
1392 Timberwolf Trail, Lino Lakes, MN 55038
Local realty services provided by:ERA Viking Realty
1392 Timberwolf Trail,Lino Lakes, MN 55038
$725,000
- 4 Beds
- 4 Baths
- 5,474 sq. ft.
- Single family
- Pending
Listed by: mary jo stanger, amy c stanger
Office: edina realty, inc.
MLS#:7082023
Source:NSMLS
Price summary
- Price:$725,000
- Price per sq. ft.:$132.44
- Monthly HOA dues:$21.67
About this home
Beautifully updated two-story home nestled in a highly desirable neighborhood with a private backyard retreat designed for both relaxation and entertaining. Enjoy peaceful mornings on the covered front porch and unwind year-round in the screened porch with hot tub overlooking the beautifully landscaped yard.
This spacious home features an updated kitchen, formal and informal dining areas, two fireplaces, in-floor heat, hardwood and tile flooring, and an inviting main floor office perfect for working from home. The main floor primary suite offers a private bath and comfortable main-level living.
Upstairs you’ll find three bedrooms on one level along with a large loft area ideal for a playroom, study space, or additional lounge area. The fully finished lower level is built for entertaining with a generous family room, spacious bar area, recreation space, and game room.
Completing the property is a heated triple garage offering abundant storage and convenience. A wonderful combination of comfort, quality, and functional living spaces both inside and out....
Contact an agent
Home facts
- Year built:2000
- Listing ID #:7082023
- Added:51 day(s) ago
- Updated:July 19, 2026 at 08:35 AM
Rooms and interior
- Bedrooms:4
- Total bathrooms:4
- Full bathrooms:1
- Half bathrooms:1
- Dining Description:Eat In Kitchen, Separate/Formal Dining Room
- Bathrooms Description:3/4 Basement, Jetted Tub, Main Floor 1/2 Bath, Main Floor Full Bath, Walk-In Shower Stall
- Kitchen Description:Cooktop, Dishwasher, Disposal, Double Oven, Microwave, Refrigerator, Stainless Steel Appliances, Wall Oven, Wine Cooler
- Basement:Yes
- Basement Description:Egress Window(s), Finished, Full
- Living area:5,474 sq. ft.
Heating and cooling
- Cooling:Central Air
- Heating:Forced Air, In-Floor Heating
- Central air:Yes
Structure and exterior
- Roof:Age 8 Years or Less, Asphalt
- Year built:2000
- Building area:5,474 sq. ft.
- Lot area:0.33 Acres
- Lot Features:Tree Coverage - Medium
- Levels:2 Story
Utilities
- Water:City Water - Connected
- Sewer:City Sewer - Connected
Finances and disclosures
- Price:$725,000
- Price per sq. ft.:$132.44
- Tax amount:$7,374 (2026)
Features and amenities
- Appliances:Disposal, Microwave, Refrigerator, Stainless Steel Appliances, Wall Oven, Washer, Water Softener Owned, Wine Cooler
- Laundry features:Dryer, Washer
- Amenities:Air-To-Air Exchanger, Gas Water Heater, Water Softener Owned
Parking
- Parking description:Attached Garage, Concrete, Garage Door Opener, Heated Garage, Insulated Garage
- Garage:Yes
- Garage spaces:3
New listings near 1392 Timberwolf Trail
- New
 $425,000Active4 beds 2 baths1,715 sq. ft.
722 79th Street, Lino Lakes, MN 55014
MLS# 7103563Listed by: COLDWELL BANKER REALTY - SOUTHWEST REGIONAL - Coming Soon
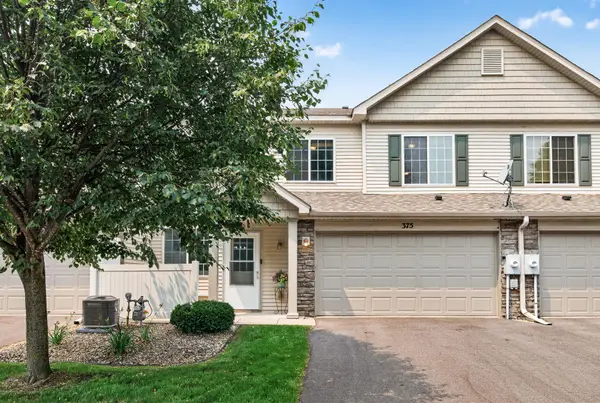 $275,000Coming Soon2 beds 2 baths
375 Arrowhead Drive, Lino Lakes, MN 55014
MLS# 7109104Listed by: LPT REALTY, LLC - New
 $329,900Active3 beds 3 baths1,800 sq. ft.
7238 Dora Drive, Hugo, MN 55038
MLS# 7111581Listed by: COLDWELL BANKER REALTY - New
 $430,000Active3 beds 3 baths2,180 sq. ft.
7944 Highland Drive, Lino Lakes, MN 55014
MLS# 7107144Listed by: KELLER WILLIAMS CLASSIC REALTY - Coming Soon
 $395,000Coming Soon3 beds 2 baths
7281 Terra Court, Lino Lakes, MN 55014
MLS# 7107478Listed by: COLDWELL BANKER REALTY - New
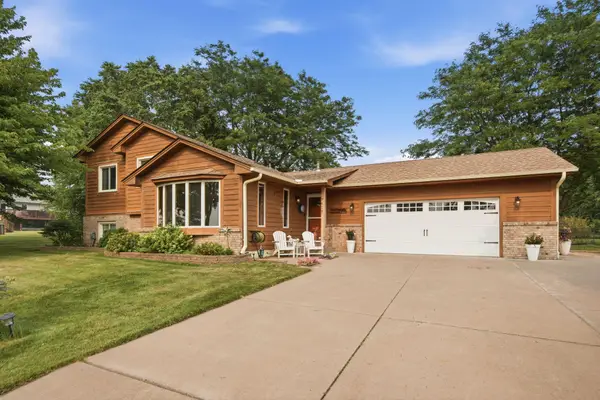 $599,500Active5 beds 2 baths2,352 sq. ft.
7616 Peltier Lake Drive, Lino Lakes, MN 55038
MLS# 7109137Listed by: LPT REALTY, LLC - New
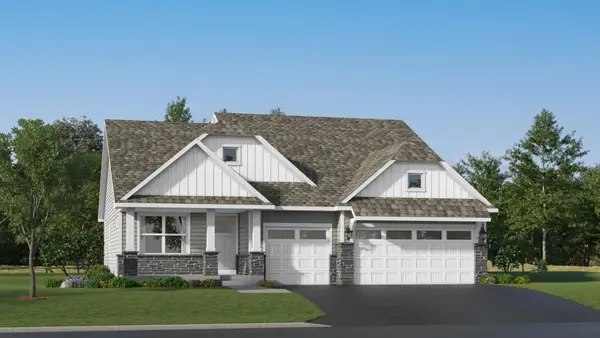 $529,350Active4 beds 3 baths2,280 sq. ft.
7449 Lotus Lane, Lino Lakes, MN 55038
MLS# 7105984Listed by: LENNAR SALES CORP - New
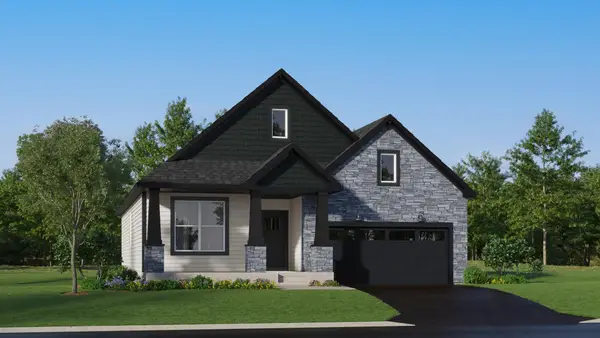 $591,350Active4 beds 3 baths2,984 sq. ft.
2125 Traverse Drive, Lino Lakes, MN 55038
MLS# 7106005Listed by: LENNAR SALES CORP - New
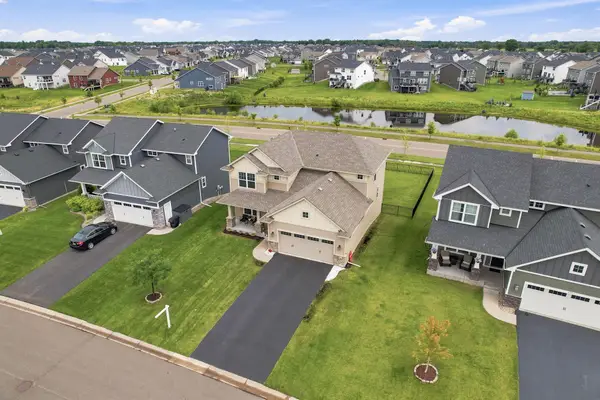 $554,900Active4 beds 3 baths2,464 sq. ft.
2107 Balsam Way, Lino Lakes, MN 55038
MLS# 7106546Listed by: EXP REALTY 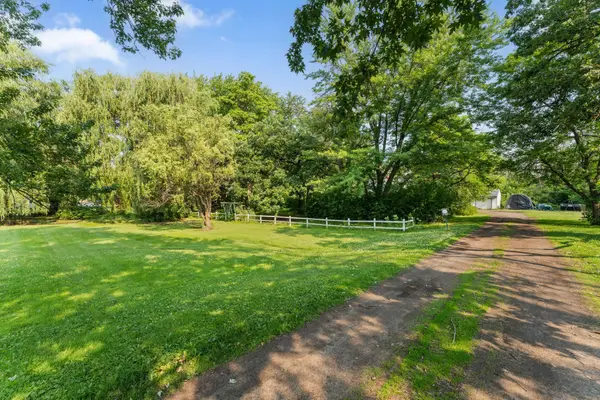 $299,900Pending3 beds 1 baths1,529 sq. ft.
1281 Birch Street, Hugo, MN 55038
MLS# 7105672Listed by: BRIDGE REALTY, LLC


Protect your home and budget from life's surprises with an Assurant Home Warranty, backed by a partner that supports you through every step of homeownership. Explore Plans.
© 2023 - 2026 ERA Franchise Systems LLC. All rights reserved. ERA Franchise Systems LLC fully supports the principles of the Fair Housing Act and the Equal Opportunity Act. ERA, ERA Real Estate powered, and their respective logos are registered service marks of ERA Franchise Systems LLC. Each office is independently owned and operated.