
7944 Highland Drive, Lino Lakes, MN 55014
Local realty services provided by:ERA Prospera Real Estate
7944 Highland Drive,Lino Lakes, MN 55014
$420,000
- 3 Beds
- 3 Baths
- 2,180 sq. ft.
- Single family
- Active
Listed by: jonah waalen
Office: keller williams classic realty
MLS#:7107144
Source:NSMLS
Price summary
- Price:$420,000
- Price per sq. ft.:$186.83
About this home
Welcome home to this beautifully maintained split-entry residence in the heart of Lino Lakes! Offering 3 bedrooms, 3 bathrooms, and over 2,100 finished square feet, this home combines comfort, functionality, and style. The inviting open-concept main level features abundant natural light, rich hardwood flooring, and spacious living areas that flow seamlessly into the kitchen and dining space—perfect for everyday living and entertaining. The private primary suite includes its own ¾ bath, while additional bedrooms provide flexibility for family, guests, or a home office. This home has updated kitchen appliances, the roof/siding/soffit/fascia was replaced in 2017, new furnace and AC in 2024. The finished lower level offers additional living space ideal for a family room, recreation area, or media room. Outside, enjoy a fully fenced backyard with plenty of room for pets, play, gardening, or relaxing evenings on the patio. Car enthusiasts and hobbyists will appreciate the oversized heated 3-car garage, providing ample space for vehicles, storage, and projects year-round. Situated in a quiet, established neighborhood close to parks, trails, schools, shopping, and convenient commuter routes, this move-in-ready home offers the perfect blend of peaceful suburban living and everyday convenience. Don't miss your opportunity to make this exceptional Lino Lakes property your next home!...
Contact an agent
Home facts
- Year built:2002
- Subdivision & Development:Highland Meadows West 3rd Add
- Listing ID #:7107144
- Added:34 day(s) ago
- Updated:August 18, 2026 at 09:43 PM
Rooms and interior
- Bedrooms:3
- Total bathrooms:3
- Full bathrooms:2
- Dining Description:Informal Dining Room
- Bathrooms Description:Full Basement, Main Floor Full Bath
- Kitchen Description:Dishwasher, Microwave, Range, Refrigerator, Stainless Steel Appliances
- Basement:Yes
- Basement Description:Block, Finished, Walkout
- Living area:2,180 sq. ft.
Heating and cooling
- Cooling:Central Air
- Heating:Forced Air
- Central air:Yes
Structure and exterior
- Roof:Age Over 8 Years
- Year built:2002
- Building area:2,180 sq. ft.
- Lot area:0.35 Acres
- Levels:Bi/Split Level
Utilities
- Water:City Water - Connected
- Sewer:City Sewer - Connected
Finances and disclosures
- Price:$420,000
- Price per sq. ft.:$186.83
- Tax amount:$4,627 (2026)
Features and amenities
- Appliances:Microwave, Range, Refrigerator, Stainless Steel Appliances, Washer
- Laundry features:Dryer, Washer
Parking
- Parking description:Attached Garage, Heated Garage
- Garage:Yes
- Garage spaces:3
New listings near 7944 Highland Drive
- Coming Soon
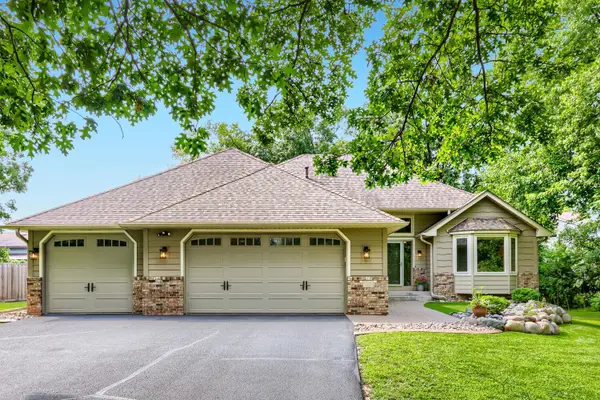 $435,000Coming Soon4 beds 2 baths
720 79th Street, Lino Lakes, MN 55014
MLS# 7121609Listed by: KELLER WILLIAMS PREMIER REALTY - Coming Soon
 $499,950Coming Soon3 beds 1 baths
8225 20th Avenue, Lino Lakes, MN 55038
MLS# 7127701Listed by: KELLER WILLIAMS PREMIER REALTY - Coming SoonOpen Sat, 11:30am to 1pm
 $474,950Coming Soon5 beds 2 baths
820 Kelly Street, Lino Lakes, MN 55014
MLS# 7087986Listed by: KELLER WILLIAMS PREMIER REALTY - New
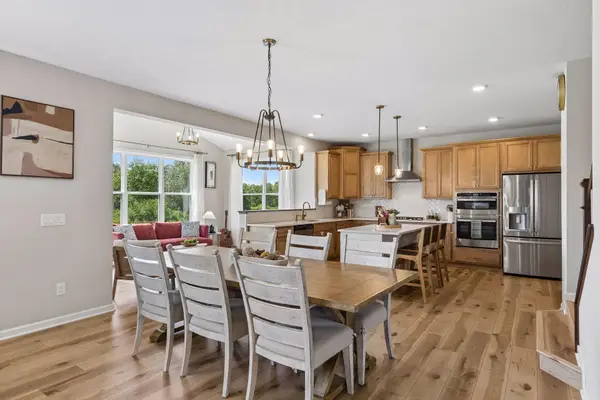 $724,900Active4 beds 3 baths2,952 sq. ft.
8143 Haywood Drive, Lino Lakes, MN 55014
MLS# 7129462Listed by: ENGEL & VOLKERS MINNEAPOLIS - New
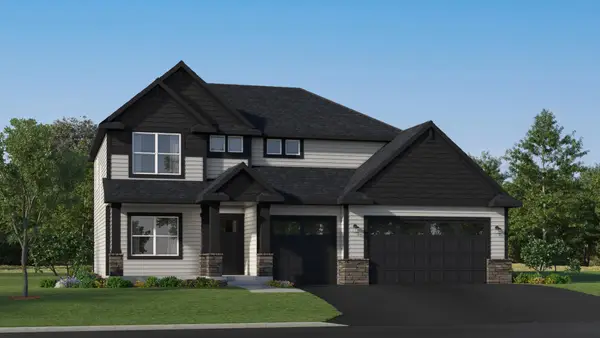 $622,410Active4 beds 3 baths2,487 sq. ft.
2058 Norway Lane, Lino Lakes, MN 55038
MLS# 7129517Listed by: LENNAR SALES CORP - New
 $494,542Active4 beds 3 baths2,351 sq. ft.
7636 Lotus Lane, Lino Lakes, MN 55014
MLS# 7129317Listed by: LENNAR SALES CORP - New
 $749,950Active38.52 Acres
TBD 20th Ave, Lino Lakes, MN 55038
MLS# 7127667Listed by: KELLER WILLIAMS PREMIER REALTY - New
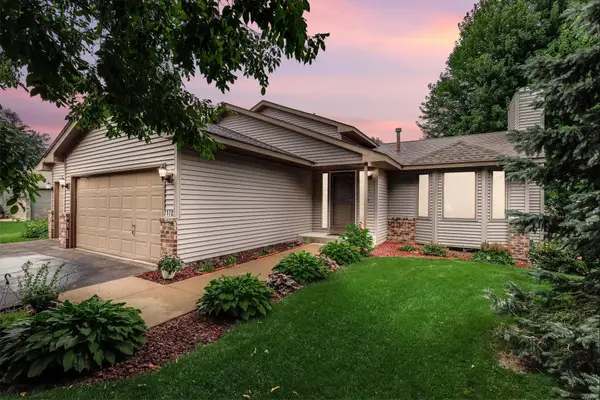 $349,900Active3 beds 2 baths1,236 sq. ft.
7172 Snow Owl Lane, Lino Lakes, MN 55014
MLS# 7125811Listed by: MOVE IT REAL ESTATE GROUP/LAKEHOMES - New
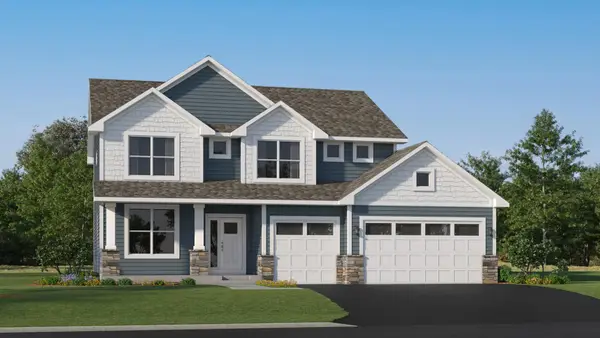 $599,875Active4 beds 3 baths2,692 sq. ft.
7444 Lotus Lane, Lino Lakes, MN 55038
MLS# 7125540Listed by: LENNAR SALES CORP - New
 $415,000Active3 beds 2 baths1,498 sq. ft.
1555 Lamotte Circle, Centerville, MN 55038
MLS# 7124037Listed by: COLDWELL BANKER REALTY


Protect your home and budget from life's surprises with an Assurant Home Warranty, backed by a partner that supports you through every step of homeownership. Explore Plans.
© 2023 - 2026 ERA Franchise Systems LLC. All rights reserved. ERA Franchise Systems LLC fully supports the principles of the Fair Housing Act and the Equal Opportunity Act. ERA, ERA Real Estate powered, and their respective logos are registered service marks of ERA Franchise Systems LLC. Each office is independently owned and operated.