
2129 Traverse Drive, Lino Lakes, MN 55038
Local realty services provided by:ERA Gillespie Real Estate
2129 Traverse Drive,Lino Lakes, MN 55038
$529,990
- 3 Beds
- 2 Baths
- 1,968 sq. ft.
- Single family
- Active
Listed by: lennar minnesota
Office: lennar sales corp
MLS#:7157156
Source:NSMLS
Price summary
- Price:$529,990
- Price per sq. ft.:$137.3
- Monthly HOA dues:$179
About this home
This beautiful villa-style home in Lino Lakes offers convenient main-level living. The kitchen comes equipped with stainless steel appliances, and the home is filled with upgraded finishes throughout. This is the sought-after Birmingham floor plan, which includes a welcoming covered porch and covered deck just off the dining room. The unfinished walkout basement offers ample opportunity for future expansion.
As a homeowner in the Watermark community, you’ll enjoy access to exceptional amenities such as a state-of-the-art clubhouse with a fitness center and communal kitchen, a tot lot, and scenic hiking trails.
Contact an agent
Home facts
- Year built:2026
- Subdivision & Development:Watermark
- Listing ID #:7157156
- Added:2 day(s) ago
- Updated:October 11, 2026 at 12:06 PM
Rooms and interior
- Bedrooms:3
- Total bathrooms:2
- Full bathrooms:1
- Dining Description:Breakfast Area, Eat In Kitchen, Informal Dining Room
- Bathrooms Description:Bathroom Ensuite, Main Floor 3/4 Bath, Main Floor Full Bath
- Kitchen Description:Dishwasher, Disposal, Microwave, Range, Refrigerator, Stainless Steel Appliances, Tankless Water Heater
- Basement:Yes
- Basement Description:Unfinished, Walkout
- Living area:1,968 sq. ft.
Heating and cooling
- Cooling:Central Air
- Heating:Fireplace(s), Forced Air
- Central air:Yes
Structure and exterior
- Roof:Age 8 Years or Less, Asphalt
- Year built:2026
- Building area:1,968 sq. ft.
- Lot area:0.18 Acres
- Lot Features:Sod Included in Price, Underground Utilities
- Levels:1 Story
Utilities
- Water:City Water - Connected
- Sewer:City Sewer - Connected
Finances and disclosures
- Price:$529,990
- Price per sq. ft.:$137.3
Features and amenities
- Appliances:Disposal, Microwave, Range, Refrigerator, Stainless Steel Appliances, Tankless Water Heater
- Amenities:Air-To-Air Exchanger, Humidifier, Tankless Water Heater, Tennis Courts, Trail(s)
Parking
- Parking description:Asphalt, Attached Garage, Garage Door Opener
- Garage:Yes
- Garage spaces:2
New listings near 2129 Traverse Drive
- Coming Soon
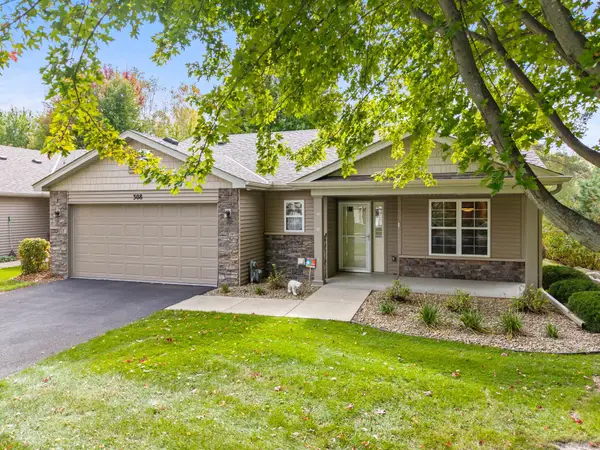 $379,900Coming Soon2 beds 2 baths1,474 sq. ft.
308 Arrowhead Drive, Lino Lakes, MN 55014
MLS# 7155962Listed by: LPT REALTY, LLC - Coming Soon
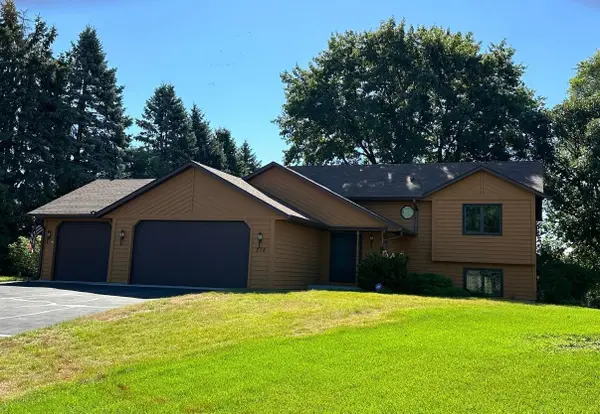 $399,900Coming Soon5 beds 2 baths1,955 sq. ft.
218 Egret Lane, Lino Lakes, MN 55014
MLS# 7150942Listed by: EXP REALTY - New
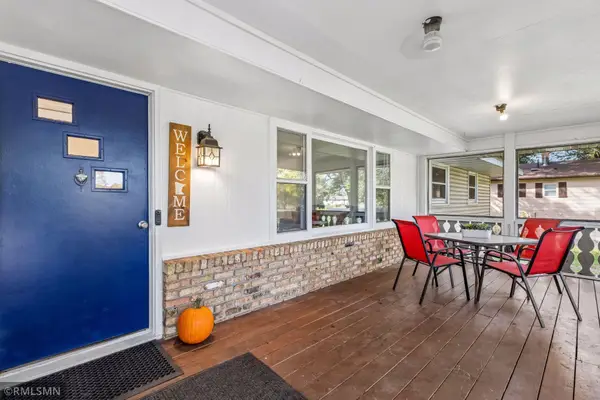 $350,000Active4 beds 2 baths1,930 sq. ft.
782 Main Street, Lino Lakes, MN 55014
MLS# 7158296Listed by: AVENUE REALTY - New
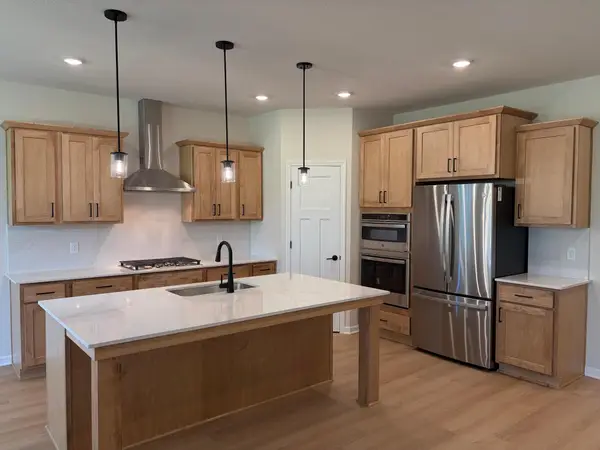 $550,980Active3 beds 2 baths1,892 sq. ft.
8212 Haywood Drive, Lino Lakes, MN 55014
MLS# 7158317Listed by: M/I HOMES - New
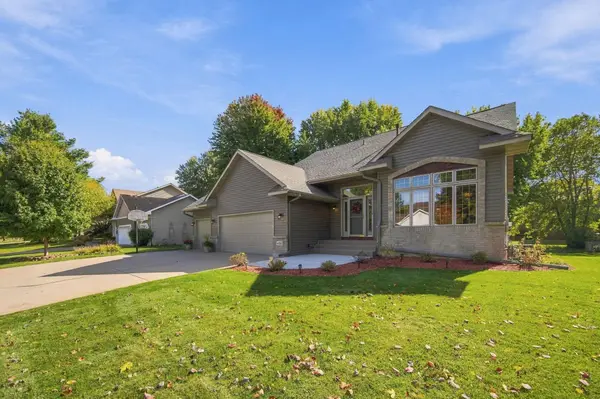 $509,000Active4 beds 3 baths2,268 sq. ft.
458 Coyote Trail, Lino Lakes, MN 55014
MLS# 7155839Listed by: EDINA REALTY, INC. - Open Sun, 12 to 3pmNew
 $599,990Active6 beds 4 baths3,503 sq. ft.
7460 Lotus Lane, Lino Lakes, MN 55038
MLS# 7157751Listed by: LENNAR SALES CORP - New
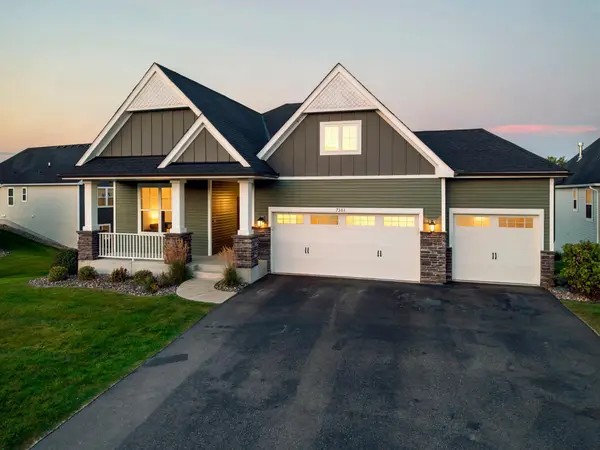 $725,000Active4 beds 3 baths2,607 sq. ft.
7381 Emily Circle, Lino Lakes, MN 55038
MLS# 7153942Listed by: HOME SELLERS - New
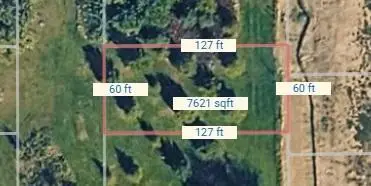 $179,900Active0.17 Acres
TBD Osakis Street, Lino Lakes, MN 55038
MLS# 7157142Listed by: COLDWELL BANKER REALTY - New
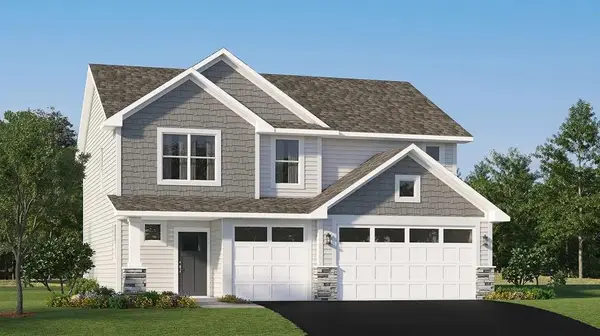 $480,990Active4 beds 3 baths2,351 sq. ft.
7628 Lotus Lane, Lino Lakes, MN 55038
MLS# 7157146Listed by: LENNAR SALES CORP


Protect your home and budget from life's surprises with an Assurant Home Warranty, backed by a partner that supports you through every step of homeownership. Explore Plans.
© 2023 - 2026 ERA Franchise Systems LLC. All rights reserved. ERA Franchise Systems LLC fully supports the principles of the Fair Housing Act and the Equal Opportunity Act. ERA, ERA Real Estate powered, and their respective logos are registered service marks of ERA Franchise Systems LLC. Each office is independently owned and operated.