
458 Coyote Trail, Lino Lakes, MN 55014
Local realty services provided by:ERA Viking Realty
458 Coyote Trail,Lino Lakes, MN 55014
$509,000
- 4 Beds
- 3 Baths
- 2,268 sq. ft.
- Single family
- Active
Listed by: jeanne vint frischman
Office: edina realty, inc.
MLS#:7155839
Source:NSMLS
Price summary
- Price:$509,000
- Price per sq. ft.:$168.15
About this home
Turn key moment of the century!!!! New in 2026 Roof, Siding, Gutters, Soffit, Fascia and Exterior Lights. The big ticket items have been checked off. You can move in and enjoy. Neutral decor and well maintained, this is great opportunity at an attractive price point. Quality neighborhood, outstanding schools, parks and trails close by and yet easy access to freeway systems. Three bedrooms up with available main floor bedroom or office. Family room is just off the kitchen for entertaining or family friendly festivities. Formal dining room for the upcoming holiday season and huge entry for greeting guests. Three car garage with room for storage or workbench. Tree lined street and quiet backyard. Welcome Home!
Contact an agent
Home facts
- Year built:1996
- Subdivision & Development:Pineridge 2nd Add
- Listing ID #:7155839
- Added:1 day(s) ago
- Updated:October 11, 2026 at 12:06 PM
Rooms and interior
- Bedrooms:4
- Total bathrooms:3
- Full bathrooms:2
- Half bathrooms:1
- Dining Description:Informal Dining Room, Separate/Formal Dining Room
- Bathrooms Description:Main Floor 1/2 Bath, Upper Level Full Bath
- Kitchen Description:Microwave, Range, Refrigerator
- Basement:Yes
- Basement Description:Block, Drain Tiled, Storage Space, Sump Pump, Unfinished
- Living area:2,268 sq. ft.
Heating and cooling
- Cooling:Central Air
- Heating:Forced Air
- Central air:Yes
Structure and exterior
- Roof:Age 8 Years or Less, Asphalt
- Year built:1996
- Building area:2,268 sq. ft.
- Lot area:0.31 Acres
- Lot Features:Public Transit (w/in 6 blks), Tree Coverage - Light
- Levels:4 or More Level Split
Utilities
- Water:City Water - Connected
- Sewer:City Sewer - Connected
Finances and disclosures
- Price:$509,000
- Price per sq. ft.:$168.15
- Tax amount:$5,462 (2026)
Features and amenities
- Appliances:Microwave, Range, Refrigerator, Washer
- Laundry features:Dryer, Washer
- Amenities:Gas Water Heater
Parking
- Parking description:Asphalt, Attached Garage, Garage Door Opener
- Garage:Yes
- Garage spaces:3
New listings near 458 Coyote Trail
- Coming Soon
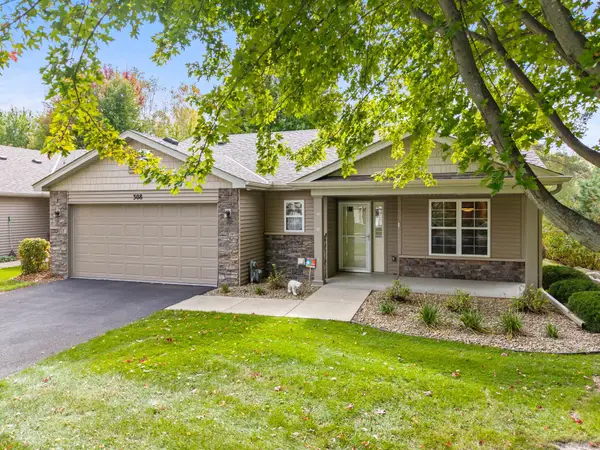 $379,900Coming Soon2 beds 2 baths1,474 sq. ft.
308 Arrowhead Drive, Lino Lakes, MN 55014
MLS# 7155962Listed by: LPT REALTY, LLC - Coming Soon
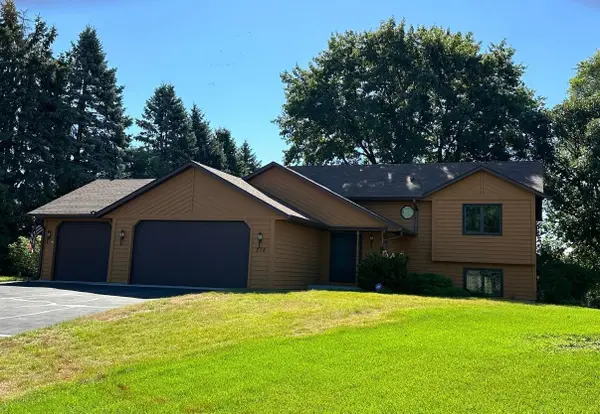 $399,900Coming Soon5 beds 2 baths1,955 sq. ft.
218 Egret Lane, Lino Lakes, MN 55014
MLS# 7150942Listed by: EXP REALTY - New
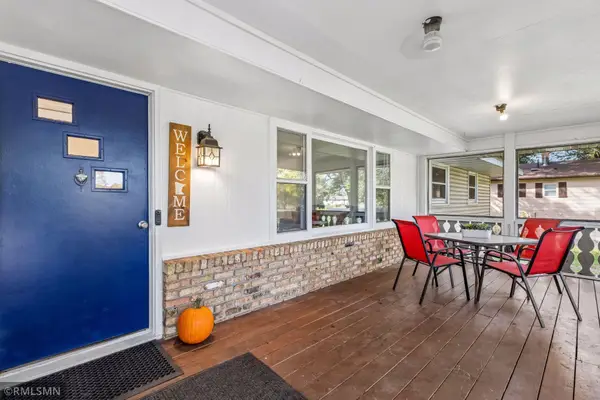 $350,000Active4 beds 2 baths1,930 sq. ft.
782 Main Street, Lino Lakes, MN 55014
MLS# 7158296Listed by: AVENUE REALTY - New
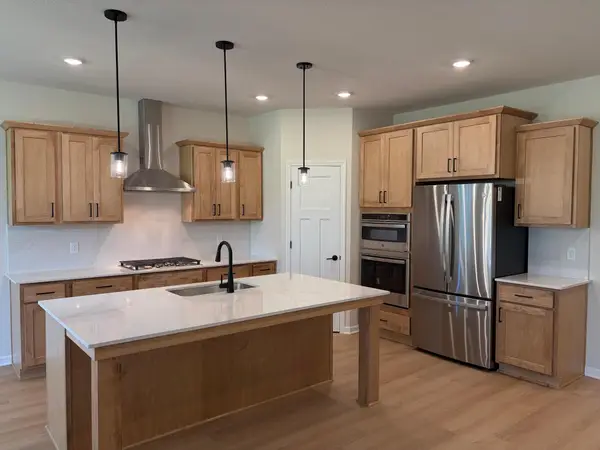 $550,980Active3 beds 2 baths1,892 sq. ft.
8212 Haywood Drive, Lino Lakes, MN 55014
MLS# 7158317Listed by: M/I HOMES - Open Sun, 12 to 3pmNew
 $599,990Active6 beds 4 baths3,503 sq. ft.
7460 Lotus Lane, Lino Lakes, MN 55038
MLS# 7157751Listed by: LENNAR SALES CORP - New
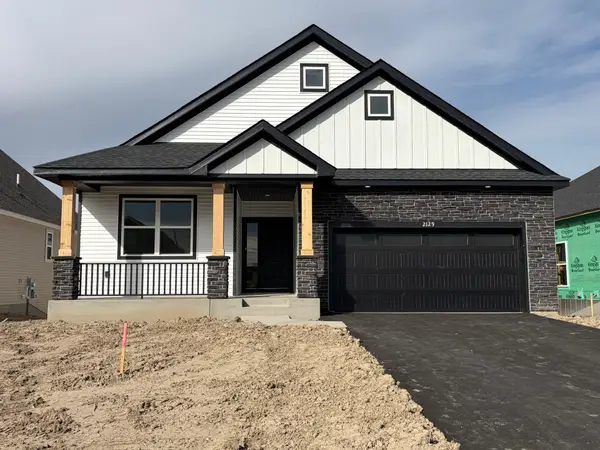 $529,990Active3 beds 2 baths1,968 sq. ft.
2129 Traverse Drive, Lino Lakes, MN 55038
MLS# 7157156Listed by: LENNAR SALES CORP - New
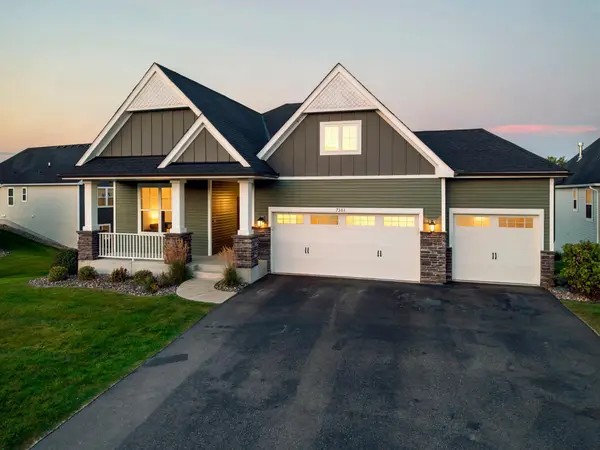 $725,000Active4 beds 3 baths2,607 sq. ft.
7381 Emily Circle, Lino Lakes, MN 55038
MLS# 7153942Listed by: HOME SELLERS - New
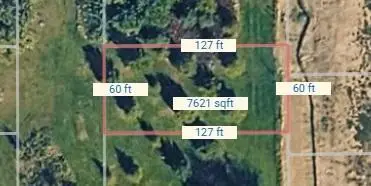 $179,900Active0.17 Acres
TBD Osakis Street, Lino Lakes, MN 55038
MLS# 7157142Listed by: COLDWELL BANKER REALTY - New
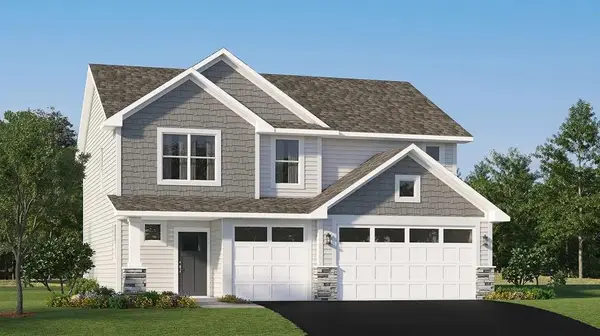 $480,990Active4 beds 3 baths2,351 sq. ft.
7628 Lotus Lane, Lino Lakes, MN 55038
MLS# 7157146Listed by: LENNAR SALES CORP


Protect your home and budget from life's surprises with an Assurant Home Warranty, backed by a partner that supports you through every step of homeownership. Explore Plans.
© 2023 - 2026 ERA Franchise Systems LLC. All rights reserved. ERA Franchise Systems LLC fully supports the principles of the Fair Housing Act and the Equal Opportunity Act. ERA, ERA Real Estate powered, and their respective logos are registered service marks of ERA Franchise Systems LLC. Each office is independently owned and operated.