
6420 Lakota Trail, Lino Lakes, MN 55014
Local realty services provided by:ERA Gillespie Real Estate
6420 Lakota Trail,Lino Lakes, MN 55014
$264,900
- 2 Beds
- 2 Baths
- 1,440 sq. ft.
- Townhouse
- Pending
Listed by: trista kottke
Office: re/max experience
MLS#:7104661
Source:NSMLS
Price summary
- Price:$264,900
- Price per sq. ft.:$183.96
- Monthly HOA dues:$309
About this home
Welcome home to this beautifully maintained property offering the perfect blend of comfort, functionality, and peace of mind. A brand-new HVAC system installed in May 2026 provides year-round efficiency and added value for the next owner.
Inside, you'll find warm, inviting spaces designed for both everyday living and entertaining. Large windows fill the home with natural light, making every room feel bright and welcoming.
Whether you're relaxing after a long day or entertaining a crowd, this home offers the space and comfort you've been looking for. Conveniently located near parks, trails, shopping, dining, and major commuter routes, you'll enjoy both a quiet neighborhood setting and easy access to everything you need.
Don't miss your opportunity to make this move-in-ready home your own—schedule your private showing today!
Contact an agent
Home facts
- Year built:2006
- Subdivision & Development:Millers Crossroads 3rd Add
- Listing ID #:7104661
- Added:47 day(s) ago
- Updated:August 23, 2026 at 08:22 AM
Rooms and interior
- Bedrooms:2
- Total bathrooms:2
- Full bathrooms:1
- Half bathrooms:1
- Dining Description:Breakfast Bar, Kitchen/Dining Room
- Bathrooms Description:Main Floor 1/2 Bath, Upper Level Full Bath
- Kitchen Description:Dishwasher, Disposal, Microwave, Range, Refrigerator
- Basement:Yes
- Living area:1,440 sq. ft.
Heating and cooling
- Cooling:Central Air
- Heating:Forced Air
- Central air:Yes
Structure and exterior
- Roof:Age 8 Years or Less
- Year built:2006
- Building area:1,440 sq. ft.
- Lot area:0.03 Acres
- Levels:2 Story
Utilities
- Water:City Water - Connected
- Sewer:City Sewer - Connected
Finances and disclosures
- Price:$264,900
- Price per sq. ft.:$183.96
- Tax amount:$2,701 (2026)
Features and amenities
- Appliances:Disposal, Microwave, Range, Refrigerator, Washer, Water Softener Owned
- Laundry features:Dryer, Washer
- Amenities:Gas Water Heater, Water Softener Owned
Parking
- Parking description:Asphalt, Attached Garage, Electric, Garage Door Opener
- Garage:Yes
- Garage spaces:2
New listings near 6420 Lakota Trail
- Coming Soon
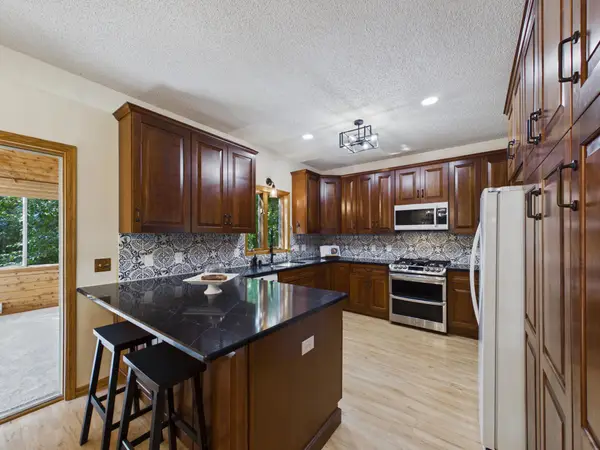 $575,000Coming Soon5 beds 4 baths3,355 sq. ft.
6345 W Shadow Lake Drive, Lino Lakes, MN 55014
MLS# 7106314Listed by: EDINA REALTY, INC. - New
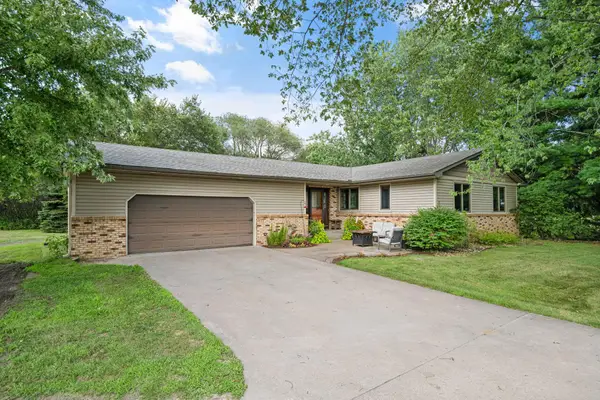 $489,000Active4 beds 2 baths2,116 sq. ft.
121 Marvy Street, Lino Lakes, MN 55014
MLS# 7131279Listed by: TIMBER GHOST REALTY, LLC - New
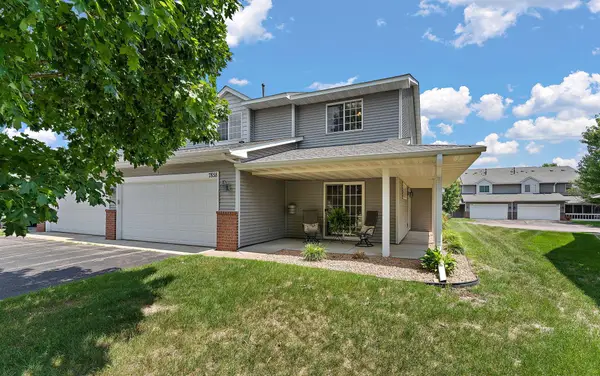 $295,000Active3 beds 3 baths1,494 sq. ft.
7858 Marilyn Drive, Lino Lakes, MN 55014
MLS# 7131305Listed by: BRIX REAL ESTATE - New
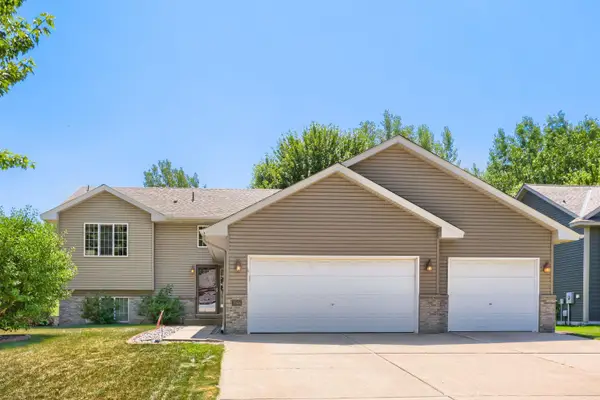 $410,000Active3 beds 3 baths2,180 sq. ft.
7944 Highland Drive, Lino Lakes, MN 55014
MLS# 7129385Listed by: KELLER WILLIAMS CLASSIC REALTY - Open Sun, 2 to 3:30pmNew
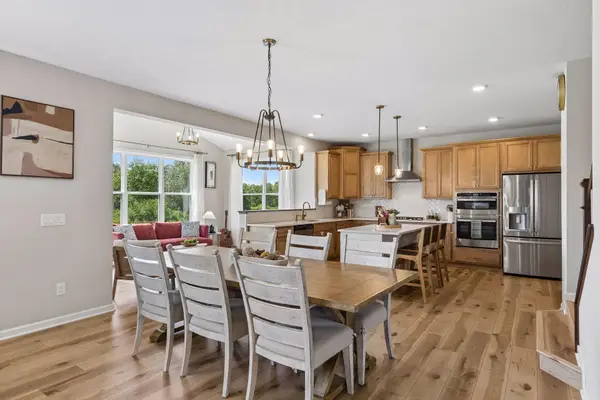 $724,900Active4 beds 3 baths2,952 sq. ft.
8143 Haywood Drive, Lino Lakes, MN 55014
MLS# 7129462Listed by: ENGEL & VOLKERS MINNEAPOLIS - New
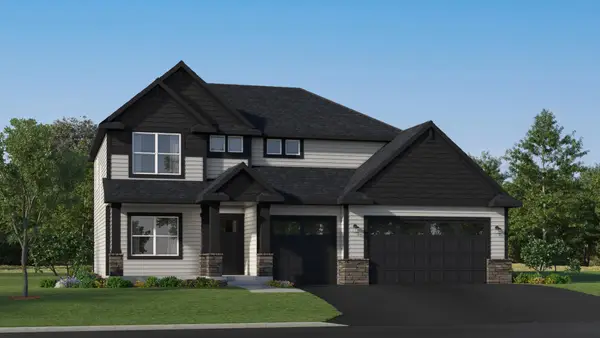 $622,410Active4 beds 3 baths2,487 sq. ft.
2058 Norway Lane, Lino Lakes, MN 55038
MLS# 7129517Listed by: LENNAR SALES CORP - New
 $494,542Active4 beds 3 baths2,351 sq. ft.
7636 Lotus Lane, Lino Lakes, MN 55014
MLS# 7129317Listed by: LENNAR SALES CORP 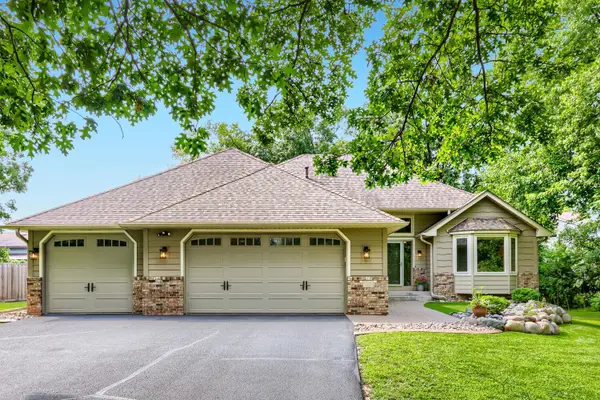 $435,000Pending4 beds 2 baths2,168 sq. ft.
720 79th Street, Lino Lakes, MN 55014
MLS# 7121609Listed by: KELLER WILLIAMS PREMIER REALTY- New
 $499,950Active3 beds 1 baths1,240 sq. ft.
8225 20th Avenue, Lino Lakes, MN 55038
MLS# 7127701Listed by: KELLER WILLIAMS PREMIER REALTY - New
 $749,950Active38.52 Acres
TBD 20th Ave, Lino Lakes, MN 55038
MLS# 7127667Listed by: KELLER WILLIAMS PREMIER REALTY


Protect your home and budget from life's surprises with an Assurant Home Warranty, backed by a partner that supports you through every step of homeownership. Explore Plans.
© 2023 - 2026 ERA Franchise Systems LLC. All rights reserved. ERA Franchise Systems LLC fully supports the principles of the Fair Housing Act and the Equal Opportunity Act. ERA, ERA Real Estate powered, and their respective logos are registered service marks of ERA Franchise Systems LLC. Each office is independently owned and operated.