
7987 Highland Drive, Lino Lakes, MN 55014
Local realty services provided by:ERA Gillespie Real Estate
Listed by: the exceptional home team
Office: keller williams premier realty lake minnetonka
MLS#:7078553
Source:NSMLS
Price summary
- Price:$425,000
- Price per sq. ft.:$229.23
About this home
Gorgeous and move-in ready home, combines comfort and practicality with beautiful outdoor spaces. Featuring an open layout, soaring vaulted ceilings with hardwood floors, solid oak doors, and an updated kitchen with new counters perfect for daily use and entertaining. The finished lower level with gas fireplace offers extra space for a family room and home office. Recent updates include fresh paint, new carpeting, updated bathrooms, plus newer HVAC, siding, maintenance-free deck, and roof. Outside, enjoy a large flat backyard with mature trees, a sprinkler system, deck, and patio—ideal for gatherings. The spacious heated 3-car garage has ample storage above with a pull-down ladder and lighting. Located close to parks, trails, lakes, shopping, and easy commuting, this home is a great opportunity in a sought-after neighborhood.
Contact an agent
Home facts
- Year built:2002
- Listing ID #:7078553
- Added:54 day(s) ago
- Updated:July 20, 2026 at 08:34 AM
Rooms and interior
- Bedrooms:3
- Total bathrooms:2
- Full bathrooms:1
- Dining Description:Breakfast Area, Informal Dining Room
- Bathrooms Description:3/4 Basement
- Kitchen Description:Dishwasher, Disposal, Exhaust Fan, Microwave, Range, Refrigerator
- Basement:Yes
- Basement Description:Daylight / Lookout Windows, Drain Tiled, Finished, Full, Sump Pump, Walkout
- Living area:1,854 sq. ft.
Heating and cooling
- Cooling:Central Air
- Heating:Forced Air
- Central air:Yes
Structure and exterior
- Roof:Age 8 Years or Less, Asphalt, Pitched
- Year built:2002
- Building area:1,854 sq. ft.
- Lot area:0.26 Acres
- Lot Features:Tree Coverage - Medium
- Levels:3 Level Split
Utilities
- Water:City Water - Connected
- Sewer:City Sewer - Connected
Finances and disclosures
- Price:$425,000
- Price per sq. ft.:$229.23
- Tax amount:$4,167 (2026)
Features and amenities
- Appliances:Disposal, Exhaust Fan, Microwave, Range, Refrigerator, Washer
- Laundry features:Dryer, Washer
- Amenities:Air-To-Air Exchanger
Parking
- Parking description:Asphalt, Attached Garage, Garage Door Opener, Heated Garage, Insulated Garage
- Garage:Yes
- Garage spaces:3
New listings near 7987 Highland Drive
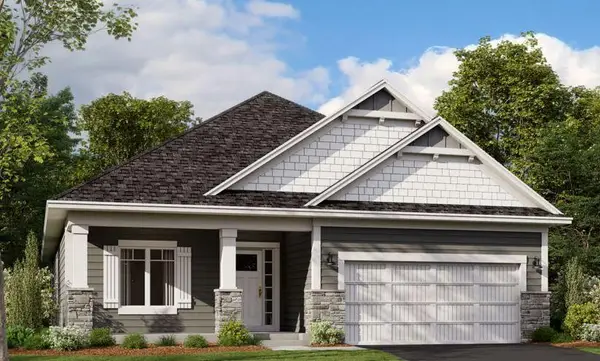 $728,716Pending3 beds 3 baths3,146 sq. ft.
8163 Haywood Drive, Lino Lakes, MN 55014
MLS# 7112162Listed by: M/I HOMES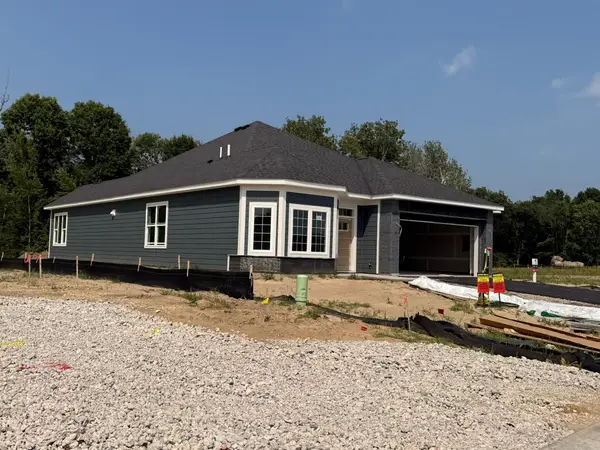 $569,570Pending2 beds 2 baths1,877 sq. ft.
8235 Haywood Drive, Lino Lakes, MN 55014
MLS# 7112167Listed by: M/I HOMES- New
 $425,000Active4 beds 2 baths1,715 sq. ft.
722 79th Street, Lino Lakes, MN 55014
MLS# 7103563Listed by: COLDWELL BANKER REALTY - SOUTHWEST REGIONAL - Coming Soon
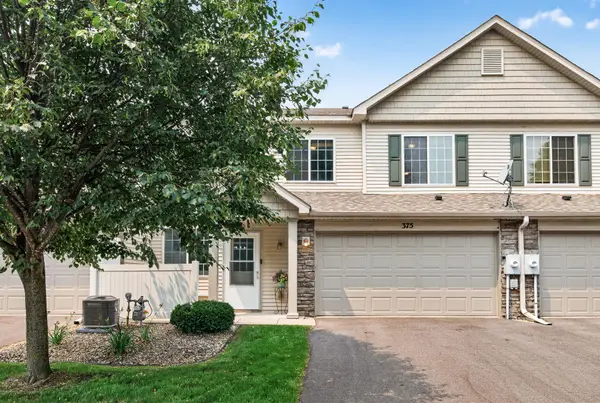 $275,000Coming Soon2 beds 2 baths
375 Arrowhead Drive, Lino Lakes, MN 55014
MLS# 7109104Listed by: LPT REALTY, LLC - New
 $329,900Active3 beds 3 baths1,800 sq. ft.
7238 Dora Drive, Hugo, MN 55038
MLS# 7111581Listed by: COLDWELL BANKER REALTY - New
 $430,000Active3 beds 3 baths2,180 sq. ft.
7944 Highland Drive, Lino Lakes, MN 55014
MLS# 7107144Listed by: KELLER WILLIAMS CLASSIC REALTY - Coming Soon
 $395,000Coming Soon3 beds 2 baths
7281 Terra Court, Lino Lakes, MN 55014
MLS# 7107478Listed by: COLDWELL BANKER REALTY - New
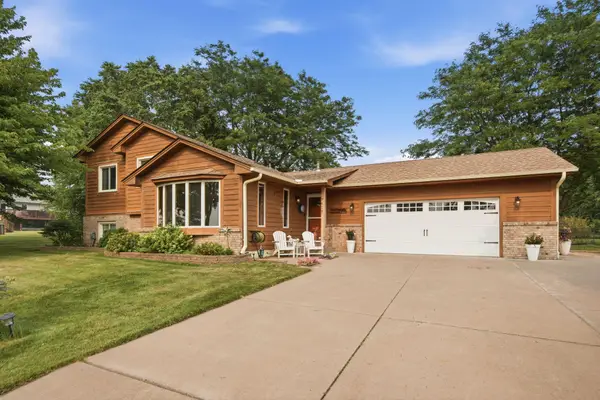 $599,500Active5 beds 2 baths2,352 sq. ft.
7616 Peltier Lake Drive, Lino Lakes, MN 55038
MLS# 7109137Listed by: LPT REALTY, LLC - New
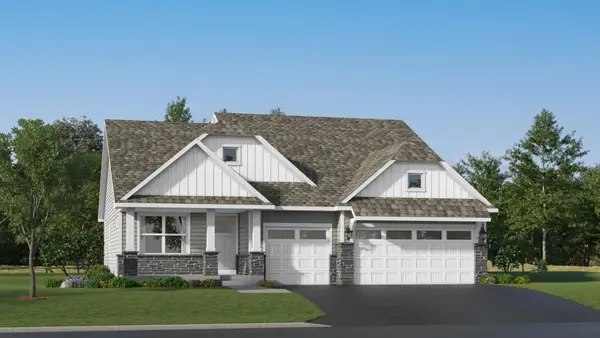 $529,350Active4 beds 3 baths2,280 sq. ft.
7449 Lotus Lane, Lino Lakes, MN 55038
MLS# 7105984Listed by: LENNAR SALES CORP - New
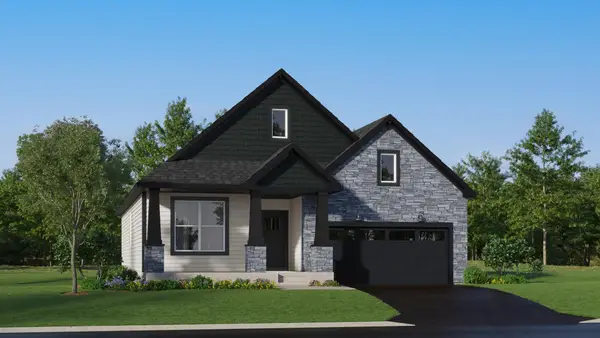 $591,350Active4 beds 3 baths2,984 sq. ft.
2125 Traverse Drive, Lino Lakes, MN 55038
MLS# 7106005Listed by: LENNAR SALES CORP


Protect your home and budget from life's surprises with an Assurant Home Warranty, backed by a partner that supports you through every step of homeownership. Explore Plans.
© 2023 - 2026 ERA Franchise Systems LLC. All rights reserved. ERA Franchise Systems LLC fully supports the principles of the Fair Housing Act and the Equal Opportunity Act. ERA, ERA Real Estate powered, and their respective logos are registered service marks of ERA Franchise Systems LLC. Each office is independently owned and operated.