
8143 Haywood Drive, Lino Lakes, MN 55014
Local realty services provided by:ERA Viking Realty
8143 Haywood Drive,Lino Lakes, MN 55014
$749,900
- 4 Beds
- 3 Baths
- 2,952 sq. ft.
- Single family
- Active
Listed by: lindsay bacigalupo, geoffrey d bray
Office: engel & volkers minneapolis
MLS#:7091929
Source:NSMLS
Price summary
- Price:$749,900
- Price per sq. ft.:$171.56
- Monthly HOA dues:$85
About this home
Set within a peaceful neighborhood surrounded by wetlands, ponds, and walking trails, this custom-built two-story home offers privacy, natural beauty, and exceptional care from its original owner. A beautifully landscaped exterior welcomes you inside, where warm contemporary finishes and expansive windows create bright, inviting living spaces with views of the natural surroundings. The main level is designed for both everyday living and entertaining, featuring a floor-to-ceiling stone fireplace, spacious dining area, and a well-appointed kitchen with premium appliances, walk-in pantry, coffee bar, and convenient access to the mudroom and garage. A sunlit office and a three-season porch surrounded by windows provide additional spaces to work, relax, and enjoy the changing seasons. Upstairs, a versatile tech nook is ideal for homework or a home office. Three secondary bedrooms include a Jack-and-Jill bathroom, while the private primary suite offers backyard views, two walk-in closets, a soaking tub, and a large walk-in shower. The walkout lower level is roughed in for future plumbing and offers excellent potential for additional living, recreation, or guest space. Surrounded by protected natural landscapes, yet conveniently located near parks, schools, shopping, dining, and I-35, this home offers a rare balance of tranquility and accessibility....
Contact an agent
Home facts
- Year built:2023
- Subdivision & Development:Natures Refuge
- Listing ID #:7091929
- Added:61 day(s) ago
- Updated:August 18, 2026 at 12:02 PM
Rooms and interior
- Bedrooms:4
- Total bathrooms:3
- Full bathrooms:2
- Half bathrooms:1
- Dining Description:Breakfast Bar, Informal Dining Room, Kitchen/Dining Room, Living/Dining Room
- Bathrooms Description:Basement, Main Floor 1/2 Bath, Rough In, Separate Shower and Tub, Upper Level Full Bath
- Kitchen Description:Cooktop, Dishwasher, Disposal, Double Oven, Exhaust Fan, Refrigerator
- Basement:Yes
- Basement Description:Daylight / Lookout Windows, Drain Tiled, Storage Space, Unfinished, Walkout
- Living area:2,952 sq. ft.
Heating and cooling
- Cooling:Central Air
- Heating:Fireplace(s), Forced Air
- Central air:Yes
Structure and exterior
- Roof:Age 8 Years or Less, Asphalt
- Year built:2023
- Building area:2,952 sq. ft.
- Lot area:0.25 Acres
- Lot Features:Tree Coverage - Light
- Levels:2 Story
Utilities
- Water:City Water - Connected
- Sewer:City Sewer - Connected
Finances and disclosures
- Price:$749,900
- Price per sq. ft.:$171.56
- Tax amount:$7,416 (2026)
Features and amenities
- Appliances:Disposal, Exhaust Fan, Refrigerator, Water Softener Owned
- Laundry features:Dryer
- Amenities:Air-To-Air Exchanger, Humidifier, Water Softener Owned
Parking
- Parking description:Asphalt, Attached Garage, Garage Door Opener
- Garage:Yes
- Garage spaces:3
New listings near 8143 Haywood Drive
- Coming Soon
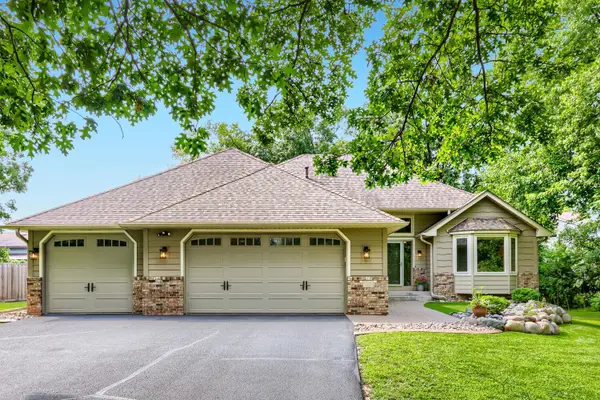 $435,000Coming Soon4 beds 2 baths
720 79th Street, Lino Lakes, MN 55014
MLS# 7121609Listed by: KELLER WILLIAMS PREMIER REALTY - Coming Soon
 $499,950Coming Soon3 beds 1 baths
8225 20th Avenue, Lino Lakes, MN 55038
MLS# 7127701Listed by: KELLER WILLIAMS PREMIER REALTY - Coming SoonOpen Sat, 11:30am to 1pm
 $474,950Coming Soon5 beds 2 baths
820 Kelly Street, Lino Lakes, MN 55014
MLS# 7087986Listed by: KELLER WILLIAMS PREMIER REALTY - New
 $749,950Active38.52 Acres
TBD 20th Ave, Lino Lakes, MN 55038
MLS# 7127667Listed by: KELLER WILLIAMS PREMIER REALTY - New
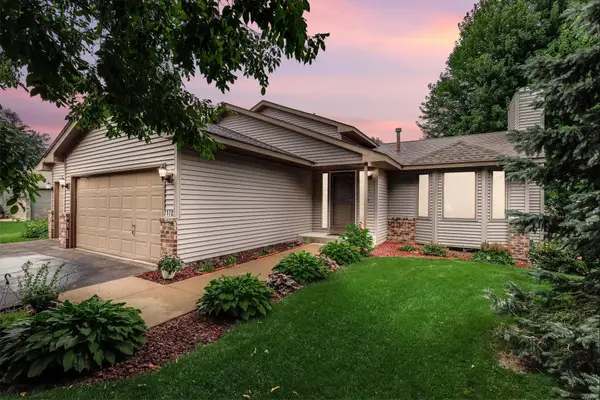 $349,900Active3 beds 2 baths1,236 sq. ft.
7172 Snow Owl Lane, Lino Lakes, MN 55014
MLS# 7125811Listed by: MOVE IT REAL ESTATE GROUP/LAKEHOMES - New
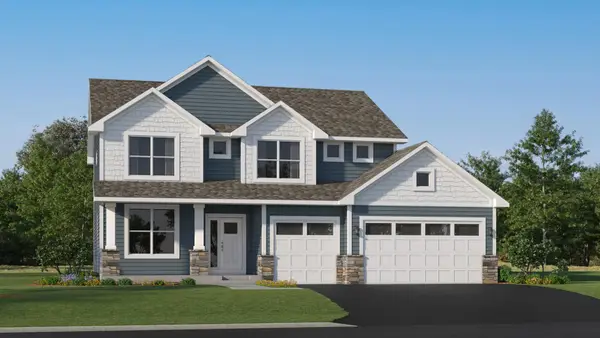 $599,875Active4 beds 3 baths2,692 sq. ft.
7444 Lotus Lane, Lino Lakes, MN 55038
MLS# 7125540Listed by: LENNAR SALES CORP - New
 $415,000Active3 beds 2 baths1,498 sq. ft.
1555 Lamotte Circle, Centerville, MN 55038
MLS# 7124037Listed by: COLDWELL BANKER REALTY - New
 $319,999Active3 beds 3 baths1,690 sq. ft.
7893 Gotland Lane, Circle Pines, MN 55014
MLS# 7123939Listed by: EXP REALTY - New
 $399,900Active3 beds 1 baths1,073 sq. ft.
6375 Ware Road, Lino Lakes, MN 55014
MLS# 7123461Listed by: HOMESTEAD ROAD - New
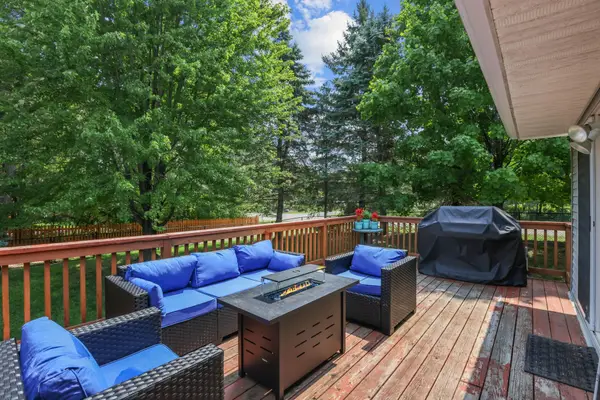 $435,000Active3 beds 2 baths1,982 sq. ft.
7600 Palomino Lane, Lino Lakes, MN 55014
MLS# 7123508Listed by: LPT REALTY, LLC


Protect your home and budget from life's surprises with an Assurant Home Warranty, backed by a partner that supports you through every step of homeownership. Explore Plans.
© 2023 - 2026 ERA Franchise Systems LLC. All rights reserved. ERA Franchise Systems LLC fully supports the principles of the Fair Housing Act and the Equal Opportunity Act. ERA, ERA Real Estate powered, and their respective logos are registered service marks of ERA Franchise Systems LLC. Each office is independently owned and operated.