
12321 600th Avenue, Litchfield, MN 55355
Local realty services provided by:ERA Viking Realty
12321 600th Avenue,Litchfield, MN 55355
$515,900
- 4 Beds
- 2 Baths
- 1,694 sq. ft.
- Single family
- Active
Listed by: kimberly katzenmeyer
Office: keller williams realty integrity northwest
MLS#:7121488
Source:NSMLS
Price summary
- Price:$515,900
- Price per sq. ft.:$170.6
About this home
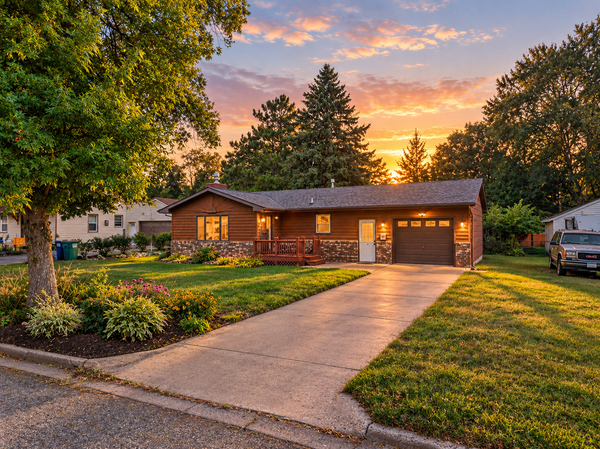
Experience the perfect blend of country living and modern comfort on this beautiful 34 acre property. Surrounded by mature trees and a gently running creek along the property's edges, this picturesque setting offers privacy, space, and endless possibilities. The home features 4 bedrooms and 2 recently updated bathrooms with stylish modern finishes. The primary bedroom includes its own private 3/4 bath, crating a comfortable retreat. An expansive wraparound deck spans three sides of the home, providing the ideal place to relax, entertain, and take in the peaceful views of the surrounding countryside. The walkout lower level offers a large unfinished space ready to be transformed into the family room, recreation area or entertaining space of your dreams, adding even more potential to this already impressive home. With the large foyer and open feel of the main level and the potential in the lower level, this home is going to check so many of your boxes! For those seeking a hobby farm or equestrian property, approximately 20 acres are currently in hay production, and 2 lean to's are already in place for horses or other livestock. The combination of open acreage, natural beauty and functional improvements makes this property truly one of a kind. Whether you're looking for room to grow, space for animals or simply a peaceful retreat from the hustle and bustle, this exceptional acreage offers the lifestyle you've been searching for!...
Contact an agent
Home facts
- Year built:1980
- Listing ID #:7121488
- Added:56 day(s) ago
- Updated:September 30, 2026 at 02:43 PM
Rooms and interior
- Bedrooms:4
- Total bathrooms:2
- Full bathrooms:1
- Dining Description:Kitchen/Dining Room
- Bathrooms Description:Main Floor Full Bath
- Kitchen Description:Dishwasher, Range, Refrigerator
- Basement:Yes
- Basement Description:Full, Partially Finished, Walkout
- Living area:1,694 sq. ft.
Heating and cooling
- Cooling:Window Unit(s)
- Heating:Forced Air
Structure and exterior
- Roof:Age 8 Years or Less
- Year built:1980
- Building area:1,694 sq. ft.
- Lot area:34.08 Acres
- Levels:1 Story
Utilities
- Water:Private
Finances and disclosures
- Price:$515,900
- Price per sq. ft.:$170.6
- Tax amount:$2,937 (2026)
Features and amenities
- Appliances:Range, Refrigerator, Washer, Water Softener Owned
- Laundry features:Dryer, Washer
- Amenities:Fuel Tank - Owned, Gas Water Heater, Water Filtration System, Water Osmosis System, Water Softener Owned
Parking
- Parking description:Attached Garage
- Garage:Yes
- Garage spaces:2
New listings near 12321 600th Avenue
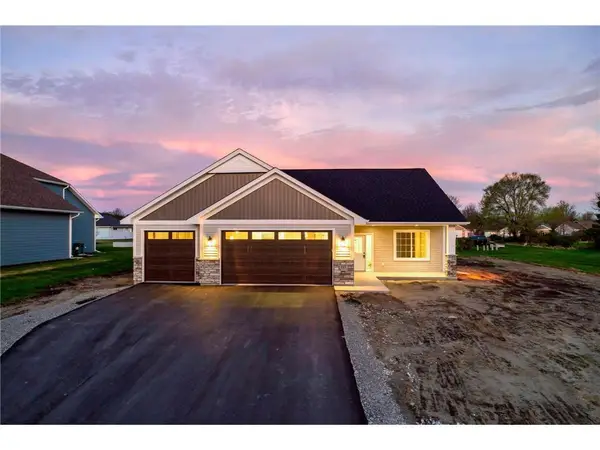 $482,114Pending3 beds 2 baths1,686 sq. ft.
910 St James Circle, Litchfield, MN 55355
MLS# 7152018Listed by: KELLER WILLIAMS INTEGRITY NW- $482,114Pending3 beds 2 baths1,686 sq. ft.
910 St James Circle, Litchfield, MN 55355
MLS# 7152018Listed by: KELLER WILLIAMS INTEGRITY NW - Open Sun, 11am to 1pmNew
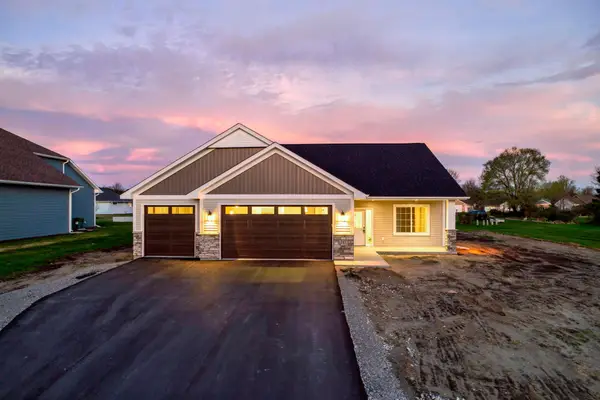 $439,900Active3 beds 2 baths1,650 sq. ft.
741 St James Circle, Litchfield, MN 55355
MLS# 7151638Listed by: KELLER WILLIAMS INTEGRITY NW - New
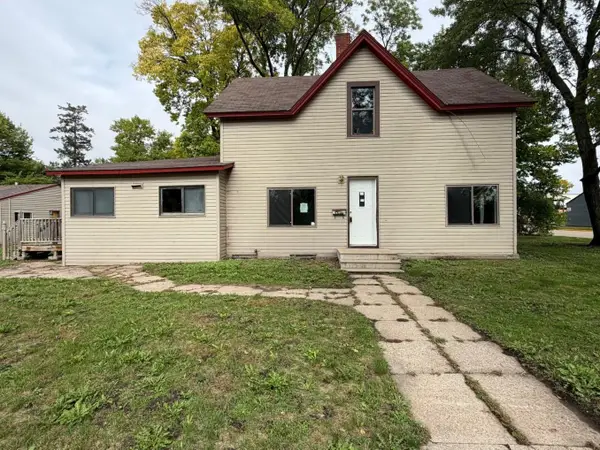 $106,900Active3 beds 2 baths1,242 sq. ft.
31 Ripley Street E, Litchfield, MN 55355
MLS# 7150873Listed by: COLDWELL BANKER REALTY - New
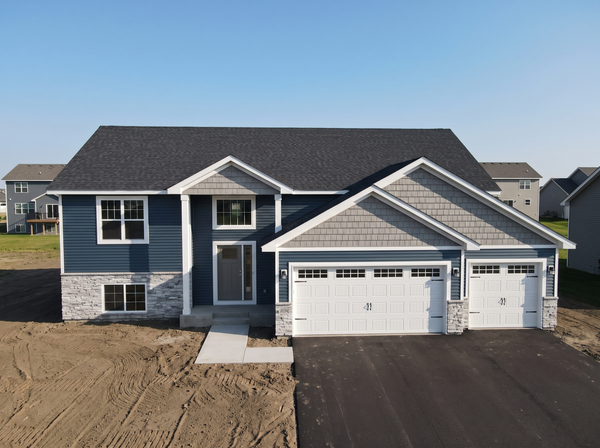 $394,500Active5 beds 3 baths2,834 sq. ft.
1902 Maple Leaf Lane, Litchfield, MN 55355
MLS# 7147962Listed by: RE/MAX RESULTS - New
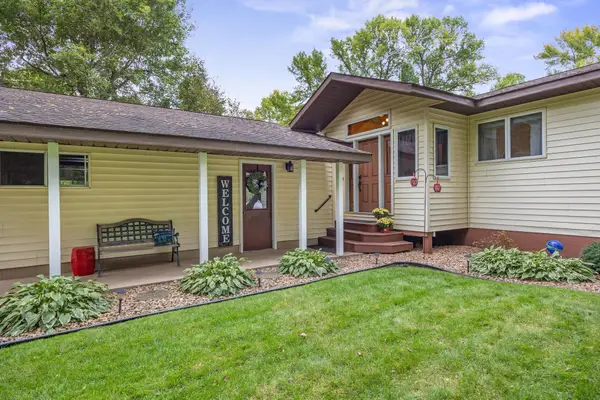 $949,000Active4 beds 3 baths2,773 sq. ft.
61856 193rd Street, Litchfield, MN 55355
MLS# 7148450Listed by: FOCUS REALTY, LLC - New
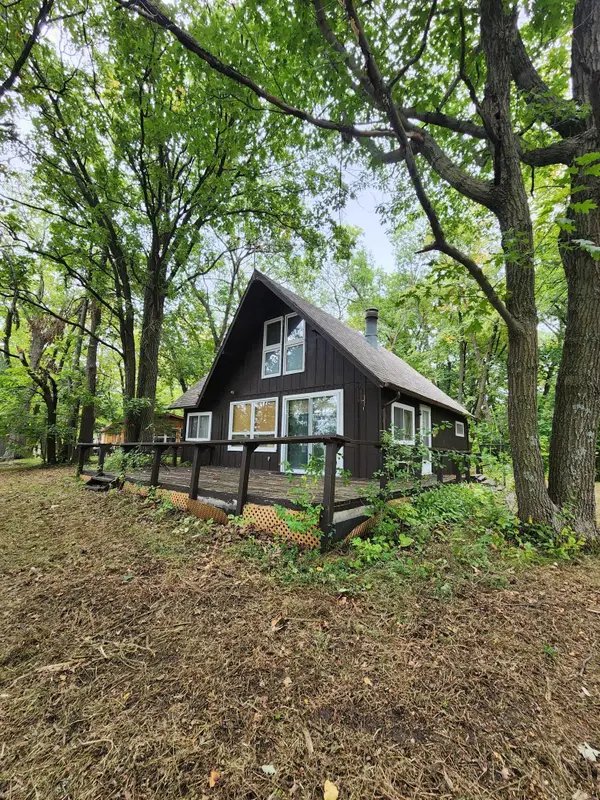 $200,000Active4 beds 2 baths1,261 sq. ft.
21447 586th Avenue, Litchfield, MN 55355
MLS# 7148353Listed by: EDINA REALTY, INC. - New
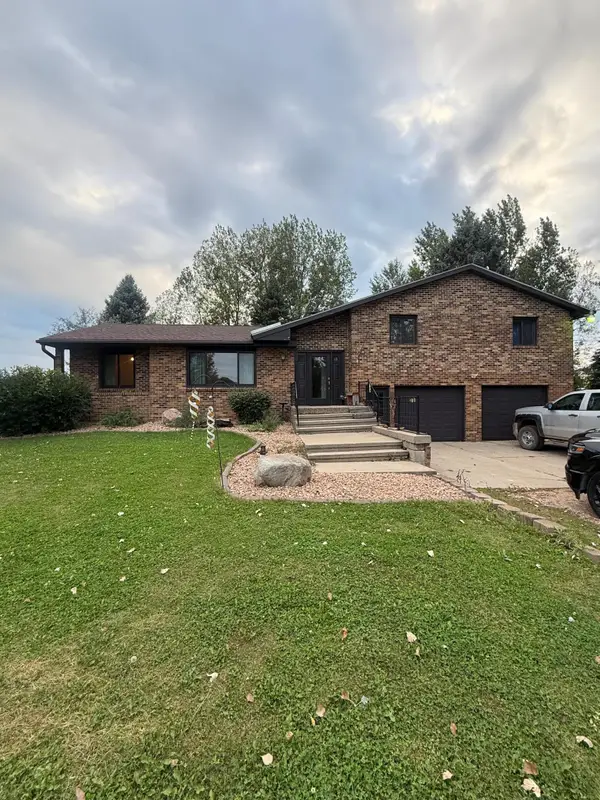 $380,000Active3 beds 2 baths2,158 sq. ft.
58533 243rd Street, Litchfield, MN 55355
MLS# 7148080Listed by: PREMIER REAL ESTATE SERVICES - New
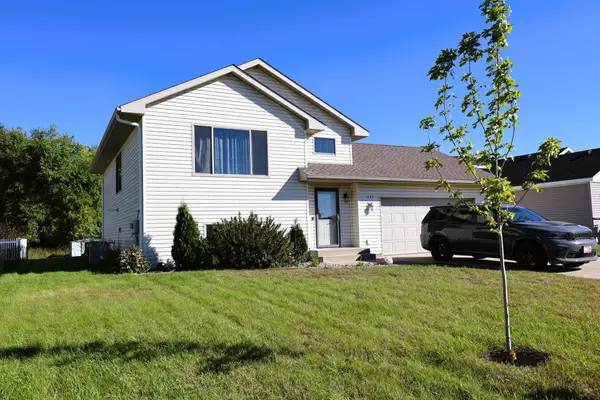 $279,900Active4 beds 2 baths1,920 sq. ft.
1733 Maple Leaf Lane, Litchfield, MN 55355
MLS# 7148124Listed by: LEGACY LANE REAL ESTATE LLC - New
 $249,999Active3 beds 1 baths1,704 sq. ft.
613 S Litchfield Avenue, Litchfield, MN 55355
MLS# 7139925Listed by: LPT REALTY, LLC


Protect your home and budget from life's surprises with an Assurant Home Warranty, backed by a partner that supports you through every step of homeownership. Explore Plans.
© 2023 - 2026 ERA Franchise Systems LLC. All rights reserved. ERA Franchise Systems LLC fully supports the principles of the Fair Housing Act and the Equal Opportunity Act. ERA, ERA Real Estate powered, and their respective logos are registered service marks of ERA Franchise Systems LLC. Each office is independently owned and operated.