
21367 586th Avenue, Litchfield, MN 55355
Local realty services provided by:ERA Gillespie Real Estate
21367 586th Avenue,Litchfield, MN 55355
$449,000
- 4 Beds
- 3 Baths
- 3,205 sq. ft.
- Single family
- Active
Listed by: timothy r. cook
Office: premier real estate services
MLS#:7165268
Source:NSMLS
Price summary
- Price:$449,000
- Price per sq. ft.:$136.31
About this home
Lake-life escape with room for everyone. This classic 3,000+ sq ft A-frame on Star Lake pairs cabin character with modern comfort. Vaulted ceilings, multiple gathering areas, and a separate in-law style suite make it flexible for extended family, guests, or working from home. The updated kitchen features stainless steel appliances, quartz countertops, and abundant storage. The kitchen opens to a formal dining room as well as an informal breakfast area. Double doors lead from the breakfast area to a covered porch overlooking the lake, perfect for evening BBQs and morning coffee. The heart of the home is a stunning cedar-lined vaulted atrium with floor-to-ceiling windows and French doors that lead to a partially covered deck with 180° lake views. The main level also offers a ¾ guest bath and a vaulted bonus loft area large enough for a home office, sitting area, or overflow sleeping area. The main-floor primary bedroom suite includes a walk-in closet, soaker tub, built-in storage, and French doors that open to its own private deck. The lower level has three additional bedrooms with new carpet, a family room, laundry room, lake-side mudroom, and a full bathroom. Just off the entrance from the two-car garage is a separate in-law style suite with room for an additional bedroom, office, or living area. Outside, over half an acre offers open grassy spaces, well-established landscaping, a firepit, and unique seating areas. The lakeside two-tier deck leads down to 80 feet of pristine shoreline with 2 steel-framed docks. Star Lake is a 550-acre lake with diverse fish species (bass/pike/perch/walleye), winding inlets, and enough intricate shoreline to satisfy your your recreational and fishing needs. Come see what lake life is all about. This is where memories are made. FHA, VA, and USDA financing welcome....
Contact an agent
Home facts
- Year built:1972
- Subdivision & Development:Hidden View Woods 2nd Add
- Listing ID #:7165268
- Added:1 day(s) ago
- Updated:October 28, 2026 at 12:01 AM
Rooms and interior
- Bedrooms:4
- Total bathrooms:3
- Full bathrooms:1
- Dining Description:Breakfast Area, Informal Dining Room, Separate/Formal Dining Room
- Bathrooms Description:Bathroom Ensuite, Full Basement, Jetted Tub, Main Floor 3/4 Bath
- Kitchen Description:Microwave, Range, Refrigerator
- Basement:Yes
- Basement Description:Finished, Full
- Living area:3,205 sq. ft.
Heating and cooling
- Cooling:Central Air
- Heating:Forced Air
- Central air:Yes
Structure and exterior
- Roof:Age Over 8 Years
- Year built:1972
- Building area:3,205 sq. ft.
- Lot area:0.45 Acres
- Lot Features:Tree Coverage - Medium
- Levels:1 1/2 Story
Utilities
- Water:Well
- Sewer:Septic System Compliant - Yes
Finances and disclosures
- Price:$449,000
- Price per sq. ft.:$136.31
- Tax amount:$3,902 (2026)
Features and amenities
- Appliances:Microwave, Range, Refrigerator, Washer
- Laundry features:Dryer, Washer
Parking
- Parking description:Attached Garage
- Garage:Yes
- Garage spaces:2
New listings near 21367 586th Avenue
- Coming Soon
 $200,000Coming Soon2 beds 2 baths1,128 sq. ft.
501 S Holcombe Avenue, Litchfield, MN 55355
MLS# 7163087Listed by: EDINA REALTY, INC. - New
 $265,000Active11.47 Acres
nhn 10th Street E, Litchfield, MN 55355
MLS# 7162210Listed by: REAL (1531 FGO) - New
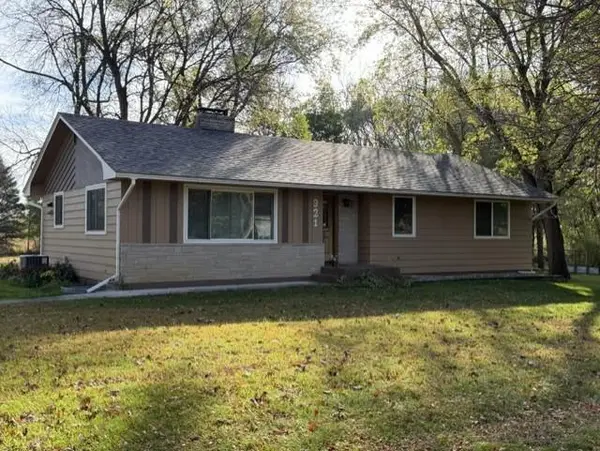 $359,900Active4 beds 2 baths1,944 sq. ft.
921 S Meadow Road, Litchfield, MN 55355
MLS# 7162119Listed by: RE/MAX TODAY'S PROPERTIES - New
 $174,900Active4 beds 2 baths2,410 sq. ft.
604 S Swift Avenue, Litchfield, MN 55355
MLS# 7161688Listed by: RE/MAX TODAY'S PROPERTIES  $179,900Active2 beds 2 baths1,512 sq. ft.
611 S Swift Avenue, Litchfield, MN 55355
MLS# 7160731Listed by: RE/MAX TODAY'S PROPERTIES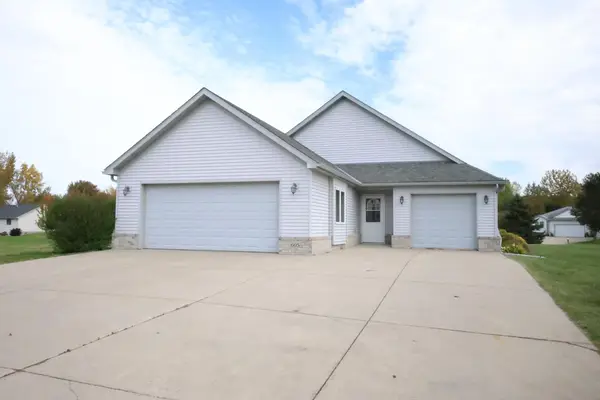 $359,900Active4 beds 3 baths2,628 sq. ft.
605 Cottonwood Avenue, Litchfield, MN 55355
MLS# 7157750Listed by: LEGACY LANE REAL ESTATE LLC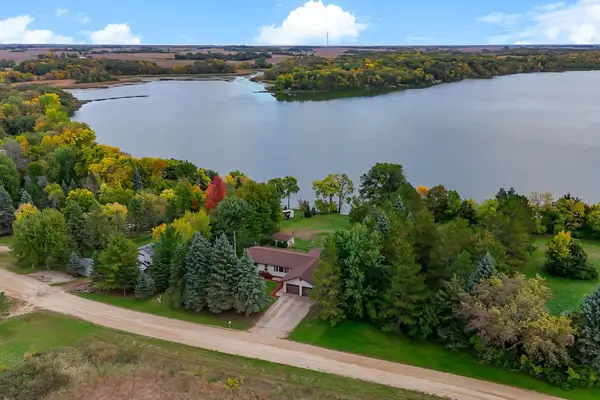 $379,900Active3 beds 2 baths2,184 sq. ft.
58239 222nd Street, Litchfield, MN 55355
MLS# 7143859Listed by: THEMLSONLINE.COM, INC.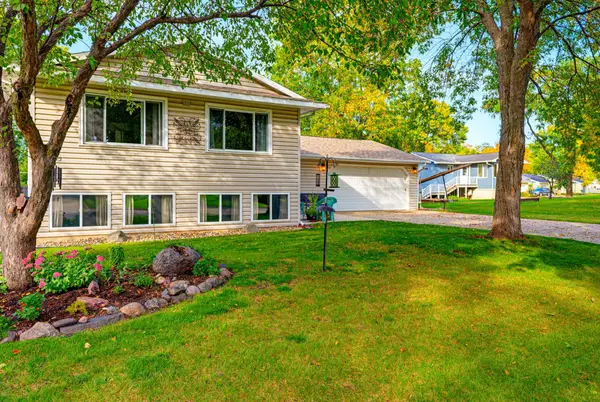 $265,000Active3 beds 2 baths1,728 sq. ft.
115 E Nelson Street, Litchfield, MN 55355
MLS# 7147693Listed by: KELLER WILLIAMS REALTY INTEGRITY NORTHWEST $482,114Pending3 beds 2 baths1,686 sq. ft.
910 St James Circle, Litchfield, MN 55355
MLS# 7152018Listed by: KELLER WILLIAMS INTEGRITY NW


Protect your home and budget from life's surprises with an Assurant Home Warranty, backed by a partner that supports you through every step of homeownership. Explore Plans.
© 2023 - 2026 ERA Franchise Systems LLC. All rights reserved. ERA Franchise Systems LLC fully supports the principles of the Fair Housing Act and the Equal Opportunity Act. ERA, ERA Real Estate powered, and their respective logos are registered service marks of ERA Franchise Systems LLC. Each office is independently owned and operated.