
501 S Holcombe Avenue, Litchfield, MN 55355
Local realty services provided by:ERA Gillespie Real Estate
501 S Holcombe Avenue,Litchfield, MN 55355
$200,000
- 2 Beds
- 2 Baths
- 1,128 sq. ft.
- Single family
- Coming Soon
Listed by: kimberly j dolan
Office: edina realty, inc.
MLS#:7163087
Source:NSMLS
Price summary
- Price:$200,000
- Price per sq. ft.:$97.28
About this home
Here's your opportunity to own a 2 bedroom, 2 bath bungalow with room to grow! Located on a corner lot, this home features a desirable open floor plan with comfortable living spaces and great natural light throughout. The lower level is ready for your finishing touches, offering an excellent chance to expand your living space and increase your home's value and equity. Create the family room, additional bedroom, workout area, or hobby space you've always wanted. Complete with a 1 car detached garage, this property offers both convenience and potential. A great option for buyers looking for a move in ready home with future upside.
Contact an agent
Home facts
- Year built:1932
- Subdivision & Development:City/Litchfield
- Listing ID #:7163087
- Updated:October 27, 2026 at 03:57 PM
Rooms and interior
- Bedrooms:2
- Total bathrooms:2
- Full bathrooms:1
- Dining Description:Eat In Kitchen, Informal Dining Room, Kitchen/Dining Room, Living/Dining Room
- Bathrooms Description:3/4 Basement, Main Floor Full Bath
- Kitchen Description:Range, Refrigerator
- Basement:Yes
- Basement Description:Block, Daylight / Lookout Windows, Full, Partially Finished
- Living area:1,128 sq. ft.
Heating and cooling
- Cooling:Window Unit(s)
- Heating:Forced Air
Structure and exterior
- Roof:Age 8 Years or Less
- Year built:1932
- Building area:1,128 sq. ft.
- Lot area:7500 Acres
- Lot Features:Corner Lot, Tree Coverage - Light
- Levels:1 Story
Utilities
- Water:City Water - Connected
- Sewer:City Sewer - In Street
Finances and disclosures
- Price:$200,000
- Price per sq. ft.:$97.28
- Tax amount:$968 (2026)
Features and amenities
- Appliances:Range, Refrigerator, Washer, Water Softener Owned
- Laundry features:Dryer, Washer
- Amenities:Gas Water Heater, Water Softener Owned
Parking
- Parking description:Concrete, Detached Garage, Electric, Garage Door Opener
- Garage:Yes
- Garage spaces:1
New listings near 501 S Holcombe Avenue
- New
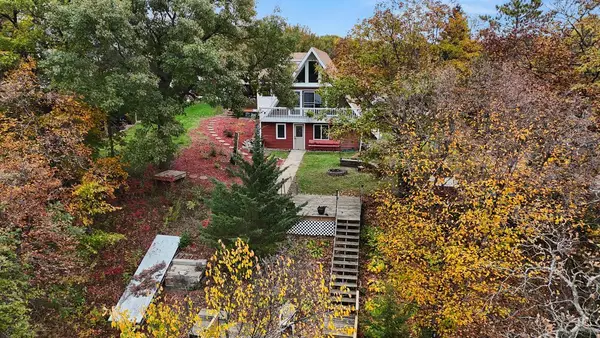 $449,000Active4 beds 3 baths3,205 sq. ft.
21367 586th Avenue, Litchfield, MN 55355
MLS# 7165268Listed by: PREMIER REAL ESTATE SERVICES - New
 $265,000Active11.47 Acres
nhn 10th Street E, Litchfield, MN 55355
MLS# 7162210Listed by: REAL (1531 FGO) - New
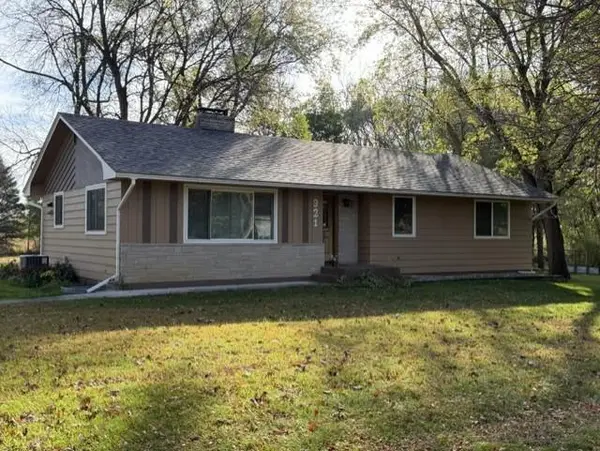 $359,900Active4 beds 2 baths1,944 sq. ft.
921 S Meadow Road, Litchfield, MN 55355
MLS# 7162119Listed by: RE/MAX TODAY'S PROPERTIES - New
 $174,900Active4 beds 2 baths2,410 sq. ft.
604 S Swift Avenue, Litchfield, MN 55355
MLS# 7161688Listed by: RE/MAX TODAY'S PROPERTIES  $179,900Active2 beds 2 baths1,512 sq. ft.
611 S Swift Avenue, Litchfield, MN 55355
MLS# 7160731Listed by: RE/MAX TODAY'S PROPERTIES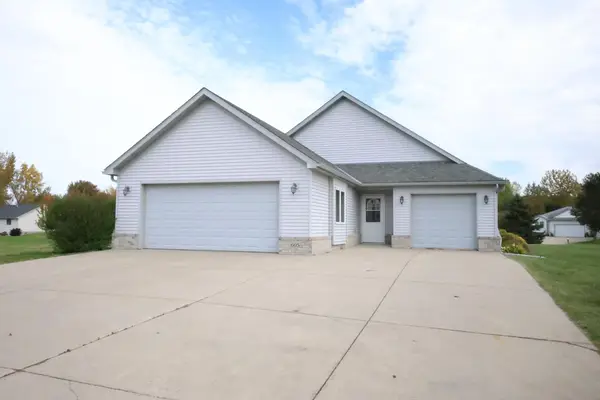 $359,900Active4 beds 3 baths2,628 sq. ft.
605 Cottonwood Avenue, Litchfield, MN 55355
MLS# 7157750Listed by: LEGACY LANE REAL ESTATE LLC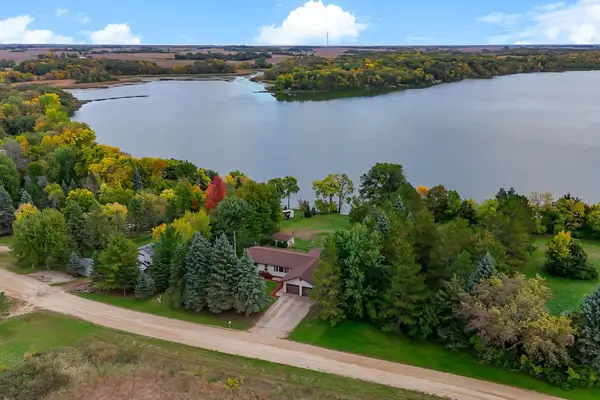 $379,900Active3 beds 2 baths2,184 sq. ft.
58239 222nd Street, Litchfield, MN 55355
MLS# 7143859Listed by: THEMLSONLINE.COM, INC.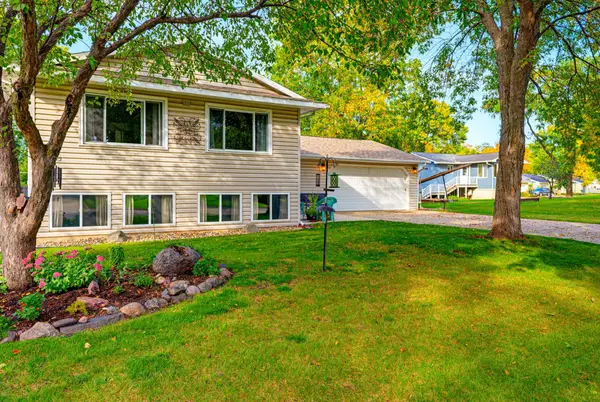 $265,000Active3 beds 2 baths1,728 sq. ft.
115 E Nelson Street, Litchfield, MN 55355
MLS# 7147693Listed by: KELLER WILLIAMS REALTY INTEGRITY NORTHWEST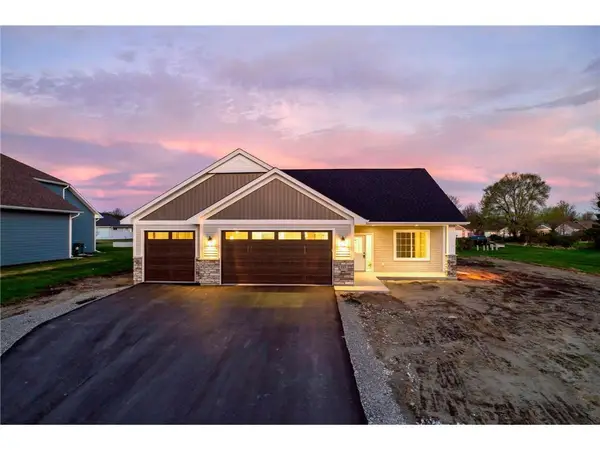 $482,114Pending3 beds 2 baths1,686 sq. ft.
910 St James Circle, Litchfield, MN 55355
MLS# 7152018Listed by: KELLER WILLIAMS INTEGRITY NW


Protect your home and budget from life's surprises with an Assurant Home Warranty, backed by a partner that supports you through every step of homeownership. Explore Plans.
© 2023 - 2026 ERA Franchise Systems LLC. All rights reserved. ERA Franchise Systems LLC fully supports the principles of the Fair Housing Act and the Equal Opportunity Act. ERA, ERA Real Estate powered, and their respective logos are registered service marks of ERA Franchise Systems LLC. Each office is independently owned and operated.