
626 Marshall Avenue N, Litchfield, MN 55355
Local realty services provided by:ERA Gillespie Real Estate
626 Marshall Avenue N,Litchfield, MN 55355
$210,000
- 4 Beds
- 2 Baths
- 1,930 sq. ft.
- Single family
- Coming Soon
Listed by: jonathan brenny, jarrod l peterson
Office: edina realty, inc.
MLS#:7174798
Source:NSMLS
Price summary
- Price:$210,000
- Price per sq. ft.:$80.28
About this home
Discover the potential and charm of this spacious 4-bedroom home situated on a desirable corner lot in Litchfield! Only a few blocks from Litchfield High School! Offering more square footage than typically found in homes of this age, the property features three bedrooms on one level, original hardwood floors, natural woodwork, a welcoming 7x22 front porch, a 16x16 patio surrounded by mature trees, and 22x24 detached garage. The home retains much of its original character and offers an opportunity for buyers to bring their ideas, make improvements, and build equity. With its generous space, functional layout, and convenient Litchfield location, this property is full of possibilities. Bring your vision and discover the potential this home has to offer! Do not miss out on your chance to call this place home! ***more pictures coming soon***
Contact an agent
Home facts
- Year built:1914
- Listing ID #:7174798
- Updated:November 20, 2026 at 07:59 PM
Rooms and interior
- Bedrooms:4
- Total bathrooms:2
- Half bathrooms:1
- Dining Description:Kitchen/Dining Room, Separate/Formal Dining Room
- Bathrooms Description:Main Floor 1/2 Bath
- Kitchen Description:Dishwasher, Microwave, Range, Refrigerator
- Basement:Yes
- Basement Description:Daylight / Lookout Windows, Full, Storage/Locker, Unfinished
- Living area:1,930 sq. ft.
Heating and cooling
- Cooling:Wall Unit(s)
- Heating:Baseboard, Boiler, Hot Water
Structure and exterior
- Roof:Asphalt, Pitched
- Year built:1914
- Building area:1,930 sq. ft.
- Lot area:0.21 Acres
- Lot Features:Corner Lot, Level, Tree Coverage - Medium
- Levels:2 Story
Utilities
- Water:City Water - Connected
- Sewer:City Sewer - Connected
Finances and disclosures
- Price:$210,000
- Price per sq. ft.:$80.28
- Tax amount:$1,782 (2026)
Features and amenities
- Appliances:Microwave, Range, Refrigerator, Washer
- Laundry features:Dryer, Washer
- Amenities:Gas Water Heater
Parking
- Parking description:Concrete, Detached Garage, Garage Door Opener, Storage
- Garage:Yes
- Garage spaces:2
New listings near 626 Marshall Avenue N
- Coming Soon
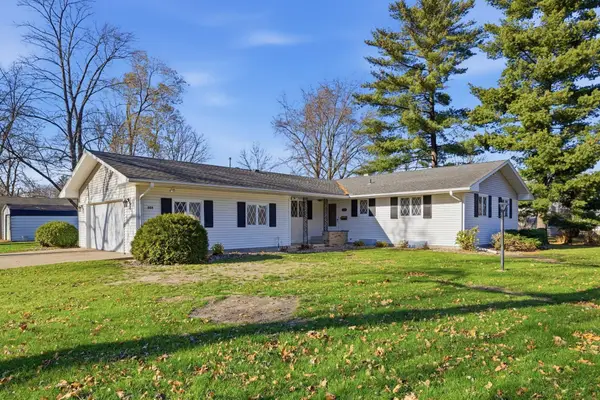 $240,000Coming Soon3 beds 3 baths2,058 sq. ft.
624 S Miller Avenue, Litchfield, MN 55355
MLS# 7173787Listed by: EDINA REALTY, INC. 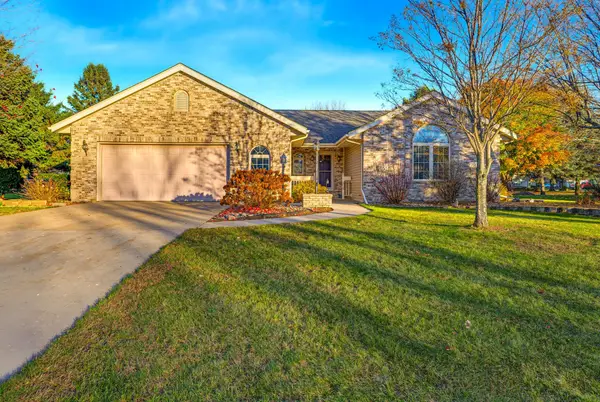 $385,000Active4 beds 3 baths2,211 sq. ft.
720 Capwood Avenue, Litchfield, MN 55355
MLS# 7134503Listed by: KELLER WILLIAMS REALTY INTEGRITY NORTHWEST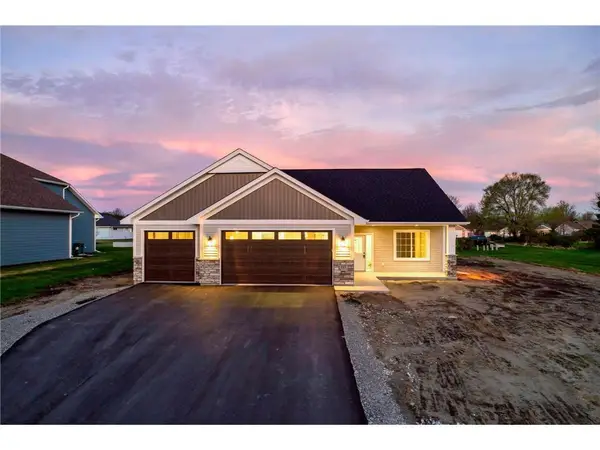 $449,780Pending3 beds 2 baths1,650 sq. ft.
720 St James Circle, Litchfield, MN 55355
MLS# 7161406Listed by: KELLER WILLIAMS INTEGRITY NW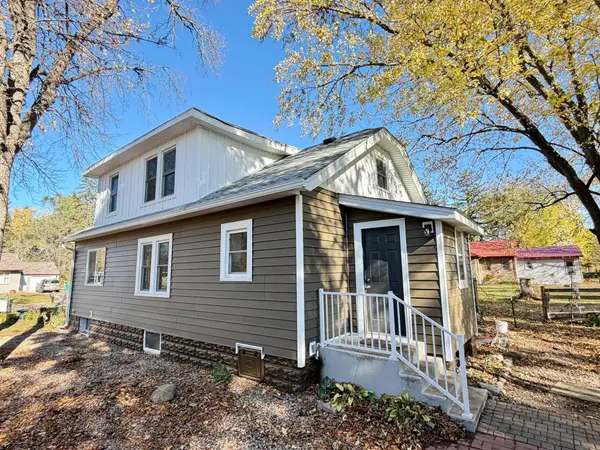 $240,000Active4 beds 2 baths1,704 sq. ft.
710 E South Street, Litchfield, MN 55355
MLS# 7153950Listed by: RE/MAX RESULTS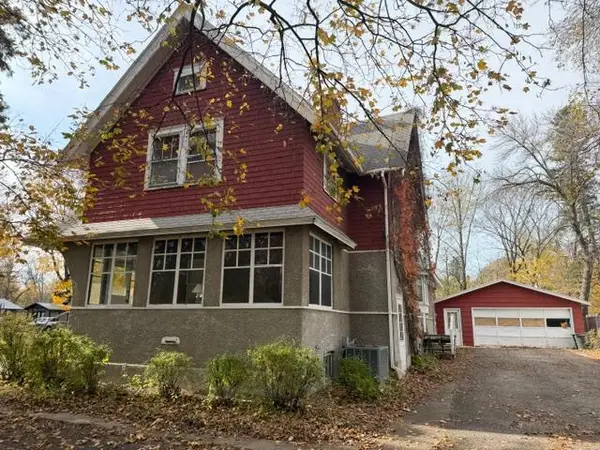 $249,000Active5 beds 3 baths2,498 sq. ft.
724 S Marshall Avenue, Litchfield, MN 55355
MLS# 7168212Listed by: RE/MAX TODAY'S PROPERTIES $200,000Pending2 beds 2 baths1,128 sq. ft.
501 S Holcombe Avenue, Litchfield, MN 55355
MLS# 7163087Listed by: EDINA REALTY, INC.- Open Sat, 11am to 1pm
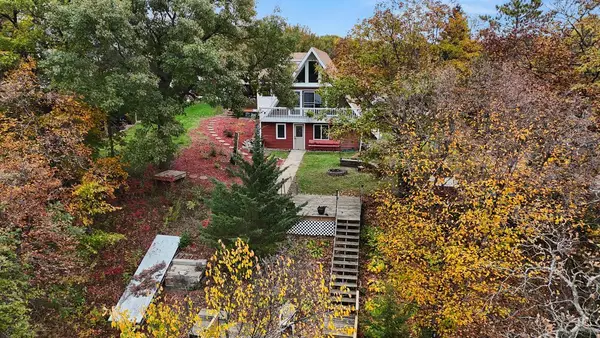 $435,000Active4 beds 3 baths3,205 sq. ft.
21367 586th Avenue, Litchfield, MN 55355
MLS# 7165268Listed by: PREMIER REAL ESTATE SERVICES  $265,000Active11.47 Acres
nhn 10th Street E, Litchfield, MN 55355
MLS# 7162210Listed by: REAL (1531 FGO) $174,900Active4 beds 2 baths2,410 sq. ft.
604 S Swift Avenue, Litchfield, MN 55355
MLS# 7161688Listed by: RE/MAX TODAY'S PROPERTIES


Protect your home and budget from life's surprises with an Assurant Home Warranty, backed by a partner that supports you through every step of homeownership. Explore Plans.
© 2023 - 2026 ERA Franchise Systems LLC. All rights reserved. ERA Franchise Systems LLC fully supports the principles of the Fair Housing Act and the Equal Opportunity Act. ERA, ERA Real Estate powered, and their respective logos are registered service marks of ERA Franchise Systems LLC. Each office is independently owned and operated.