
132 Demont Avenue E #325, Little Canada, MN 55117
Local realty services provided by:ERA Viking Realty
132 Demont Avenue E #325,Little Canada, MN 55117
$140,000
- 2 Beds
- 2 Baths
- 990 sq. ft.
- Condominium
- Coming Soon
Listed by: donald oberg
Office: imagine realty
MLS#:7138810
Source:NSMLS
Price summary
- Price:$140,000
- Price per sq. ft.:$141.41
- Monthly HOA dues:$502
About this home
This spacious 2 bedroom, 2 bath condo, with balcony is highly desirable as it welcomes you to one of the best views of the private courtyard and outdoor pool areas! Maintenance free living in a well-maintained building with all of the perks including indoor and outdoor pools, fitness center, patio with grill pavilion, garden, playroom for children, adult and teen game rooms, sauna, party room, library, monthly social events, on site management and maintenance, car wash, walking trails, guest parking along with heated underground parking in dedicated stall #58. Both bathrooms have updated tile flooring. The primary bedroom has a large closet, a private 3/4 bath with a tile shower, and laundry hookups. The electric dryer outlet is in place. For a washer you would just need to tap into the water supply. The interior lighting has the ability to change color. There is a dog park within a close walking distance just off the property. HOA includes heat, water, trash, building maintenance. Owner pays for electric and cable/internet. Ideally located near parks, grocery stores, restaurants and shopping. Downtown St Paul is 6 miles and downtown Minneapolis is 12 miles away. This is an ideal condo to own with its many amenities and special location!...
Contact an agent
Home facts
- Year built:1973
- Subdivision & Development:Apt Own No74 Canabury Square
- Listing ID #:7138810
- Updated:September 06, 2026 at 12:43 PM
Rooms and interior
- Bedrooms:2
- Total bathrooms:2
- Full bathrooms:1
- Dining Description:Living/Dining Room
- Bathrooms Description:Bathroom Ensuite, Main Floor Full Bath, Walk-In Shower Stall
- Kitchen Description:Dishwasher, Disposal, Exhaust Fan, Microwave, Range, Refrigerator
- Basement:Yes
- Living area:990 sq. ft.
Heating and cooling
- Cooling:Central Air
- Heating:Forced Air
- Central air:Yes
Structure and exterior
- Year built:1973
- Building area:990 sq. ft.
- Exterior Features:In-Ground Sprinkler System, Patio
- Levels:1 Story
Utilities
- Water:City Water - Connected
- Sewer:City Sewer - Connected
Finances and disclosures
- Price:$140,000
- Price per sq. ft.:$141.41
- Tax amount:$1,782 (2026)
Features and amenities
- Appliances:Disposal, Exhaust Fan, Microwave, Range, Refrigerator
- Laundry features:Coin-op Laundry Owned
- Amenities:Car Wash, Elevator(s), Lobby Entrance, Trail(s)
- Pool features:Below Ground, Heated, Indoor, Outdoor, Shared
Parking
- Parking description:Assigned, Floor Drain, Garage Door Opener, Guest Parking, Heated Garage, Insulated Garage, Parking Lot, Secured, Storage, Underground
- Garage:Yes
- Garage spaces:1
New listings near 132 Demont Avenue E #325
- Coming Soon
 $159,900Coming Soon2 beds 2 baths1,053 sq. ft.
132 Demont Avenue E #326, Little Canada, MN 55117
MLS# 7137322Listed by: LENTSCH COMPANY - Coming Soon
 $129,900Coming Soon2 beds 2 baths925 sq. ft.
175 County Road B2 E #429, Little Canada, MN 55117
MLS# 7096138Listed by: RES REALTY - New
 $250,000Active3 beds 2 baths1,503 sq. ft.
2495 Canabury Drive #134, Little Canada, MN 55117
MLS# 7138857Listed by: RED KEY REALTY - New
 $330,000Active2 beds 2 baths1,494 sq. ft.
393 Allen Avenue, Little Canada, MN 55117
MLS# 7133831Listed by: EXP REALTY - New
 $789,900Active7.5 Acres
3032 Labore Road, Little Canada, MN 55109
MLS# 7137355Listed by: COLDWELL BANKER REALTY - LAKES - New
 $415,000Active2 beds 3 baths2,678 sq. ft.
2309 Stephani Court, Little Canada, MN 55117
MLS# 7112485Listed by: EDINA REALTY, INC. - New
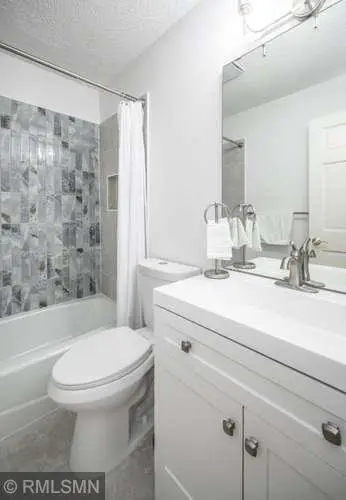 $174,900Active3 beds 2 baths1,238 sq. ft.
135 Viking Drive E #102, Little Canada, MN 55117
MLS# 7133449Listed by: MINNESOTA NET HOMES REALTY  $139,900Active1 beds 1 baths1,001 sq. ft.
135 Viking Drive E #110, Little Canada, MN 55117
MLS# 7132219Listed by: RE/MAX RESULTS- Open Sun, 12 to 2pm
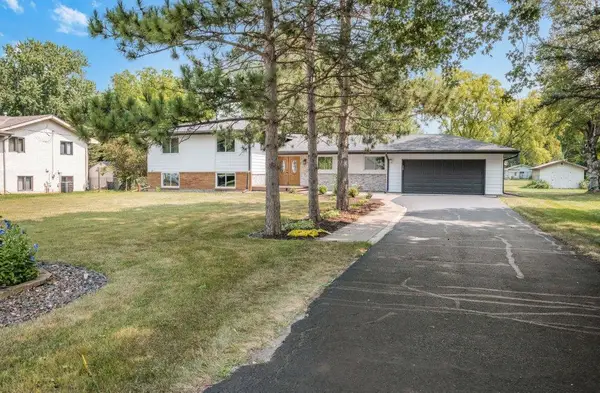 $475,000Active4 beds 3 baths2,389 sq. ft.
2958 Vanderbie Street, Little Canada, MN 55117
MLS# 7130083Listed by: KELLER WILLIAMS INTEGRITY REALTY


Protect your home and budget from life's surprises with an Assurant Home Warranty, backed by a partner that supports you through every step of homeownership. Explore Plans.
© 2023 - 2026 ERA Franchise Systems LLC. All rights reserved. ERA Franchise Systems LLC fully supports the principles of the Fair Housing Act and the Equal Opportunity Act. ERA, ERA Real Estate powered, and their respective logos are registered service marks of ERA Franchise Systems LLC. Each office is independently owned and operated.