
2309 Stephani Court, Little Canada, MN 55117
Local realty services provided by:ERA Prospera Real Estate
2309 Stephani Court,Little Canada, MN 55117
$415,000
- 2 Beds
- 3 Baths
- 2,678 sq. ft.
- Townhouse
- Active
Listed by: deborah j. larson, roger larson, gri
Office: edina realty, inc.
MLS#:7112485
Source:NSMLS
Price summary
- Price:$415,000
- Price per sq. ft.:$123.88
- Monthly HOA dues:$400
About this home
Nestled at the end of a quiet cul-de-sac in the desirable Cobblestone Village townhome community of Little Canada, just minutes from Roseville near Hwy 36 and Rice Street, this spacious one-owner townhome offers comfortable one-level living with room to spread out. Meticulously maintained and pet-free, smoke-free, and wallpaper-free, the home features finished living space on both levels and feels even more expansive with 9-foot ceilings on the main floor. The well-appointed kitchen provides abundant workspace with newer Silestone countertops, a newer sink and faucet, ample cabinetry with some roll-out drawers, a pantry, and built-in desk area. Enjoy casual dining in the kitchen or entertaining guests in the open living and dining room. The inviting living area is highlighted by a beautiful marble-surround gas fireplace, creating a warm and welcoming gathering space. Step through the sliding glass door to the deck and enjoy peaceful, private backyard views while sipping your morning coffee and watching the birds. This floor plan offers excellent bedroom separation, with each bedroom conveniently located near a bathroom. The spacious primary suite includes a large private bath with a double-sink vanity, separate shower, and deep jetted soaking tub, along with both a walk-in closet and an additional mirrored closet for exceptional storage. Convenient main-floor laundry and mudroom access connect directly to the double garage. The finished lower level offers outstanding flexibility, featuring a potential third bedroom with an egress window, a kitchenette with a second refrigerator, and a three-quarter bath, making it ideal for multi-generational living, guests, or extended stays. You’ll also find a large recreation room, office space, and a workshop/utility room. Townhomes in Cobblestone Village rarely become available. Offering exceptional space, privacy, and value, this home is ready for its next chapter. For added peace of mind, a one-year HSA Home Warranty is included. High-speed internet available....
Contact an agent
Home facts
- Year built:1995
- Listing ID #:7112485
- Added:9 day(s) ago
- Updated:September 07, 2026 at 12:10 PM
Rooms and interior
- Bedrooms:2
- Total bathrooms:3
- Full bathrooms:2
- Dining Description:Eat In Kitchen, Kitchen/Dining Room
- Bathrooms Description:3/4 Basement, Jetted Tub, Main Floor Full Bath, Separate Shower and Tub
- Kitchen Description:Dishwasher, Exhaust Fan, Microwave, Range, Refrigerator
- Basement:Yes
- Basement Description:Block, Egress Window(s), Partially Finished, Sump Pump
- Living area:2,678 sq. ft.
Heating and cooling
- Cooling:Central Air
- Heating:Fireplace(s), Forced Air
- Central air:Yes
Structure and exterior
- Roof:Age 8 Years or Less, Asphalt
- Year built:1995
- Building area:2,678 sq. ft.
- Lot area:0.06 Acres
- Lot Features:Public Transit (w/in 6 blks), Tree Coverage - Light, Underground Utilities
- Construction Materials:Block
- Levels:1 Story
Utilities
- Water:City Water - Connected
- Sewer:City Sewer - Connected
Finances and disclosures
- Price:$415,000
- Price per sq. ft.:$123.88
- Tax amount:$5,752 (2026)
Features and amenities
- Appliances:Exhaust Fan, Microwave, Range, Refrigerator, Washer
- Laundry features:Dryer, Washer
- Amenities:Gas Water Heater
Parking
- Parking description:Asphalt, Attached Garage, Garage Door Opener, Insulated Garage
- Garage:Yes
- Garage spaces:2
New listings near 2309 Stephani Court
- Coming Soon
 $140,000Coming Soon2 beds 2 baths990 sq. ft.
132 Demont Avenue E #325, Little Canada, MN 55117
MLS# 7138810Listed by: IMAGINE REALTY - Coming Soon
 $154,900Coming Soon2 beds 2 baths1,053 sq. ft.
132 Demont Avenue E #326, Little Canada, MN 55117
MLS# 7137322Listed by: LENTSCH COMPANY - Coming Soon
 $129,900Coming Soon2 beds 2 baths925 sq. ft.
175 County Road B2 E #429, Little Canada, MN 55117
MLS# 7096138Listed by: RES REALTY - New
 $250,000Active3 beds 2 baths1,503 sq. ft.
2495 Canabury Drive #134, Little Canada, MN 55117
MLS# 7138857Listed by: RED KEY REALTY - New
 $330,000Active2 beds 2 baths1,494 sq. ft.
393 Allen Avenue, Little Canada, MN 55117
MLS# 7133831Listed by: EXP REALTY - New
 $789,900Active7.5 Acres
3032 Labore Road, Little Canada, MN 55109
MLS# 7137355Listed by: COLDWELL BANKER REALTY - LAKES 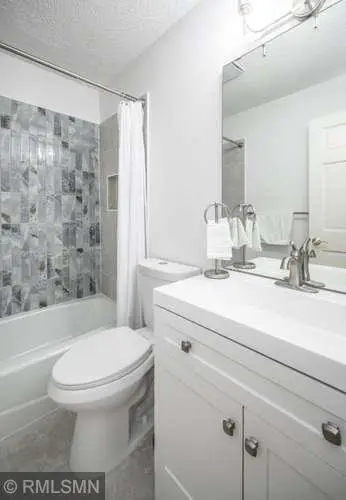 $174,900Active3 beds 2 baths1,238 sq. ft.
135 Viking Drive E #102, Little Canada, MN 55117
MLS# 7133449Listed by: MINNESOTA NET HOMES REALTY $139,900Active1 beds 1 baths1,001 sq. ft.
135 Viking Drive E #110, Little Canada, MN 55117
MLS# 7132219Listed by: RE/MAX RESULTS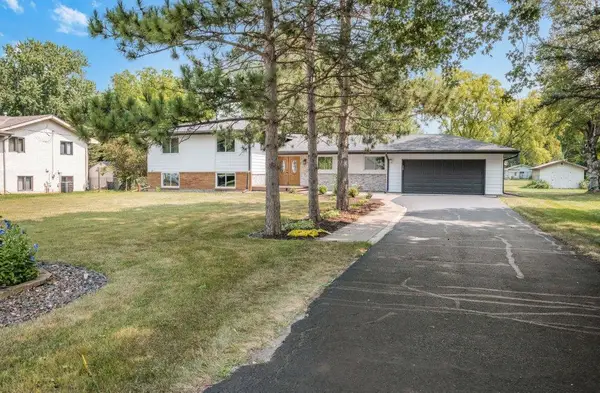 $475,000Active4 beds 3 baths2,389 sq. ft.
2958 Vanderbie Street, Little Canada, MN 55117
MLS# 7130083Listed by: KELLER WILLIAMS INTEGRITY REALTY


Protect your home and budget from life's surprises with an Assurant Home Warranty, backed by a partner that supports you through every step of homeownership. Explore Plans.
© 2023 - 2026 ERA Franchise Systems LLC. All rights reserved. ERA Franchise Systems LLC fully supports the principles of the Fair Housing Act and the Equal Opportunity Act. ERA, ERA Real Estate powered, and their respective logos are registered service marks of ERA Franchise Systems LLC. Each office is independently owned and operated.