
2440 Sunrise Drive, Little Canada, MN 55117
Local realty services provided by:ERA Prospera Real Estate
2440 Sunrise Drive,Little Canada, MN 55117
$520,000
- 4 Beds
- 3 Baths
- - sq. ft.
- Single family
- Sold
Listed by: shang m. thao-berg, amy lund
Office: lpt realty, llc.
MLS#:7106926
Source:NSMLS
Sorry, we are unable to map this address
Price summary
- Price:$520,000
About this home
Nestled on a quiet cul-de-sac just minutes walk from Lake Gervais, this beautifully maintained two-story offers 3,600+ finished square feet with 4 bedrooms on one level and the perfect blend of space, comfort, and timeless updates.
The inviting floor plan features formal living and dining rooms, a cozy family room with a gas fireplace, a sun-filled four-season porch overlooking the backyard, and a refreshed lower level ideal for a recreation room, home office, fitness area, or media space.
The remodeled kitchen offers abundant cabinetry, generous prep space, and an easy flow for everyday living and entertaining. Upstairs, the spacious primary suite features a private bath, oversized walk-in closet with center island, a dedicated built-in office for two with seasonal views of Lake Gervais.
Step outside to a private backyard with a spacious deck, perfect for entertaining or relaxing on summer evenings.
Major updates include: Roof (2021), vinyl siding (2022), rebuilt deck (2021), high-efficiency furnace (2018), remodeled kitchen (2017), refreshed lower level and freshly sealcoated driveway (2026).
Enjoy walking distance to Lake Gervais beach, fishing pier, parks, trails, shopping, restaurants, and convenient access to both downtown St. Paul and Minneapolis.
Full disclosure some photos have been virtually staged using AI to illustrate the home’s potential....
Contact an agent
Home facts
- Year built:1979
- Subdivision & Development:Gervais Ridge Add
- Listing ID #:7106926
- Added:57 day(s) ago
- Updated:September 05, 2026 at 07:18 AM
Rooms and interior
- Bedrooms:4
- Total bathrooms:3
- Full bathrooms:2
- Half bathrooms:1
- Dining Description:Informal Dining Room, Kitchen/Dining Room, Separate/Formal Dining Room
- Bathrooms Description:Bathroom Ensuite, Full Basement, Main Floor 1/2 Bath, Upper Level Full Bath
- Kitchen Description:Dishwasher, Microwave, Range, Refrigerator, Stainless Steel Appliances
- Basement:Yes
- Basement Description:Block
Heating and cooling
- Cooling:Central Air
- Heating:Forced Air
- Central air:Yes
Structure and exterior
- Roof:Age 8 Years or Less, Asphalt
- Year built:1979
- Levels:2 Story
Utilities
- Water:City Water - Connected
- Sewer:City Sewer - Connected
Finances and disclosures
- Price:$520,000
- Tax amount:$8,937 (2026)
Features and amenities
- Appliances:Microwave, Range, Refrigerator, Stainless Steel Appliances, Washer
- Laundry features:Dryer, Washer
- Amenities:Gas Water Heater
Parking
- Parking description:Attached Garage
- Garage:Yes
- Garage spaces:2
New listings near 2440 Sunrise Drive
- Coming Soon
 $159,900Coming Soon2 beds 2 baths1,053 sq. ft.
132 Demont Avenue E #326, Little Canada, MN 55117
MLS# 7137322Listed by: LENTSCH COMPANY - Coming Soon
 $129,900Coming Soon2 beds 2 baths925 sq. ft.
175 County Road B2 E #429, Little Canada, MN 55117
MLS# 7096138Listed by: RES REALTY - New
 $330,000Active2 beds 2 baths1,494 sq. ft.
393 Allen Avenue, Little Canada, MN 55117
MLS# 7133831Listed by: EXP REALTY - New
 $789,900Active7.5 Acres
3032 Labore Road, Little Canada, MN 55109
MLS# 7137355Listed by: COLDWELL BANKER REALTY - LAKES - New
 $415,000Active2 beds 3 baths2,678 sq. ft.
2309 Stephani Court, Little Canada, MN 55117
MLS# 7112485Listed by: EDINA REALTY, INC. - New
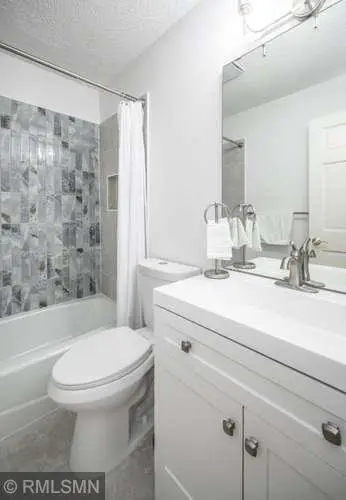 $174,900Active3 beds 2 baths1,238 sq. ft.
135 Viking Drive E #102, Little Canada, MN 55117
MLS# 7133449Listed by: MINNESOTA NET HOMES REALTY  $139,900Active1 beds 1 baths1,001 sq. ft.
135 Viking Drive E #110, Little Canada, MN 55117
MLS# 7132219Listed by: RE/MAX RESULTS- Open Sun, 12 to 2pm
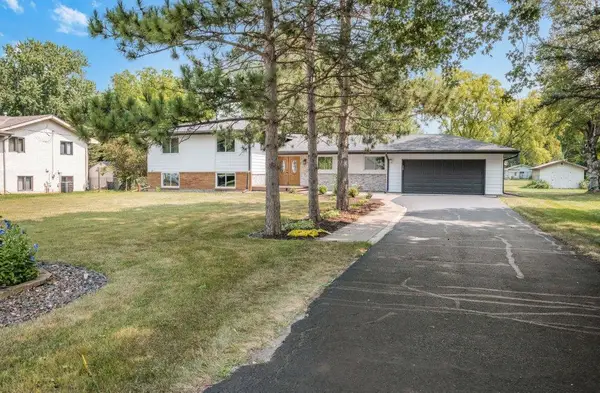 $475,000Active4 beds 3 baths2,389 sq. ft.
2958 Vanderbie Street, Little Canada, MN 55117
MLS# 7130083Listed by: KELLER WILLIAMS INTEGRITY REALTY  $165,000Active2 beds 1 baths1,060 sq. ft.
122 Demont Avenue E #362, Little Canada, MN 55117
MLS# 7127280Listed by: COLDWELL BANKER REALTY - LAKES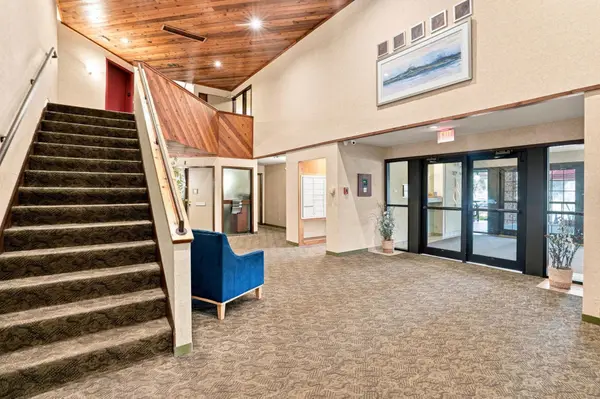 $135,000Active2 beds 1 baths1,215 sq. ft.
2495 Canabury Drive #230, Little Canada, MN 55117
MLS# 7120394Listed by: EDINA REALTY, INC.


Protect your home and budget from life's surprises with an Assurant Home Warranty, backed by a partner that supports you through every step of homeownership. Explore Plans.
© 2023 - 2026 ERA Franchise Systems LLC. All rights reserved. ERA Franchise Systems LLC fully supports the principles of the Fair Housing Act and the Equal Opportunity Act. ERA, ERA Real Estate powered, and their respective logos are registered service marks of ERA Franchise Systems LLC. Each office is independently owned and operated.