
1111 Elm Cove, Luverne, MN 56156
Local realty services provided by:ERA Viking Realty
1111 Elm Cove,Luverne, MN 56156
$279,900
- 4 Beds
- 3 Baths
- 2,356 sq. ft.
- Single family
- Active
Listed by: debra f aanenson, jennifer m rolfs
Office: real estate retrievers-luverne
MLS#:7106425
Source:NSMLS
Price summary
- Price:$279,900
- Price per sq. ft.:$88.69
About this home
**Bring Your Vision to Life!** This spacious ranch-style home offers **1,578 square feet on the main level** and is filled with possibilities for buyers ready to add their own personal style. With generous room sizes, a functional layout, and a walkout lower level, this property provides the perfect opportunity to create a home that reflects your vision.
The main level features a welcoming **kitchen and dining area**, along with a **combined formal living and dining room** that's ideal for entertaining or everyday living. You'll appreciate the convenience of **main-floor laundry**, **three bedrooms**, a **full bath**, and a **half bath**. The oversized primary bedroom offers plenty of space to unwind, while the large guest bedroom provides comfort for family or visitors. The third bedroom, featuring pocket doors, also makes an excellent home office, den, or flex space.
Downstairs, the **massive family room** is ready for gatherings, movie nights, or game days and includes a built-in **beverage/bar area**. With the addition of a legal egress window, there's also the potential to create a **fourth bedroom**, adding even more versatility.
Outside, enjoy the convenience of a **double attached garage** and a **walkout basement** leading to a spacious backyard with room for gardening, recreation, or outdoor entertaining.
This home is ready for its next chapter and offers an excellent opportunity for those looking to personalize a property with great bones and abundant space. **Personal property currently in the home will remain with the property unless otherwise marked.** Come explore the possibilities and imagine making this home your own!...
Contact an agent
Home facts
- Year built:1971
- Subdivision & Development:North Pleasant View Add
- Listing ID #:7106425
- Added:59 day(s) ago
- Updated:September 06, 2026 at 12:09 PM
Rooms and interior
- Bedrooms:4
- Total bathrooms:3
- Full bathrooms:1
- Half bathrooms:1
- Dining Description:Informal Dining Room, Living/Dining Room
- Bathrooms Description:Full Basement, Main Floor 1/2 Bath, Main Floor Full Bath
- Basement:Yes
- Basement Description:Block, Partially Finished
- Living area:2,356 sq. ft.
Heating and cooling
- Cooling:Central Air
- Heating:Baseboard
- Central air:Yes
Structure and exterior
- Roof:Age Over 8 Years
- Year built:1971
- Building area:2,356 sq. ft.
- Lot area:0.37 Acres
- Lot Features:Irregular Lot
- Levels:1 Story
Utilities
- Water:City Water - Connected
- Sewer:City Sewer - Connected
Finances and disclosures
- Price:$279,900
- Price per sq. ft.:$88.69
- Tax amount:$3,132 (2026)
Parking
- Parking description:Attached Garage
- Garage:Yes
- Garage spaces:2
New listings near 1111 Elm Cove
- Coming Soon
 $598,000Coming Soon4 beds 4 baths4,007 sq. ft.
104 W Veterans Drive, Luverne, MN 56156
MLS# 7136479Listed by: COX REALTY & LAND SERVICES, LLC - New
 $210,000Active2 beds 1 baths1,204 sq. ft.
1018 N Elm Street, Luverne, MN 56156
MLS# 7136233Listed by: REAL ESTATE RETRIEVERS-LUVERNE - New
 $219,900Active2 beds 2 baths1,565 sq. ft.
117 S Donaldson Street, Luverne, MN 56156
MLS# 7136443Listed by: HEGG, REALTORS - New
 $150,000Active3 beds 2 baths1,368 sq. ft.
331 SW Park Street, Luverne, MN 56156
MLS# 7136140Listed by: REAL ESTATE RETRIEVERS-LUVERNE  $189,900Active3 beds 2 baths1,357 sq. ft.
219 N Donaldson Street, Luverne, MN 56156
MLS# 7126867Listed by: HEGG, REALTORS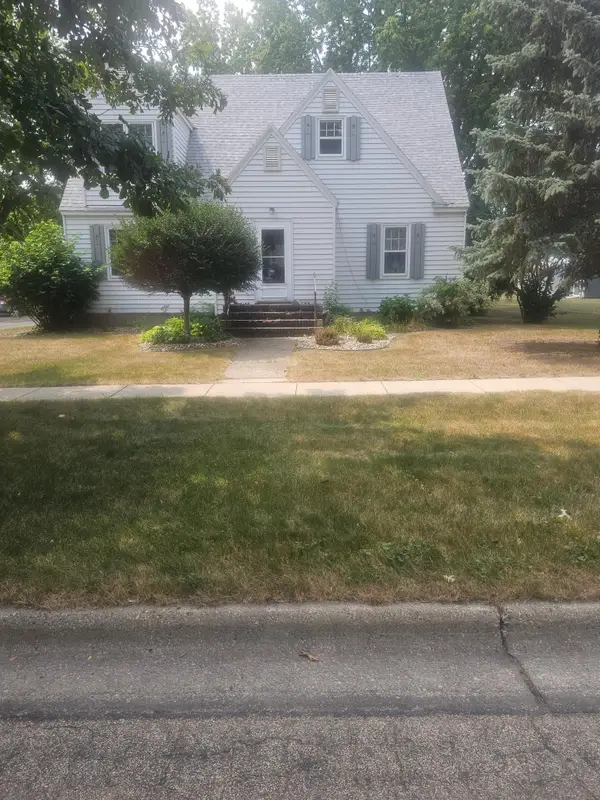 $334,900Active4 beds 2 baths3,010 sq. ft.
715 N Mckenzie Street, Luverne, MN 56156
MLS# 7124705Listed by: REAL ESTATE RETRIEVERS-LUVERNE $289,900Pending2 beds 2 baths1,200 sq. ft.
104 W Barck Avenue, Luverne, MN 56156
MLS# 7122979Listed by: REAL ESTATE RETRIEVERS-LUVERNE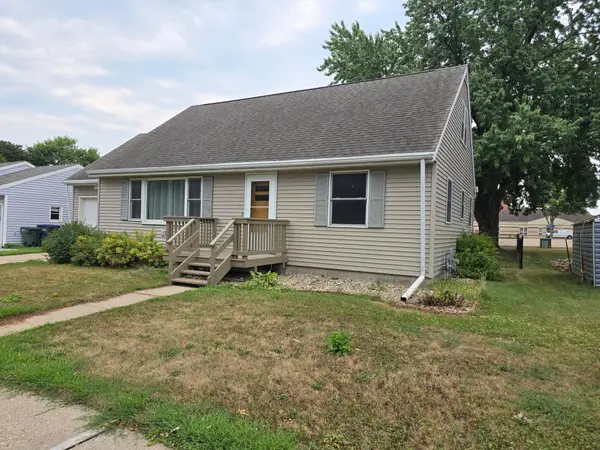 $215,000Active3 beds 2 baths1,476 sq. ft.
306 E Crawford Street, Luverne, MN 56156
MLS# 7120514Listed by: EDINA REALTY, INC.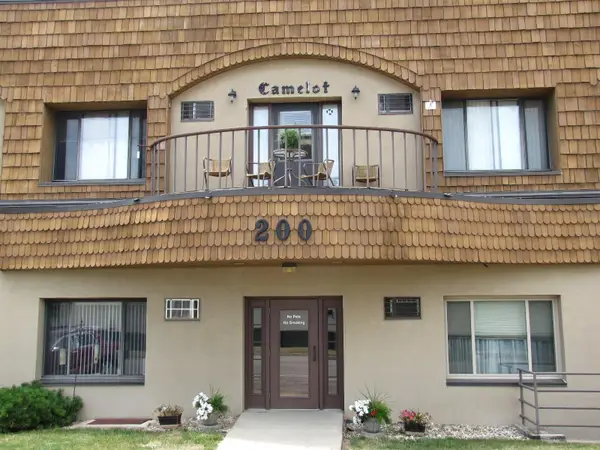 $64,000Active1 beds 1 baths550 sq. ft.
200 S Freeman Avenue #206, Luverne, MN 56156
MLS# 7121514Listed by: REAL ESTATE RETRIEVERS-LUVERNE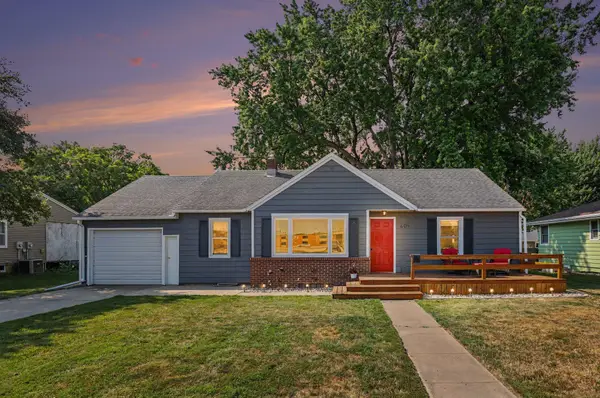 $199,900Pending3 beds 2 baths1,119 sq. ft.
409 W Dodge Street, Luverne, MN 56156
MLS# 7118728Listed by: HEGG, REALTORS


Protect your home and budget from life's surprises with an Assurant Home Warranty, backed by a partner that supports you through every step of homeownership. Explore Plans.
© 2023 - 2026 ERA Franchise Systems LLC. All rights reserved. ERA Franchise Systems LLC fully supports the principles of the Fair Housing Act and the Equal Opportunity Act. ERA, ERA Real Estate powered, and their respective logos are registered service marks of ERA Franchise Systems LLC. Each office is independently owned and operated.