
4210 Fairview Lane, Madison Lake, MN 56063
Local realty services provided by:ERA Gillespie Real Estate
4210 Fairview Lane,Madison Lake, MN 56063
$1,380,000
- 5 Beds
- 6 Baths
- 5,329 sq. ft.
- Single family
- Active
Listed by: rich draheim
Office: weichert realtors, community group
MLS#:267041488
Source:MN_RASM
Price summary
- Price:$1,380,000
- Price per sq. ft.:$258.96
About this home
4210 Fairview LN on Lake Washington, a five-bedroom, six-bathroom home built for memorable gatherings, relaxed weekends, and everyday life with a scenic backdrop. The main level brings comfort and convenience together with a completely custom built kitchen featuring hard-surface countertops, a cheerful breakfast nook, and room to keep conversation flowing while meals come together. Main-floor laundry simplifies the routine, while the sunroom offers a bright perch for morning coffee, afternoon reading, or watching the weather roll across the water. Downstairs, a second kitchen makes entertaining refreshingly easy—because hauling snacks between floors is nobody’s idea of fun. Two large great rooms provide flexible space for game nights, movie marathons, celebrations, or separate lounge areas. A walkout leads outdoors and frames beautiful views of Lake Washington, extending the living experience beyond the walls. Guests will have plenty of room to settle in. In addition to five bedrooms and six bathrooms, the lower level includes a built-in bunk room that sleeps six, giving visitors their own clever retreat. Two maintenance-free decks create inviting spaces for dining, conversation, and soaking up the scenery without adding another weekend chore. Thoughtful exterior features include established landscaping and a boat shed for convenient storage of lake gear and seasonal essentials. Bring your guest list, your lake toys, and your favorite deck chair and enjoy over 100 foot of lakeshore—schedule a private tour of this versatile Lake home today....
Contact an agent
Home facts
- Year built:1979
- Listing ID #:267041488
- Added:13 day(s) ago
- Updated:October 01, 2026 at 04:40 PM
Rooms and interior
- Bedrooms:5
- Total bathrooms:6
- Full bathrooms:2
- Half bathrooms:2
- Dining Description:2nd Kitchen, Eat-In Kitchen, Formal Dining Room
- Bathrooms Description:1/2 Basement, 3/4 Basement, Main Floor 1/2 Bath, Main Floor Full Bath, Upper Level Bath
- Kitchen Description:Dishwasher, Disposal, Exhaust Fan/Hood, Microwave, Range/Stove, Refrigerator
- Basement Description:Concrete Block, Daylight/Lookout Windows, Finished, Walkout
- Living area:5,329 sq. ft.
Heating and cooling
- Cooling:Central
- Heating:Fireplace, Forced Air
Structure and exterior
- Roof:Metal
- Year built:1979
- Building area:5,329 sq. ft.
- Lot area:0.58 Acres
- Lot Features:Cul-De-Sac, Landscaped, Paved Streets, Tree Coverage - Medium
- Architectural Style:SF Single Family
- Construction Materials:Brick, Wood
- Exterior Features:Boat Slip, Deck, Porch
- Foundation Description:Frame/Wood
- Levels:2 Story
Utilities
- Water:Shared
- Sewer:City Sewer
Finances and disclosures
- Price:$1,380,000
- Price per sq. ft.:$258.96
- Tax amount:$9,170
Features and amenities
- Appliances:Refrigerator, Washer
- Laundry features:Dryer, Washer, Washer/Dryer Hookups
- Amenities:CO Detectors (L), Garage Door Opener, Kitchen Center Island, Mother-In-Law Apt. (L), Natural Woodwork, Smoke Alarms (L), Vaulted Ceilings, Walk-In Closet, Wet Bar
Parking
- Parking description:Attached Garage, Driveway - Asphalt
- Garage spaces:3
New listings near 4210 Fairview Lane
- New
 $79,900Active3 beds 2 baths1,320 sq. ft.
24102 Greenland Road #D12, Madison Lake, MN 56063
MLS# 7150507Listed by: ACTION REALTY  $274,900Pending3 beds 3 baths1,923 sq. ft.
801 Tomahawk Court, Madison Lake, MN 56063
MLS# 267041496Listed by: BH REALTY GROUP $299,900Active2 beds 1 baths834 sq. ft.
614 Doran Drive, Madison Lake, MN 56063
MLS# 267041407Listed by: REALTY EXECUTIVES ASSOCIATES $195,000Active3 beds 2 baths1,216 sq. ft.
701 Oak Avenue, Madison Lake, MN 56063
MLS# 7137676Listed by: RE/MAX ADVANTAGE PLUS $799,999Active2 beds 3 baths2,959 sq. ft.
142 Jacks Drive, Madison Lake, MN 56063
MLS# 7137360Listed by: EXP REALTY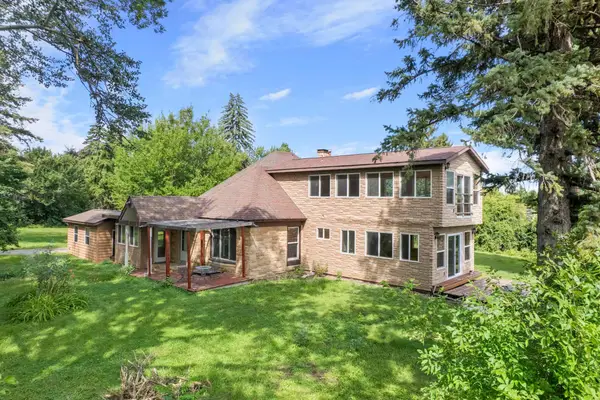 $380,000Active4 beds 4 baths3,812 sq. ft.
813 7th Street, Madison Lake, MN 56063
MLS# 7124563Listed by: KELLER WILLIAMS PREFERRED RLTY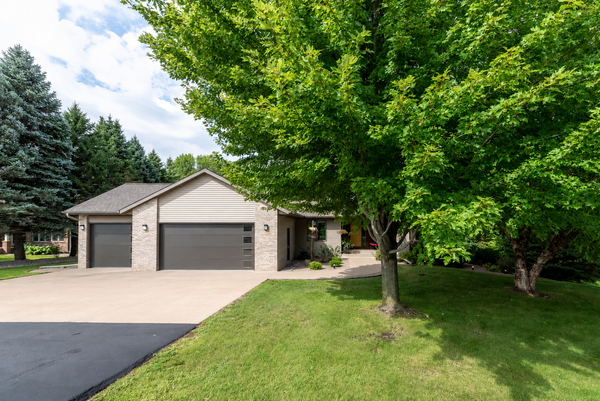 $674,800Pending4 beds 4 baths3,172 sq. ft.
24200 Gingerale Trail, Madison Lake, MN 56063
MLS# 7130748Listed by: CENTURY 21 ATWOOD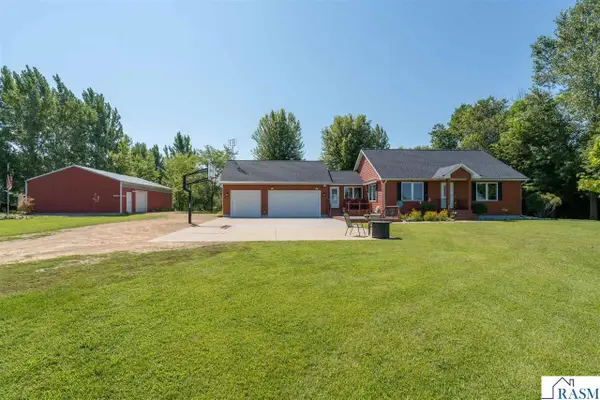 $599,000Pending3 beds 2 baths2,496 sq. ft.
28081 470th Street, Madison Lake, MN 56063
MLS# 267041214Listed by: RE/MAX RESULTS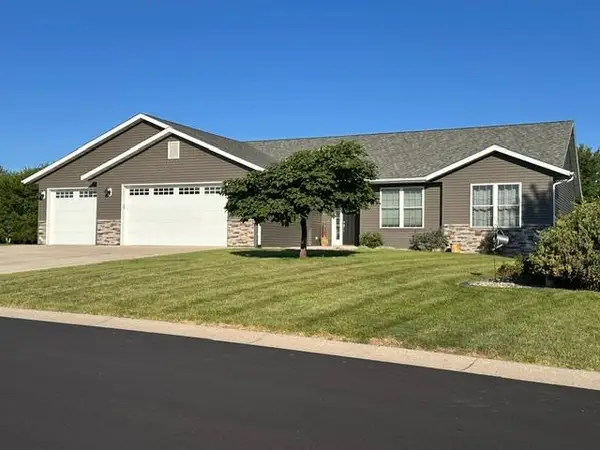 $489,900Active5 beds 3 baths2,663 sq. ft.
58 Balsam Lane, Madison Lake, MN 56063
MLS# 7128435Listed by: LANDMARK REALTORS, LLC


Protect your home and budget from life's surprises with an Assurant Home Warranty, backed by a partner that supports you through every step of homeownership. Explore Plans.
© 2023 - 2026 ERA Franchise Systems LLC. All rights reserved. ERA Franchise Systems LLC fully supports the principles of the Fair Housing Act and the Equal Opportunity Act. ERA, ERA Real Estate powered, and their respective logos are registered service marks of ERA Franchise Systems LLC. Each office is independently owned and operated.