
614 Doran Drive, Madison Lake, MN 56063
Local realty services provided by:ERA Gillespie Real Estate
614 Doran Drive,Madison Lake, MN 56063
$349,900
- 2 Beds
- 1 Baths
- 834 sq. ft.
- Single family
- Active
Listed by: tana o stoufer
Office: realty executives associates
MLS#:7139917
Source:NSMLS
Price summary
- Price:$349,900
- Price per sq. ft.:$419.54
About this home
Welcome this 2 bedroom cabin perched on Duck Lake and adjacent to a vibrant, golf car friendly lake community. Madison Lake offers the convenience of several popular bars/restaurants with live musical entertainment, a liquor store, grocery and an ice-cream shop. Property is conveniently located on a paved road and is connected to municipal water and sewer services. Pontoon lift and new dock are included in the sale.
Contact an agent
Home facts
- Year built:1945
- Subdivision & Development:Cic 19 Dorans Estates 1st Amd
- Listing ID #:7139917
- Added:1 day(s) ago
- Updated:September 07, 2026 at 12:55 PM
Rooms and interior
- Bedrooms:2
- Total bathrooms:1
- Dining Description:Kitchen/Dining Room
- Bathrooms Description:Main Floor 3/4 Bath
- Kitchen Description:Microwave, Range
- Basement:Yes
- Living area:834 sq. ft.
Heating and cooling
- Cooling:Window Unit(s)
- Heating:Baseboard, Fireplace(s)
Structure and exterior
- Roof:Asphalt
- Year built:1945
- Building area:834 sq. ft.
- Lot area:0.16 Acres
- Lot Features:Tree Coverage - Medium
- Levels:1 Story
Utilities
- Water:City Water - Connected
- Sewer:City Sewer - Connected
Finances and disclosures
- Price:$349,900
- Price per sq. ft.:$419.54
- Tax amount:$3,622 (2026)
Features and amenities
- Appliances:Microwave, Range
- Amenities:Electric Water Heater, Fuel Tank - Rented
Parking
- Parking description:Driveway - Other Surface
New listings near 614 Doran Drive
- New
 $195,000Active3 beds 2 baths1,216 sq. ft.
701 Oak Avenue, Madison Lake, MN 56063
MLS# 7137676Listed by: RE/MAX ADVANTAGE PLUS - New
 $799,999Active2 beds 3 baths2,959 sq. ft.
142 Jacks Drive, Madison Lake, MN 56063
MLS# 7137360Listed by: EXP REALTY 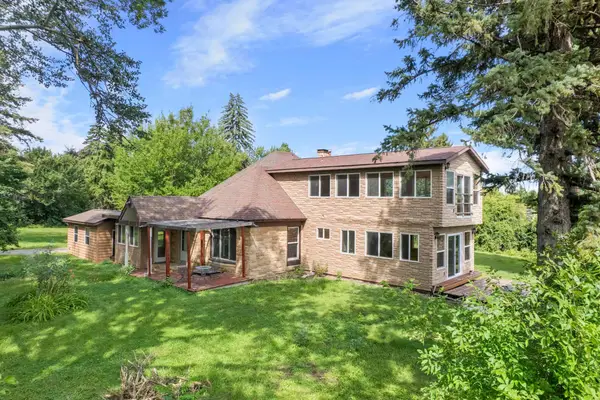 $380,000Active4 beds 4 baths3,812 sq. ft.
813 7th Street, Madison Lake, MN 56063
MLS# 7124563Listed by: KELLER WILLIAMS PREFERRED RLTY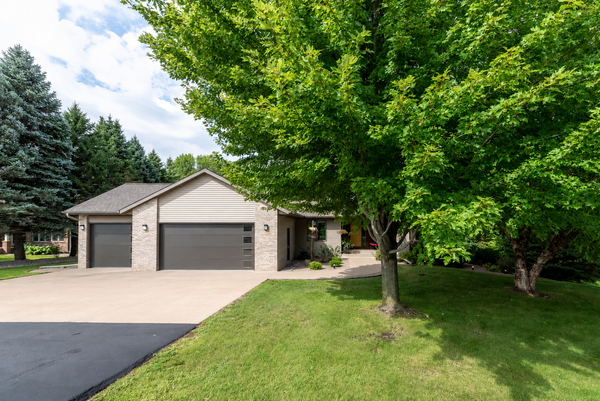 $674,800Pending4 beds 4 baths3,172 sq. ft.
24200 Gingerale Trail, Madison Lake, MN 56063
MLS# 7130748Listed by: CENTURY 21 ATWOOD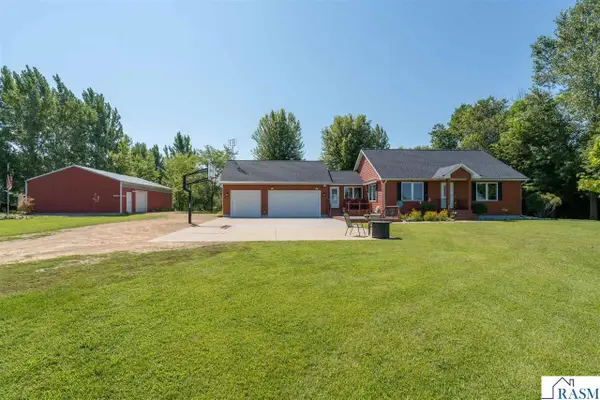 $599,000Active3 beds 2 baths2,496 sq. ft.
28081 470th Street, Madison Lake, MN 56063
MLS# 267041214Listed by: RE/MAX RESULTS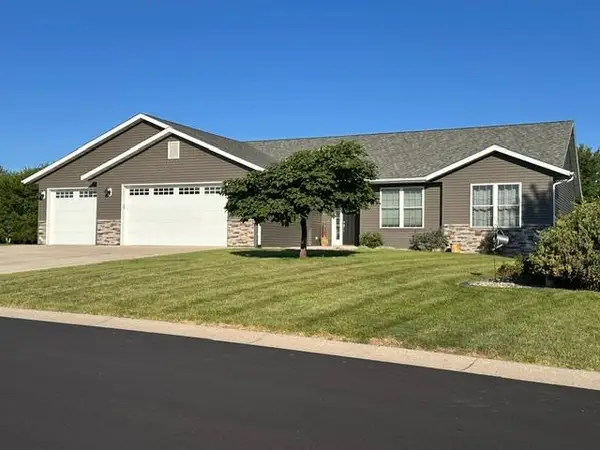 $499,900Active5 beds 3 baths2,663 sq. ft.
58 Balsam Lane, Madison Lake, MN 56063
MLS# 7128435Listed by: LANDMARK REALTORS, LLC $960,000Active4 beds 3 baths2,342 sq. ft.
4422 Washington Boulevard, Madison Lake, MN 56063
MLS# 267041201Listed by: TRUE REAL ESTATE $319,900Active3 beds 3 baths2,712 sq. ft.
625 Tomahawk Court, Madison Lake, MN 56063
MLS# 267041161Listed by: JBEAL REAL ESTATE GROUP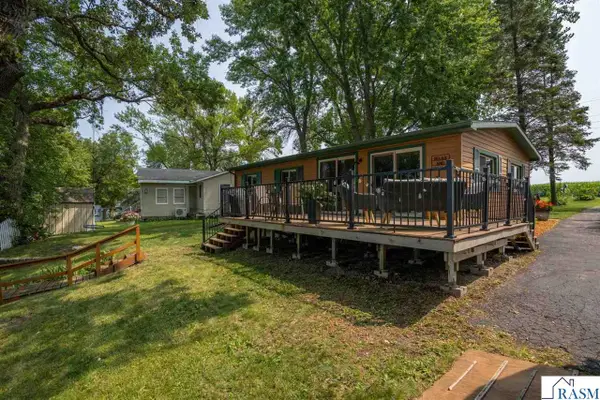 $415,000Active2 beds 1 baths961 sq. ft.
26770 Sioux Trail, Madison Lake, MN 56063
MLS# 267041147Listed by: AMERICAN WAY REALTY


Protect your home and budget from life's surprises with an Assurant Home Warranty, backed by a partner that supports you through every step of homeownership. Explore Plans.
© 2023 - 2026 ERA Franchise Systems LLC. All rights reserved. ERA Franchise Systems LLC fully supports the principles of the Fair Housing Act and the Equal Opportunity Act. ERA, ERA Real Estate powered, and their respective logos are registered service marks of ERA Franchise Systems LLC. Each office is independently owned and operated.