
701 Oak Avenue, Madison Lake, MN 56063
Local realty services provided by:ERA Prospera Real Estate
701 Oak Avenue,Madison Lake, MN 56063
$195,000
- 3 Beds
- 2 Baths
- 1,216 sq. ft.
- Single family
- Active
Listed by: sarah krocak
Office: re/max advantage plus
MLS#:7137676
Source:NSMLS
Price summary
- Price:$195,000
- Price per sq. ft.:$160.36
About this home
Close to Madison Lake, this 3-bedroom, 2-bath home offers 1,216 finished square feet and a practical layout for everyday living. The private primary suite includes its own bath with a separate shower and tub. The kitchen and dining area connect easily to the living spaces, with a separate laundry room nearby. Outside, enjoy the deck, paver patio, storage shed, included hot tub, and wood privacy fence. The insulated and heated detached two-car garage adds year-round parking, storage, or workspace flexibility. The property offers easy access to Madison Lake and is within walking distance of the beach.
Contact an agent
Home facts
- Year built:1999
- Subdivision & Development:Zuels Sub
- Listing ID #:7137676
- Added:3 day(s) ago
- Updated:September 07, 2026 at 12:10 PM
Rooms and interior
- Bedrooms:3
- Total bathrooms:2
- Full bathrooms:2
- Dining Description:Eat In Kitchen
- Bathrooms Description:Jetted Tub, Main Floor Full Bath, Separate Shower and Tub
- Kitchen Description:Dishwasher, Microwave, Range, Refrigerator
- Basement:Yes
- Living area:1,216 sq. ft.
Heating and cooling
- Cooling:Central Air
- Heating:Forced Air
- Central air:Yes
Structure and exterior
- Roof:Age Over 8 Years
- Year built:1999
- Building area:1,216 sq. ft.
- Lot area:0.2 Acres
- Levels:1 Story
Utilities
- Water:City Water - Connected
- Sewer:City Sewer - Connected
Finances and disclosures
- Price:$195,000
- Price per sq. ft.:$160.36
- Tax amount:$684 (2026)
Features and amenities
- Appliances:Microwave, Range, Refrigerator, Washer, Water Softener Owned
- Laundry features:Dryer, Washer
- Amenities:Gas Water Heater, Water Softener Owned
Parking
- Parking description:Detached Garage, Electric, Garage Door Opener, Gravel, Heated Garage, Insulated Garage, Storage
- Garage:Yes
- Garage spaces:2
New listings near 701 Oak Avenue
- New
 $349,900Active2 beds 1 baths834 sq. ft.
614 Doran Drive, Madison Lake, MN 56063
MLS# 7139917Listed by: REALTY EXECUTIVES ASSOCIATES - New
 $799,999Active2 beds 3 baths2,959 sq. ft.
142 Jacks Drive, Madison Lake, MN 56063
MLS# 7137360Listed by: EXP REALTY 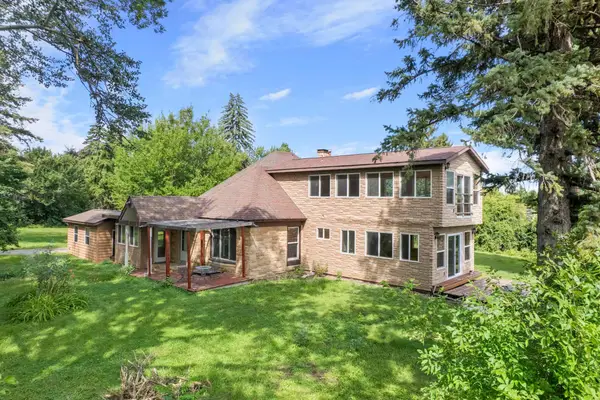 $380,000Active4 beds 4 baths3,812 sq. ft.
813 7th Street, Madison Lake, MN 56063
MLS# 7124563Listed by: KELLER WILLIAMS PREFERRED RLTY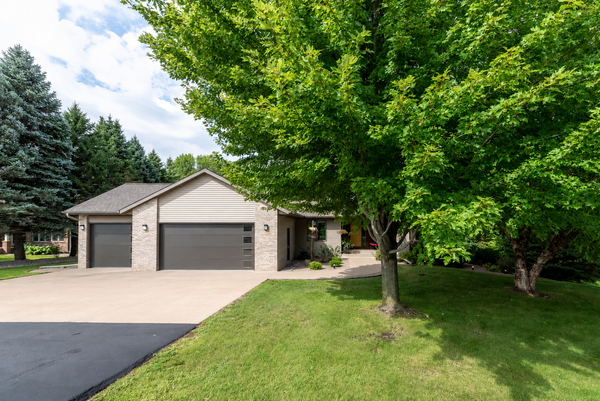 $674,800Pending4 beds 4 baths3,172 sq. ft.
24200 Gingerale Trail, Madison Lake, MN 56063
MLS# 7130748Listed by: CENTURY 21 ATWOOD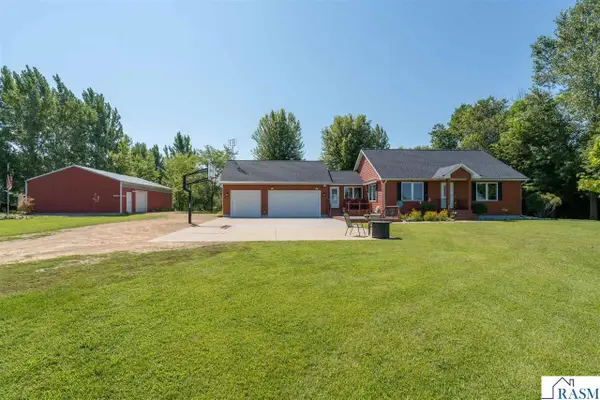 $599,000Active3 beds 2 baths2,496 sq. ft.
28081 470th Street, Madison Lake, MN 56063
MLS# 267041214Listed by: RE/MAX RESULTS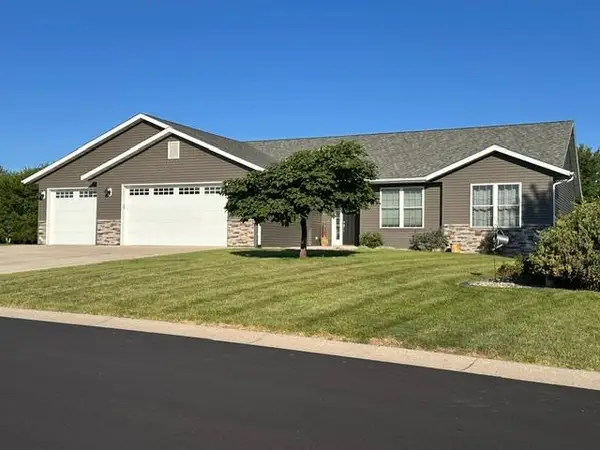 $499,900Active5 beds 3 baths2,663 sq. ft.
58 Balsam Lane, Madison Lake, MN 56063
MLS# 7128435Listed by: LANDMARK REALTORS, LLC $960,000Active4 beds 3 baths2,342 sq. ft.
4422 Washington Boulevard, Madison Lake, MN 56063
MLS# 267041201Listed by: TRUE REAL ESTATE $319,900Active3 beds 3 baths2,712 sq. ft.
625 Tomahawk Court, Madison Lake, MN 56063
MLS# 267041161Listed by: JBEAL REAL ESTATE GROUP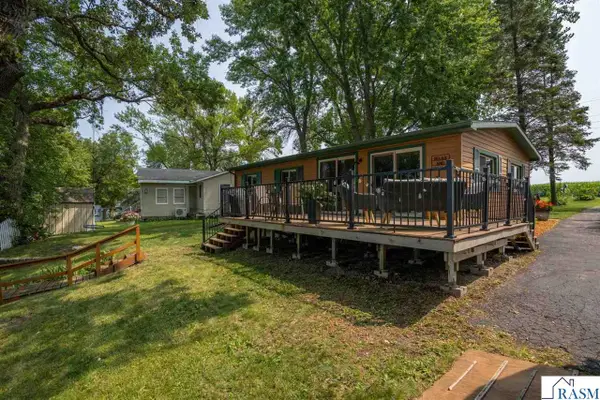 $415,000Active2 beds 1 baths961 sq. ft.
26770 Sioux Trail, Madison Lake, MN 56063
MLS# 267041147Listed by: AMERICAN WAY REALTY


Protect your home and budget from life's surprises with an Assurant Home Warranty, backed by a partner that supports you through every step of homeownership. Explore Plans.
© 2023 - 2026 ERA Franchise Systems LLC. All rights reserved. ERA Franchise Systems LLC fully supports the principles of the Fair Housing Act and the Equal Opportunity Act. ERA, ERA Real Estate powered, and their respective logos are registered service marks of ERA Franchise Systems LLC. Each office is independently owned and operated.