
242 Shamrock Drive, Mahtomedi, MN 55115
Local realty services provided by:ERA Viking Realty
242 Shamrock Drive,Mahtomedi, MN 55115
$545,000
- 4 Beds
- 4 Baths
- 2,460 sq. ft.
- Single family
- Active
Upcoming open houses
- Sat, Nov 2112:00 pm - 02:00 pm
Listed by: joseph j. holmes, heather pederson
Office: keller williams premier realty
MLS#:7165757
Source:NSMLS
Price summary
- Price:$545,000
- Price per sq. ft.:$204.89
About this home
Welcome to 242 Shamrock Drive! Space, comfort and an incredible setting come together in this spacious Mahtomedi home! From the inviting front porch to the beautiful backyard overlooking a park and pond, there's so much to love about this property. Step inside and you'll immediately appreciate the abundance of natural light, generous room sizes and absolutely stunning hardwood floors! The main level offers both formal and informal dining spaces, along with a large eat-in kitchen featuring a peninsula that's perfect for casual meals, gathering and entertaining. The massive family room features a beautiful stone-surround gas fireplace and wonderful views of the private backyard. One of the home's highlights is the spacious four-season porch, offering gorgeous western views, incredible natural light and direct access to the deck. Upstairs, you'll find generously sized bedrooms, including a spacious primary suite with a walk-in closet and private bath featuring a double vanity and tiled walk-in shower. The walkout lower level offers even more flexibility with a huge fourth bedroom, 3/4 bath, access to the backyard patio and plenty of unfinished space for future expansion. Storage is abundant throughout, including the oversized 2.5-car garage. Outside, enjoy generous landscaping beds, room to play, garden or entertain, and the added bonus of a park and pond just beyond your backyard. All of this in the highly regarded Mahtomedi School District with convenient access to parks, trails, shopping and more. A wonderful opportunity to enjoy the space you need, inside and out!...
Contact an agent
Home facts
- Year built:1988
- Subdivision & Development:Wedgewood Hills 2nd Add
- Listing ID #:7165757
- Added:5 day(s) ago
- Updated:November 18, 2026 at 11:02 PM
Rooms and interior
- Bedrooms:4
- Total bathrooms:4
- Full bathrooms:1
- Half bathrooms:1
- Dining Description:Breakfast Area, Eat In Kitchen, Informal Dining Room, Separate/Formal Dining Room
- Bathrooms Description:3/4 Basement, Main Floor 1/2 Bath, Upper Level Full Bath
- Kitchen Description:Dishwasher, Disposal, Exhaust Fan, Range, Refrigerator
- Basement:Yes
- Basement Description:Block, Drain Tiled, Drainage System, Egress Window(s), Full, Partially Finished, Sump Pump, Walkout
- Living area:2,460 sq. ft.
Heating and cooling
- Cooling:Central Air
- Heating:Forced Air
- Central air:Yes
Structure and exterior
- Roof:Asphalt, Pitched
- Year built:1988
- Building area:2,460 sq. ft.
- Lot area:0.27 Acres
- Lot Features:Tree Coverage - Light
- Construction Materials:Block
- Levels:2 Story
Utilities
- Water:City Water - Connected
- Sewer:City Sewer - Connected
Finances and disclosures
- Price:$545,000
- Price per sq. ft.:$204.89
- Tax amount:$6,325 (2026)
Features and amenities
- Appliances:Disposal, Exhaust Fan, Range, Refrigerator, Washer, Water Softener Owned
- Laundry features:Dryer, Washer
- Amenities:Gas Water Heater, Water Softener Owned
Parking
- Parking description:Asphalt, Attached Garage, Garage Door Opener
- Garage:Yes
- Garage spaces:3
New listings near 242 Shamrock Drive
- New
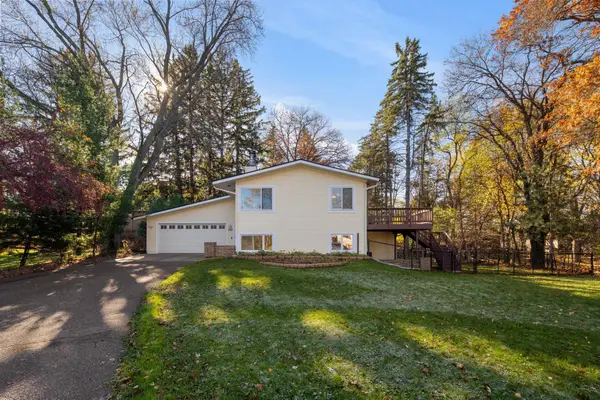 $439,900Active4 beds 2 baths2,015 sq. ft.
240 Iris Street, Mahtomedi, MN 55115
MLS# 7170772Listed by: PRUDDEN & COMPANY 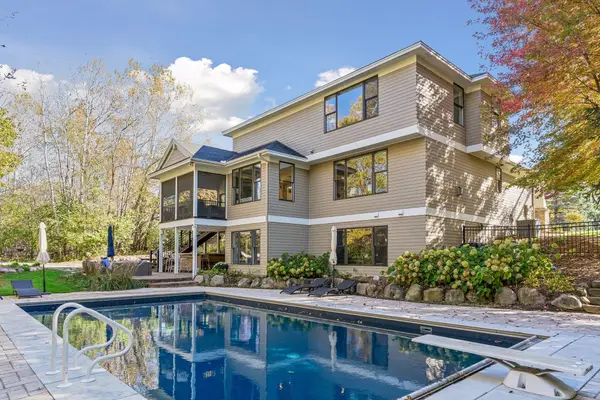 $1,175,000Active4 beds 4 baths3,925 sq. ft.
363 Board Circle, Mahtomedi, MN 55115
MLS# 7164903Listed by: KELLER WILLIAMS PREMIER REALTY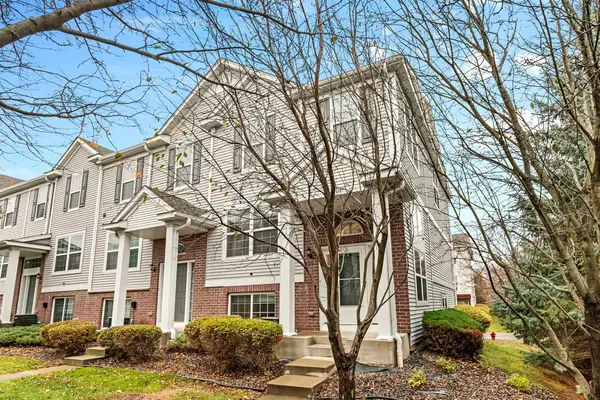 $314,900Active3 beds 3 baths2,032 sq. ft.
911 Ledgestone Drive, Mahtomedi, MN 55115
MLS# 7166261Listed by: COLDWELL BANKER REALTY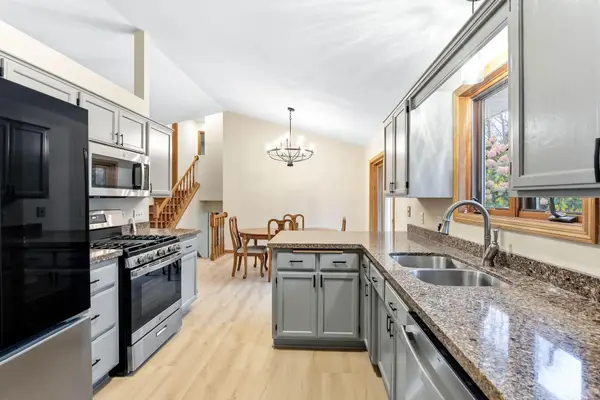 $429,900Active3 beds 2 baths1,588 sq. ft.
306 71st Street N, Mahtomedi, MN 55115
MLS# 7163547Listed by: KELLER WILLIAMS PREFERRED RLTY $835,000Active4 beds 4 baths3,392 sq. ft.
580 Eastgate Parkway, Mahtomedi, MN 55115
MLS# 7160523Listed by: BRIDGE REALTY, LLC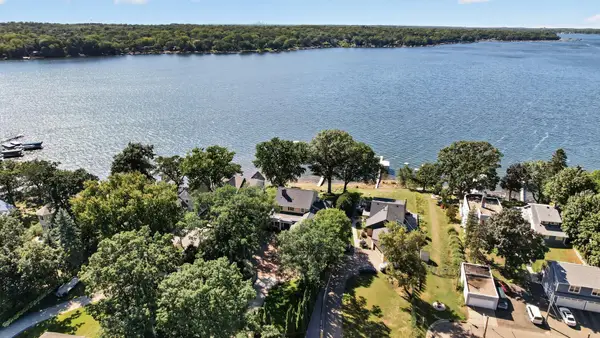 $2,695,000Pending5 beds 5 baths5,421 sq. ft.
633 Park Avenue, Mahtomedi, MN 55115
MLS# 7119435Listed by: KELLER WILLIAMS PREMIER REALTY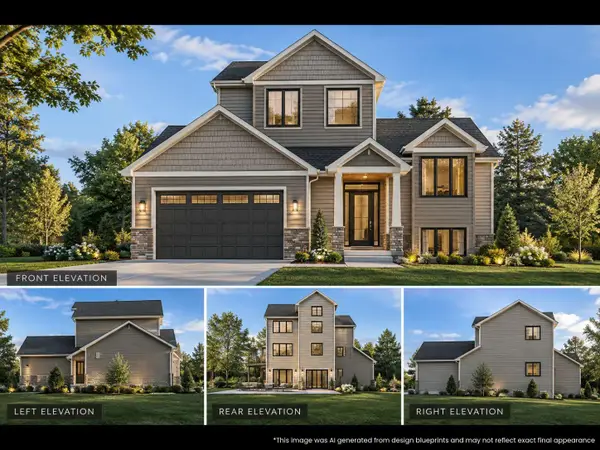 $618,399Active4 beds 3 baths1,716 sq. ft.
91 Juniper St, Mahtomedi, MN 55115
MLS# 7157701Listed by: KELLER WILLIAMS PREMIER REALTY $1,795,000Active5 beds 4 baths4,946 sq. ft.
120 Spruce Street, Mahtomedi, MN 55115
MLS# 7157270Listed by: WHITE BEAR LAKE REALTY $625,000Active4 beds 3 baths2,398 sq. ft.
1158 Summit Avenue, Mahtomedi, MN 55115
MLS# 7156000Listed by: REAL BROKER, LLC


Protect your home and budget from life's surprises with an Assurant Home Warranty, backed by a partner that supports you through every step of homeownership. Explore Plans.
© 2023 - 2026 ERA Franchise Systems LLC. All rights reserved. ERA Franchise Systems LLC fully supports the principles of the Fair Housing Act and the Equal Opportunity Act. ERA, ERA Real Estate powered, and their respective logos are registered service marks of ERA Franchise Systems LLC. Each office is independently owned and operated.