
580 Eastgate Parkway, Mahtomedi, MN 55115
Local realty services provided by:ERA Prospera Real Estate
Listed by: gregory viskoe
Office: bridge realty, llc.
MLS#:7160523
Source:NSMLS
Price summary
- Price:$850,000
- Price per sq. ft.:$250.59
- Monthly HOA dues:$65
About this home
Welcome to this spacious two-story home in the highly sought after Mahtomedi area, featuring 4 bedrooms, 3.5 bathrooms, and an impressive 4-car garage. The grand two-story foyer opens to a thoughtfully designed layout with a formal dining room, separate den or office, and spacious kitchen with a center island and adjoining breakfast area. French doors add character, while all four bedrooms are conveniently located on the upper level, along with a dedicated media room. The primary suite offers a walk-in closet and a soaker tub, creating a comfortable space to unwind.
Step outside to enjoy an extra-large wraparound deck with plenty of room for outdoor dining and entertaining. The backyard features a stone fire patio, hot tub, fenced yard, and a peaceful koi pond with waterfall. Whether gathering around the fire, relaxing in the hot tub, or enjoying time outdoors, this home offers inviting spaces both inside and out
Contact an agent
Home facts
- Year built:2012
- Listing ID #:7160523
- Added:12 day(s) ago
- Updated:October 28, 2026 at 01:43 PM
Rooms and interior
- Bedrooms:4
- Total bathrooms:4
- Full bathrooms:3
- Half bathrooms:1
- Dining Description:Breakfast Area, Separate/Formal Dining Room
- Bathrooms Description:Main Floor 1/2 Bath, Upper Level Full Bath
- Kitchen Description:Dishwasher, Exhaust Fan, Range, Refrigerator, Stainless Steel Appliances
- Basement:Yes
- Basement Description:Egress Window(s), Unfinished
- Living area:3,392 sq. ft.
Heating and cooling
- Cooling:Central Air
- Heating:Fireplace(s), Forced Air
- Central air:Yes
Structure and exterior
- Roof:Age Over 8 Years, Asphalt
- Year built:2012
- Building area:3,392 sq. ft.
- Lot area:0.22 Acres
- Lot Features:Tree Coverage - Light
- Levels:2 Story
Utilities
- Water:City Water - Connected
- Sewer:City Sewer - Connected
Finances and disclosures
- Price:$850,000
- Price per sq. ft.:$250.59
- Tax amount:$8,282 (2026)
Features and amenities
- Appliances:Exhaust Fan, Range, Refrigerator, Stainless Steel Appliances
- Laundry features:Dryer
- Amenities:Gas Water Heater
Parking
- Parking description:Attached Garage, Electric Vehicle Charging Station(s), Insulated Garage
- Garage:Yes
- Garage spaces:4
New listings near 580 Eastgate Parkway
- New
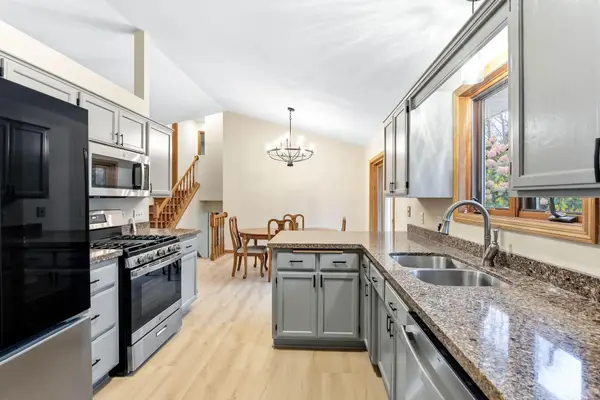 $429,900Active3 beds 2 baths1,588 sq. ft.
306 71st Street N, Mahtomedi, MN 55115
MLS# 7163547Listed by: KELLER WILLIAMS PREFERRED RLTY 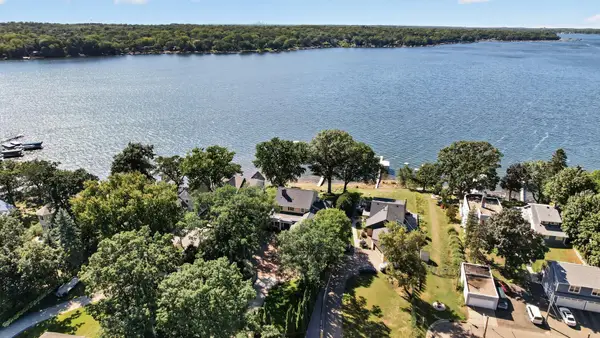 $2,695,000Pending5 beds 5 baths5,421 sq. ft.
633 Park Avenue, Mahtomedi, MN 55115
MLS# 7119435Listed by: KELLER WILLIAMS PREMIER REALTY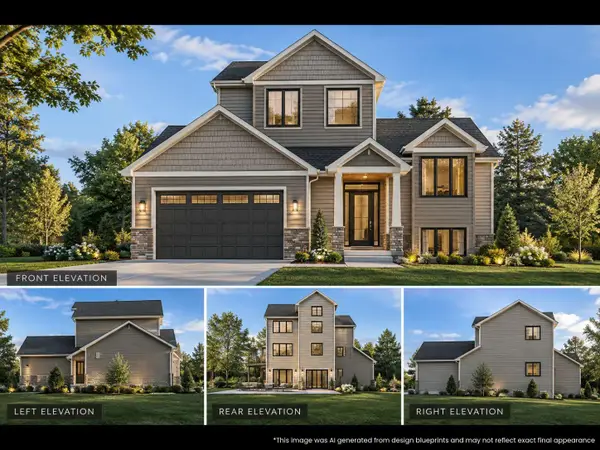 $618,399Active4 beds 3 baths1,716 sq. ft.
91 Juniper St, Mahtomedi, MN 55115
MLS# 7157701Listed by: KELLER WILLIAMS PREMIER REALTY $1,795,000Active5 beds 4 baths4,946 sq. ft.
120 Spruce Street, Mahtomedi, MN 55115
MLS# 7157270Listed by: WHITE BEAR LAKE REALTY $650,000Active4 beds 3 baths2,398 sq. ft.
1158 Summit Avenue, Mahtomedi, MN 55115
MLS# 7156000Listed by: REAL BROKER, LLC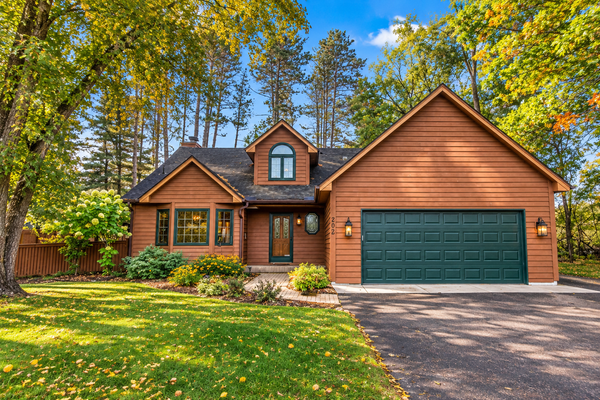 $515,000Pending4 beds 2 baths2,452 sq. ft.
202 Robert Street, Mahtomedi, MN 55115
MLS# 7156247Listed by: SANDY GREEN REALTY, INC.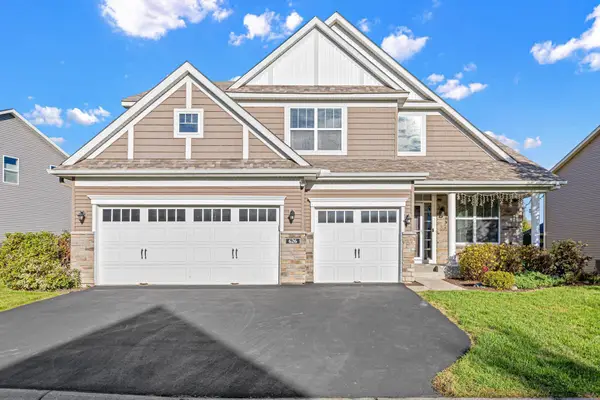 $795,000Active4 beds 3 baths3,110 sq. ft.
626 Eastgate Parkway, Mahtomedi, MN 55115
MLS# 7151000Listed by: REAL BROKER, LLC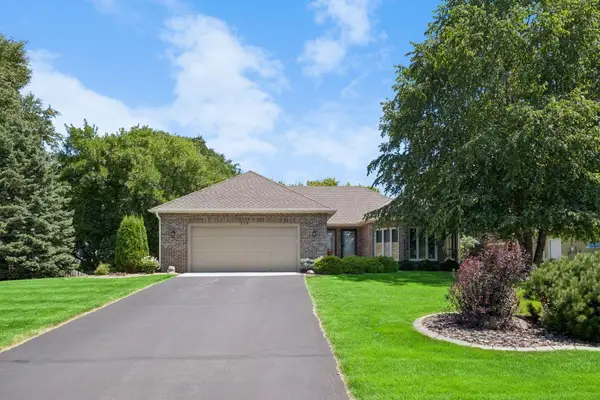 $550,000Pending3 beds 3 baths2,549 sq. ft.
314 Wedgewood Drive, Mahtomedi, MN 55115
MLS# 7149064Listed by: LABELLE REAL ESTATE GROUP INC $629,900Active5 beds 4 baths3,562 sq. ft.
139 Ridge Way, Mahtomedi, MN 55115
MLS# 7146759Listed by: EDINA REALTY, INC.


Protect your home and budget from life's surprises with an Assurant Home Warranty, backed by a partner that supports you through every step of homeownership. Explore Plans.
© 2023 - 2026 ERA Franchise Systems LLC. All rights reserved. ERA Franchise Systems LLC fully supports the principles of the Fair Housing Act and the Equal Opportunity Act. ERA, ERA Real Estate powered, and their respective logos are registered service marks of ERA Franchise Systems LLC. Each office is independently owned and operated.