
306 71st Street N, Mahtomedi, MN 55115
Local realty services provided by:ERA Prospera Real Estate
306 71st Street N,Mahtomedi, MN 55115
$429,900
- 3 Beds
- 2 Baths
- 1,588 sq. ft.
- Single family
- Active
Listed by: natasha m. wells
Office: keller williams preferred rlty
MLS#:7163547
Source:NSMLS
Price summary
- Price:$429,900
- Price per sq. ft.:$258.98
About this home
Welcome home to this beautifully refreshed 3-level split, ideally situated on a cul-de-sac. This home has received a total refresh, featuring fresh paint, updated knockdown ceilings, new flooring, modern lighting, and a freshly power-washed exterior. The updates continue throughout with new light fixtures, bath fixtures and vanities, updated light switches and outlets, and a ceiling fan in the family room. The kitchen features a new refrigerator, microwave, and dishwasher. The lower level offers added versatility with a shower and a new sliding door. With thoughtful updates throughout, this home is move-in ready and waiting for its next owner. For added peace of mind, a one-year home warranty is included! Don't miss this opportunity to enjoy a refreshed home in a desirable cul-de-sac setting!
Contact an agent
Home facts
- Year built:1990
- Subdivision & Development:Pheasant Run 3rd Add
- Listing ID #:7163547
- Added:4 day(s) ago
- Updated:October 28, 2026 at 12:56 PM
Rooms and interior
- Bedrooms:3
- Total bathrooms:2
- Full bathrooms:1
- Dining Description:Kitchen/Dining Room
- Bathrooms Description:3/4 Basement, Upper Level Full Bath
- Kitchen Description:Dishwasher, Disposal, Exhaust Fan, Microwave, Range, Refrigerator
- Basement:Yes
- Basement Description:Daylight / Lookout Windows, Egress Window(s), Finished, Walkout
- Living area:1,588 sq. ft.
Heating and cooling
- Cooling:Central Air
- Heating:Forced Air
- Central air:Yes
Structure and exterior
- Roof:Age 8 Years or Less
- Year built:1990
- Building area:1,588 sq. ft.
- Lot area:0.39 Acres
- Lot Features:Public Transit (w/in 6 blks)
- Levels:3 Level Split
Utilities
- Water:City Water - Connected
- Sewer:City Sewer - Connected
Finances and disclosures
- Price:$429,900
- Price per sq. ft.:$258.98
- Tax amount:$4,731 (2026)
Features and amenities
- Appliances:Disposal, Exhaust Fan, Microwave, Range, Refrigerator, Water Softener Owned
- Amenities:Water Softener Owned
Parking
- Parking description:Attached Garage, Garage Door Opener
- Garage:Yes
- Garage spaces:2
New listings near 306 71st Street N
 $850,000Active4 beds 4 baths3,392 sq. ft.
580 Eastgate Parkway, Mahtomedi, MN 55115
MLS# 7160523Listed by: BRIDGE REALTY, LLC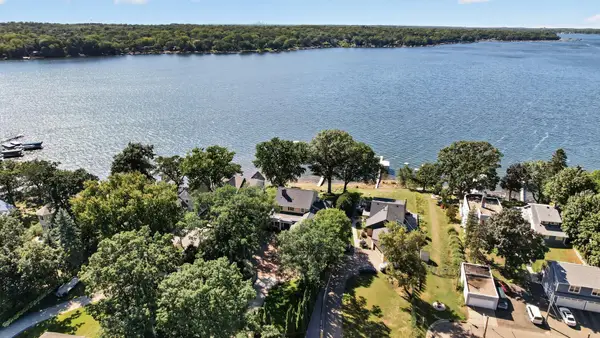 $2,695,000Pending5 beds 5 baths5,421 sq. ft.
633 Park Avenue, Mahtomedi, MN 55115
MLS# 7119435Listed by: KELLER WILLIAMS PREMIER REALTY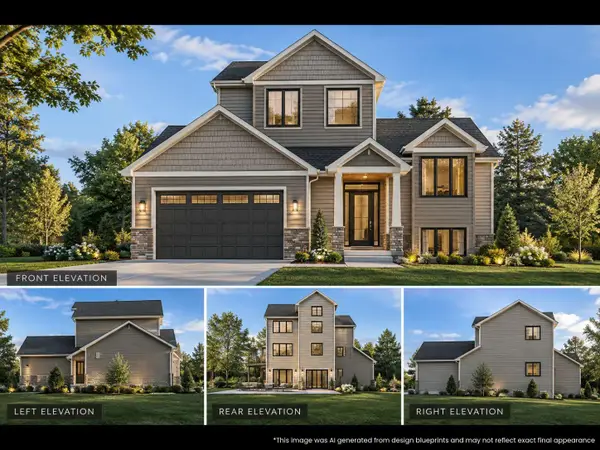 $618,399Active4 beds 3 baths1,716 sq. ft.
91 Juniper St, Mahtomedi, MN 55115
MLS# 7157701Listed by: KELLER WILLIAMS PREMIER REALTY $1,795,000Active5 beds 4 baths4,946 sq. ft.
120 Spruce Street, Mahtomedi, MN 55115
MLS# 7157270Listed by: WHITE BEAR LAKE REALTY $650,000Active4 beds 3 baths2,398 sq. ft.
1158 Summit Avenue, Mahtomedi, MN 55115
MLS# 7156000Listed by: REAL BROKER, LLC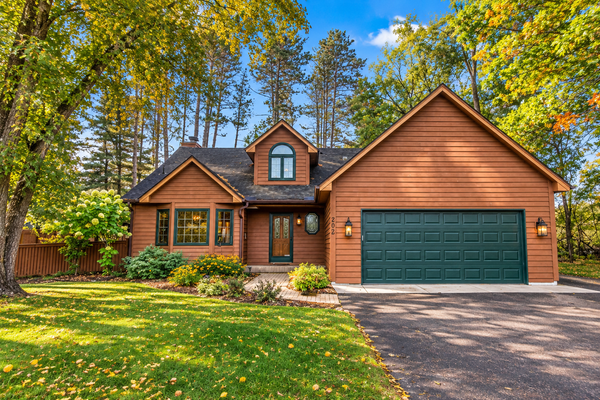 $515,000Pending4 beds 2 baths2,452 sq. ft.
202 Robert Street, Mahtomedi, MN 55115
MLS# 7156247Listed by: SANDY GREEN REALTY, INC.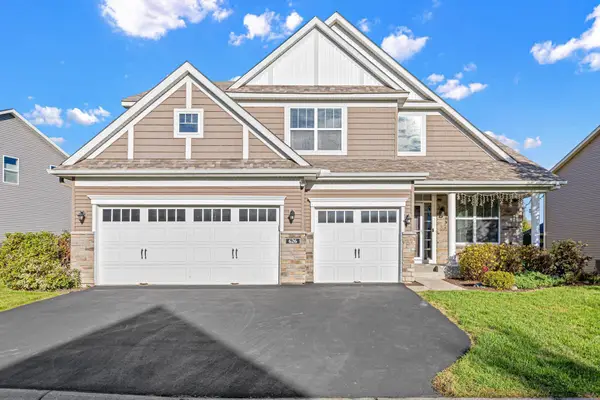 $795,000Active4 beds 3 baths3,110 sq. ft.
626 Eastgate Parkway, Mahtomedi, MN 55115
MLS# 7151000Listed by: REAL BROKER, LLC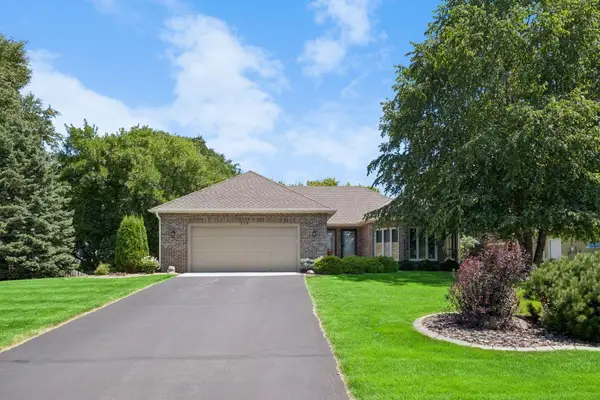 $550,000Pending3 beds 3 baths2,549 sq. ft.
314 Wedgewood Drive, Mahtomedi, MN 55115
MLS# 7149064Listed by: LABELLE REAL ESTATE GROUP INC $629,900Active5 beds 4 baths3,562 sq. ft.
139 Ridge Way, Mahtomedi, MN 55115
MLS# 7146759Listed by: EDINA REALTY, INC.


Protect your home and budget from life's surprises with an Assurant Home Warranty, backed by a partner that supports you through every step of homeownership. Explore Plans.
© 2023 - 2026 ERA Franchise Systems LLC. All rights reserved. ERA Franchise Systems LLC fully supports the principles of the Fair Housing Act and the Equal Opportunity Act. ERA, ERA Real Estate powered, and their respective logos are registered service marks of ERA Franchise Systems LLC. Each office is independently owned and operated.