
202 Robert Street, Mahtomedi, MN 55115
Local realty services provided by:ERA Prospera Real Estate
202 Robert Street,Mahtomedi, MN 55115
$515,000
- 4 Beds
- 2 Baths
- 2,452 sq. ft.
- Single family
- Coming Soon
Listed by: emily e green
Office: sandy green realty, inc.
MLS#:7156247
Source:NSMLS
Price summary
- Price:$515,000
- Price per sq. ft.:$190.74
About this home
AFFORDABILITY ALERT: This home has an assumable loan at an incredible fixed rate of 2.75%! This special Mahtomedi home offers much more than a remarkable financing opportunity. Set on a gorgeous, park-like half-acre with mature trees and peaceful pond views, it combines space, privacy and thoughtful updates inside and out. The showpiece kitchen features sage cabinetry, quartz countertops, a generous center island, farmhouse sink, statement lighting, warm wood ceiling and impressive gas range. Multiple living spaces include a spacious lower-level family room with fireplace, while the fenced backyard offers room to play, garden, entertain or simply enjoy the setting. Car lovers, hobbyists and anyone craving storage will appreciate four garage stalls, with both an attached two-car garage and separate detached two-car garage. All of this in the sought-after Mahtomedi School District, near parks, trails and White Bear Lake.
Contact an agent
Home facts
- Year built:1989
- Subdivision & Development:Weber Estates
- Listing ID #:7156247
- Updated:October 07, 2026 at 12:20 PM
Rooms and interior
- Bedrooms:4
- Total bathrooms:2
- Full bathrooms:1
- Dining Description:Eat In Kitchen, Separate/Formal Dining Room
- Bathrooms Description:3/4 Basement, Upper Level Full Bath
- Kitchen Description:Dishwasher, Exhaust Fan, Range, Refrigerator
- Basement:Yes
- Basement Description:Block, Daylight / Lookout Windows, Drainage System, Finished, Partial, Sump Pump
- Living area:2,452 sq. ft.
Heating and cooling
- Cooling:Central Air
- Heating:Fireplace(s), Forced Air
- Central air:Yes
Structure and exterior
- Roof:Age Over 8 Years, Asphalt
- Year built:1989
- Building area:2,452 sq. ft.
- Lot area:0.53 Acres
- Lot Features:Tree Coverage - Medium
- Construction Materials:Block
- Levels:3 Level Split
Utilities
- Water:City Water - Connected
- Sewer:City Sewer - Connected
Finances and disclosures
- Price:$515,000
- Price per sq. ft.:$190.74
- Tax amount:$5,786 (2026)
Features and amenities
- Appliances:Exhaust Fan, Range, Refrigerator, Washer
- Laundry features:Dryer, Washer
- Amenities:Gas Water Heater
Parking
- Parking description:Asphalt, Attached Garage, Detached Garage, Heated Garage, Insulated Garage
- Garage:Yes
- Garage spaces:4
New listings near 202 Robert Street
- Coming SoonOpen Fri, 3 to 5pm
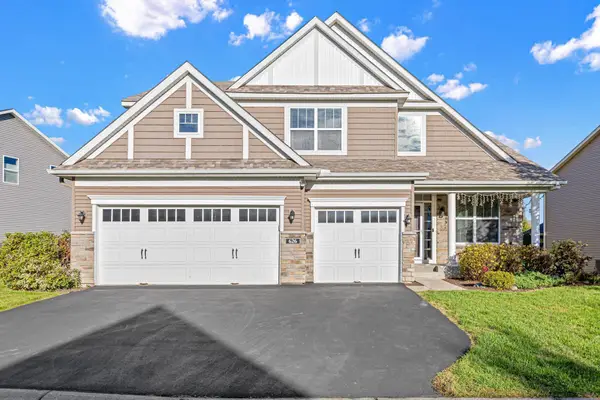 $795,000Coming Soon4 beds 3 baths3,110 sq. ft.
626 Eastgate Parkway, Mahtomedi, MN 55115
MLS# 7151000Listed by: REAL BROKER, LLC 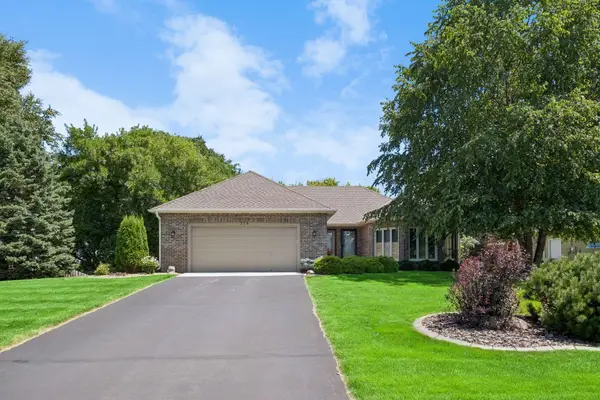 $550,000Active3 beds 3 baths2,549 sq. ft.
314 Wedgewood Drive, Mahtomedi, MN 55115
MLS# 7149064Listed by: LABELLE REAL ESTATE GROUP INC $410,000Active3 beds 2 baths1,824 sq. ft.
2841 Riviera Drive N, White Bear Lake, MN 55110
MLS# 7147181Listed by: DORO REAL ESTATE $629,900Active5 beds 4 baths3,562 sq. ft.
139 Ridge Way, Mahtomedi, MN 55115
MLS# 7146759Listed by: EDINA REALTY, INC. $499,900Active3 beds 4 baths3,848 sq. ft.
142 Wildwood Bay Drive, Mahtomedi, MN 55115
MLS# 7132661Listed by: EDINA REALTY, INC. $675,000Active3 beds 2 baths2,211 sq. ft.
157 Ideal Avenue N, Mahtomedi, MN 55115
MLS# 7143129Listed by: KELLER WILLIAMS PREMIER REALTY $249,900Pending3 beds 1 baths2,220 sq. ft.
1440 Harmony Drive, Saint Paul, MN 55115
MLS# 7143040Listed by: ENTERA REALTY LLC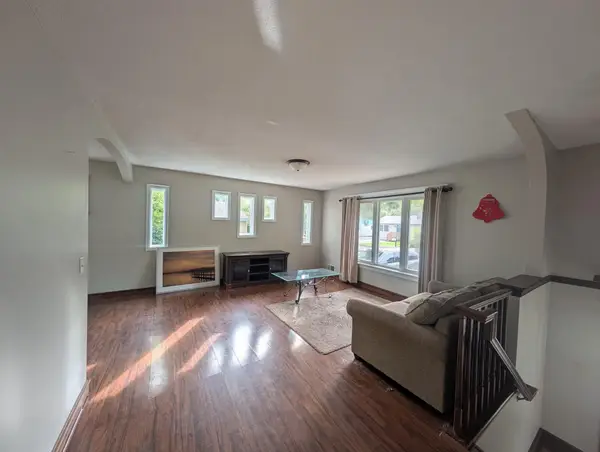 $339,900Active4 beds 2 baths1,670 sq. ft.
171 Hanson Road, Mahtomedi, MN 55115
MLS# 7144042Listed by: ASHWORTH REAL ESTATE $435,000Active4 beds 3 baths2,449 sq. ft.
828 Woodland Drive, Mahtomedi, MN 55115
MLS# 7137932Listed by: EDINA REALTY, INC.


Protect your home and budget from life's surprises with an Assurant Home Warranty, backed by a partner that supports you through every step of homeownership. Explore Plans.
© 2023 - 2026 ERA Franchise Systems LLC. All rights reserved. ERA Franchise Systems LLC fully supports the principles of the Fair Housing Act and the Equal Opportunity Act. ERA, ERA Real Estate powered, and their respective logos are registered service marks of ERA Franchise Systems LLC. Each office is independently owned and operated.