
868 Ledgestone Drive, Mahtomedi, MN 55115
Local realty services provided by:ERA Gillespie Real Estate
868 Ledgestone Drive,Mahtomedi, MN 55115
$310,000
- 3 Beds
- 3 Baths
- 2,030 sq. ft.
- Townhouse
- Pending
Listed by: brian olson
Office: re/max results
MLS#:7106635
Source:NSMLS
Price summary
- Price:$310,000
- Price per sq. ft.:$147.62
- Monthly HOA dues:$385
About this home
Spacious Mahtomedi townhome featuring a premium inside end-unit location at the end of the development, offering exceptional privacy with no units behind and direct access to the walking trail. Relax or entertain on the fantastic deck while enjoying the peaceful setting.
The open-concept main level is designed for comfortable living and entertaining, featuring a cozy three-sided fireplace, formal dining room, convenient half bath, and a main-floor full sized laundry room. The spacious kitchen offers a center island with breakfast bar, pantry, and an informal dining area.
Upstairs, you'll find all three bedrooms, including an oversized primary suite with a vaulted ceiling, walk-in closet, and private en-suite bath.
The finished lower level provides outstanding flexibility with space for a family room, media room, home office, fitness area, or playroom.
Major updates include a high-efficiency furnace, central air conditioner, and roof, all replaced within the past few years for added peace of mind.
Located just down the street from Southwest Park, you'll enjoy easy access to picnic areas, a playground, soccer fields, and ball fields. Move-in ready and only available due to relocation, this exceptional home is ready to welcome its next owner!...
Contact an agent
Home facts
- Year built:2006
- Subdivision & Development:Ledgestone
- Listing ID #:7106635
- Added:59 day(s) ago
- Updated:September 07, 2026 at 08:35 AM
Rooms and interior
- Bedrooms:3
- Total bathrooms:3
- Full bathrooms:2
- Half bathrooms:1
- Dining Description:Breakfast Area, Breakfast Bar, Eat In Kitchen, Informal Dining Room, Kitchen/Dining Room, Living/Dining Room, Separate/Formal Dining Room
- Bathrooms Description:Main Floor 1/2 Bath, Upper Level Full Bath
- Kitchen Description:Dishwasher, Range, Refrigerator
- Basement:Yes
- Basement Description:Finished
- Living area:2,030 sq. ft.
Heating and cooling
- Cooling:Central Air
- Heating:Forced Air
- Central air:Yes
Structure and exterior
- Roof:Age 8 Years or Less, Asphalt
- Year built:2006
- Building area:2,030 sq. ft.
- Lot area:1590 Acres
- Levels:2 Story
Utilities
- Water:City Water - Connected
- Sewer:City Sewer - Connected
Finances and disclosures
- Price:$310,000
- Price per sq. ft.:$147.62
- Tax amount:$2,070 (2026)
Features and amenities
- Appliances:Range, Refrigerator, Washer
- Laundry features:Dryer, Washer
Parking
- Parking description:Attached Garage
- Garage:Yes
- Garage spaces:2
New listings near 868 Ledgestone Drive
- New
 $449,000Active4 beds 2 baths2,144 sq. ft.
185 Bevins Lane, Mahtomedi, MN 55115
MLS# 7137782Listed by: TWIN CITIES REAL ESTATE - New
 $2,400,000Active4 beds 4 baths3,657 sq. ft.
1161 Park Avenue, Mahtomedi, MN 55115
MLS# 7111286Listed by: COMPASS - New
 $429,900Active3 beds 2 baths1,698 sq. ft.
558 Hyde Avenue N, Mahtomedi, MN 55115
MLS# 7136448Listed by: DIVINE REAL ESTATE GROUP - New
 $999,900Active4 beds 4 baths3,051 sq. ft.
1130 Griffin Avenue, Mahtomedi, MN 55115
MLS# 7132942Listed by: PEMBERTON RE  $499,000Active4 beds 3 baths2,558 sq. ft.
1200 Hallam Avenue N, Mahtomedi, MN 55115
MLS# 7123471Listed by: COLDWELL BANKER REALTY $629,900Active4 beds 3 baths2,548 sq. ft.
840 Hallam Avenue N, Mahtomedi, MN 55115
MLS# 7131445Listed by: COLDWELL BANKER REALTY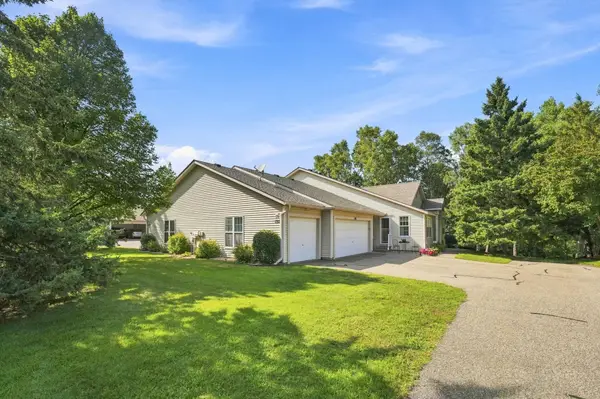 $529,900Active2 beds 3 baths2,231 sq. ft.
132 Wedgewood Court, Mahtomedi, MN 55115
MLS# 7121646Listed by: KELLER WILLIAMS PREMIER REALTY $500,000Active4 beds 3 baths2,416 sq. ft.
60 Grove Street, Mahtomedi, MN 55115
MLS# 7104773Listed by: EXP REALTY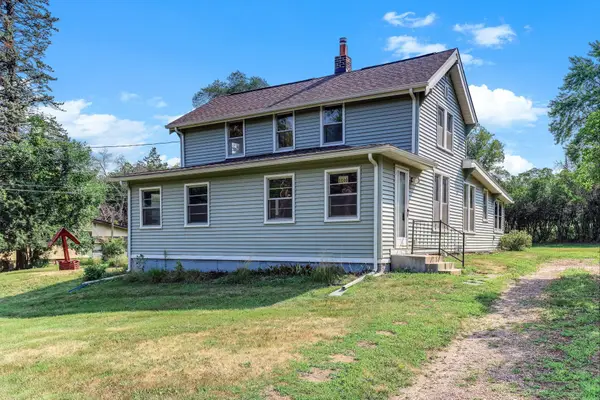 $250,000Pending3 beds 1 baths1,543 sq. ft.
1140 Griffin Avenue, Mahtomedi, MN 55115
MLS# 7121769Listed by: KRIS LINDAHL REAL ESTATE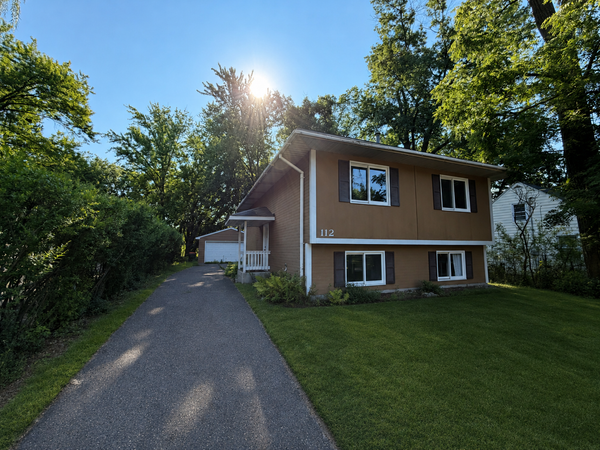 $242,000Pending4 beds 2 baths1,656 sq. ft.
112 Mcgregor Avenue N, Mahtomedi, MN 55115
MLS# 7121041Listed by: CARRIAGE REALTY, INC.


Protect your home and budget from life's surprises with an Assurant Home Warranty, backed by a partner that supports you through every step of homeownership. Explore Plans.
© 2023 - 2026 ERA Franchise Systems LLC. All rights reserved. ERA Franchise Systems LLC fully supports the principles of the Fair Housing Act and the Equal Opportunity Act. ERA, ERA Real Estate powered, and their respective logos are registered service marks of ERA Franchise Systems LLC. Each office is independently owned and operated.