
899 Ledgestone Drive, Mahtomedi, MN 55115
Local realty services provided by:ERA Viking Realty
899 Ledgestone Drive,Mahtomedi, MN 55115
$309,000
- 3 Beds
- 3 Baths
- 2,032 sq. ft.
- Townhouse
- Active
Listed by: yocum real estate group - jodi klepac, yocum real estate group - sara yocum
Office: edina realty, inc.
MLS#:7112308
Source:NSMLS
Price summary
- Price:$309,000
- Price per sq. ft.:$150
- Monthly HOA dues:$385
About this home
Enjoy low-maintenance living in this well-maintained 3-bedroom, 3-bath townhome in the heart of Mahtomedi. Built in 2007, this spacious multi-level home offers bright, open living spaces designed for everyday comfort and easy entertaining. The kitchen features a center island, abundant cabinet and countertop space, and access to a private balcony—perfect for morning coffee or dining outdoors. Upstairs, the generous primary suite offers a walk-in closet and private ensuite bath, while the lower-level family room provides flexible space for movie nights, a home office, or hobbies. Recent updates include a new furnace, air conditioner, and water heater (2026), providing peace of mind for years to come. The HOA covers lawn care, snow removal, and trash service, making it easy to spend more time enjoying everything the area has to offer. Just minutes from local favorites including Brickhouse Food & Drink, Little Village Pub, Rudy's Redeye Grill, Kowalski's Market, Tamarack Nature Center, White Bear Lake County Park, golf courses, shopping, and more. Comfortable, convenient, and ideally located—this is townhome living at its best....
Contact an agent
Home facts
- Year built:2007
- Subdivision & Development:Ledgestone
- Listing ID #:7112308
- Added:47 day(s) ago
- Updated:September 06, 2026 at 12:43 PM
Rooms and interior
- Bedrooms:3
- Total bathrooms:3
- Full bathrooms:2
- Half bathrooms:1
- Dining Description:Breakfast Area, Eat In Kitchen, Informal Dining Room, Kitchen/Dining Room, Living/Dining Room
- Bathrooms Description:Main Floor 1/2 Bath, Upper Level Full Bath
- Kitchen Description:Dishwasher, Disposal, Microwave, Range, Refrigerator, Stainless Steel Appliances
- Basement:Yes
- Basement Description:Daylight / Lookout Windows, Finished
- Living area:2,032 sq. ft.
Heating and cooling
- Cooling:Central Air
- Heating:Forced Air
- Central air:Yes
Structure and exterior
- Roof:Age Over 8 Years, Asphalt
- Year built:2007
- Building area:2,032 sq. ft.
- Lot area:0.04 Acres
- Lot Features:Corner Lot, Tree Coverage - Light
- Levels:2 Story
Utilities
- Water:City Water - Connected
- Sewer:City Sewer - Connected
Finances and disclosures
- Price:$309,000
- Price per sq. ft.:$150
- Tax amount:$3,632 (2026)
Features and amenities
- Appliances:Disposal, Microwave, Range, Refrigerator, Stainless Steel Appliances, Washer
- Laundry features:Dryer, Washer
Parking
- Parking description:Asphalt, Attached Garage, Garage Door Opener
- Garage:Yes
- Garage spaces:2
New listings near 899 Ledgestone Drive
- New
 $449,000Active4 beds 2 baths2,144 sq. ft.
185 Bevins Lane, Mahtomedi, MN 55115
MLS# 7137782Listed by: TWIN CITIES REAL ESTATE - New
 $2,400,000Active4 beds 4 baths3,657 sq. ft.
1161 Park Avenue, Mahtomedi, MN 55115
MLS# 7111286Listed by: COMPASS - New
 $429,900Active3 beds 2 baths1,698 sq. ft.
558 Hyde Avenue N, Mahtomedi, MN 55115
MLS# 7136448Listed by: DIVINE REAL ESTATE GROUP - New
 $999,900Active4 beds 4 baths3,051 sq. ft.
1130 Griffin Avenue, Mahtomedi, MN 55115
MLS# 7132942Listed by: PEMBERTON RE  $499,000Active4 beds 3 baths2,558 sq. ft.
1200 Hallam Avenue N, Mahtomedi, MN 55115
MLS# 7123471Listed by: COLDWELL BANKER REALTY $629,900Active4 beds 3 baths2,548 sq. ft.
840 Hallam Avenue N, Mahtomedi, MN 55115
MLS# 7131445Listed by: COLDWELL BANKER REALTY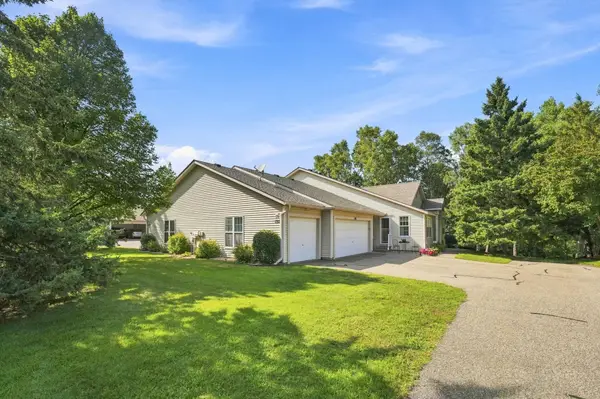 $529,900Active2 beds 3 baths2,231 sq. ft.
132 Wedgewood Court, Mahtomedi, MN 55115
MLS# 7121646Listed by: KELLER WILLIAMS PREMIER REALTY $500,000Active4 beds 3 baths2,416 sq. ft.
60 Grove Street, Mahtomedi, MN 55115
MLS# 7104773Listed by: EXP REALTY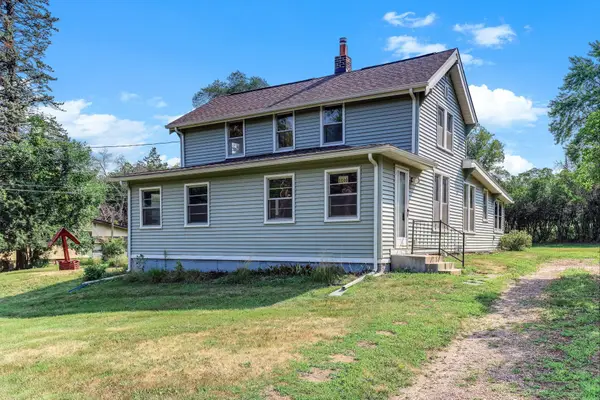 $250,000Pending3 beds 1 baths1,543 sq. ft.
1140 Griffin Avenue, Mahtomedi, MN 55115
MLS# 7121769Listed by: KRIS LINDAHL REAL ESTATE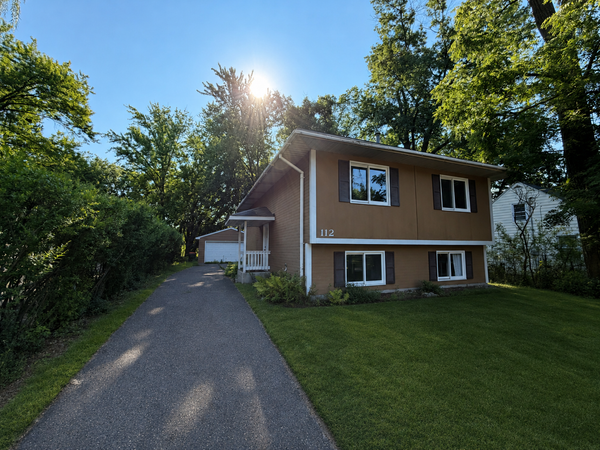 $242,000Pending4 beds 2 baths1,656 sq. ft.
112 Mcgregor Avenue N, Mahtomedi, MN 55115
MLS# 7121041Listed by: CARRIAGE REALTY, INC.


Protect your home and budget from life's surprises with an Assurant Home Warranty, backed by a partner that supports you through every step of homeownership. Explore Plans.
© 2023 - 2026 ERA Franchise Systems LLC. All rights reserved. ERA Franchise Systems LLC fully supports the principles of the Fair Housing Act and the Equal Opportunity Act. ERA, ERA Real Estate powered, and their respective logos are registered service marks of ERA Franchise Systems LLC. Each office is independently owned and operated.