
100 Olympic Court, Mankato, MN 56001
Local realty services provided by:ERA Gillespie Real Estate
100 Olympic Court,Mankato, MN 56001
$314,900
- 4 Beds
- 2 Baths
- 2,096 sq. ft.
- Single family
- Active
Listed by: zac murra
Office: american way realty
MLS#:267041625
Source:MN_RASM
Price summary
- Price:$314,900
- Price per sq. ft.:$150.24
About this home
This split-foyer home is situated on a desirable corner lot in a quiet cul-de-sac and features a spacious 3-stall attached garage. Inside, you’ll find 4 bedrooms, 2 bathrooms, and a functional layout with plenty of room to spread out. The main level offers a bright living room along with vaulted ceilings throughout the kitchen, dining, and living areas, creating an open and inviting feel. Both upper-level bedrooms feature convenient walk-in closets. A patio door off the dining area provides easy access to the deck, perfect for relaxing or entertaining. The lower level offers even more living space with a large family room, two additional bedrooms, and plenty of room to make your own. With a great location, generous living spaces, and a sought-after 3-stall garage, this home has so much to offer!
Contact an agent
Home facts
- Year built:2007
- Listing ID #:267041625
- Added:1 day(s) ago
- Updated:October 01, 2026 at 04:41 PM
Rooms and interior
- Bedrooms:4
- Total bathrooms:2
- Full bathrooms:2
- Dining Description:Informal Dining Room
- Bathrooms Description:Main Floor Full Bath
- Kitchen Description:Dishwasher, Disposal, Microwave, Range/Stove, Refrigerator
- Basement Description:Daylight/Lookout Windows, Finished, Poured Concrete, Sump Pump
- Living area:2,096 sq. ft.
Heating and cooling
- Cooling:Central
- Heating:Forced Air
Structure and exterior
- Roof:Asphalt Shingles
- Year built:2007
- Building area:2,096 sq. ft.
- Lot area:0.22 Acres
- Lot Features:Corner Lot, Cul-De-Sac, Landscaped, Paved Streets
- Architectural Style:SF Single Family
- Construction Materials:Vinyl
- Foundation Description:Frame/Wood
- Levels:2 Story
Utilities
- Water:City
- Sewer:City Sewer
Finances and disclosures
- Price:$314,900
- Price per sq. ft.:$150.24
- Tax amount:$3,685
Features and amenities
- Appliances:Refrigerator, Washer
- Laundry features:Dryer, Washer
- Amenities:CO Detectors (L), Ceiling Fans, Double Pane Windows (L), Garage Door Opener, Natural Woodwork, Smoke Alarms (L), Vaulted Ceilings, Walk-In Closet, Window Coverings (L)
Parking
- Parking description:Attached Garage, Driveway - Concrete
- Garage spaces:3
New listings near 100 Olympic Court
- Open Thu, 4:30 to 6pmNew
 $204,900Active2 beds 2 baths1,044 sq. ft.
105 Raven Court, Mankato, MN 56001
MLS# 267041632Listed by: RE/MAX DYNAMIC AGENTS - New
 $725,000Active4 beds 4 baths4,442 sq. ft.
113 Hidden Oaks Circle, Mankato, MN 56001
MLS# 267041624Listed by: AMERICAN WAY REALTY - New
 $84,900Active3 beds 2 baths1,344 sq. ft.
107 Hilton Court, Mankato, MN 56001
MLS# 7153278Listed by: TRUE REAL ESTATE - New
 $1,997,771Active12.23 Acres
TBD US Hwy 14, Mankato, MN 56001
MLS# 267041622Listed by: RE/MAX DYNAMIC AGENTS - New
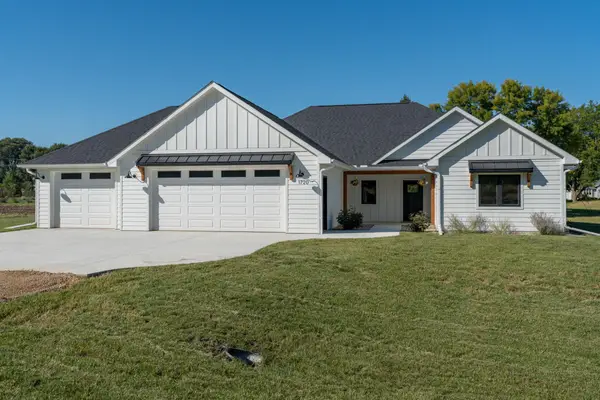 $624,900Active3 beds 3 baths1,895 sq. ft.
1720 High Tail Lane, Mankato, MN 56001
MLS# 7153165Listed by: RE/MAX ADVANTAGE PLUS - Open Sat, 11am to 1pmNew
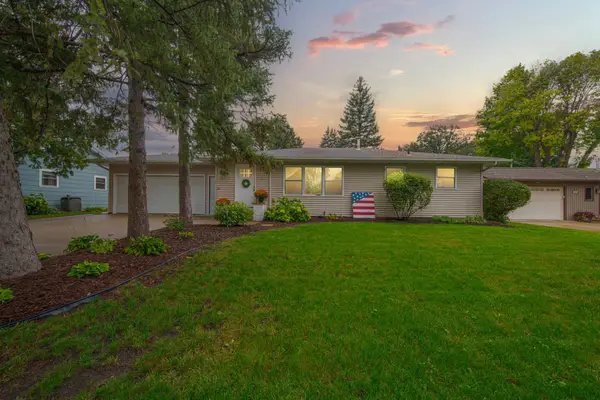 $314,900Active3 beds 2 baths2,276 sq. ft.
1801 Sunray Avenue, Mankato, MN 56001
MLS# 7152609Listed by: KELLER WILLIAMS PREFERRED RLTY - New
 $279,500Active5 beds 2 baths2,736 sq. ft.
130 Pohl Road, Mankato, MN 56001
MLS# 267041605Listed by: RE/MAX DYNAMIC AGENTS - New
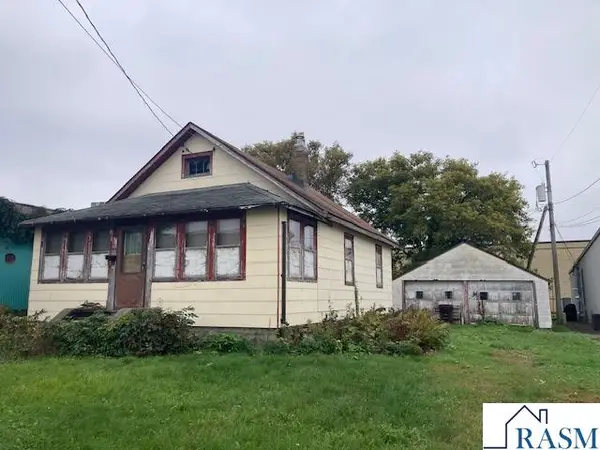 $84,900Active2 beds 1 baths1,768 sq. ft.
109 W Ruth Street, Mankato, MN 56001
MLS# 267041598Listed by: TRUE REAL ESTATE - New
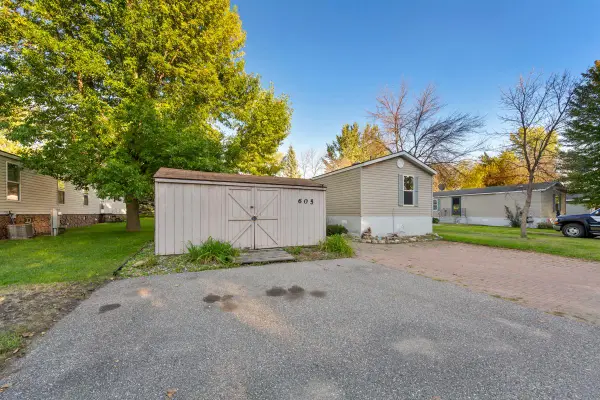 $68,900Active3 beds 2 baths1,280 sq. ft.
605 E Shakespeare Avenue E, Mankato, MN 56001
MLS# 7151036Listed by: TRUE REAL ESTATE


Protect your home and budget from life's surprises with an Assurant Home Warranty, backed by a partner that supports you through every step of homeownership. Explore Plans.
© 2023 - 2026 ERA Franchise Systems LLC. All rights reserved. ERA Franchise Systems LLC fully supports the principles of the Fair Housing Act and the Equal Opportunity Act. ERA, ERA Real Estate powered, and their respective logos are registered service marks of ERA Franchise Systems LLC. Each office is independently owned and operated.