
101 Pohl Road, Mankato, MN 56001
Local realty services provided by:ERA Prospera Real Estate
101 Pohl Road,Mankato, MN 56001
$774,900
- 4 Beds
- 3 Baths
- 3,125 sq. ft.
- Single family
- Active
Upcoming open houses
- Wed, Jul 2204:00 pm - 06:00 pm
Listed by: elizabeth ranae janike
Office: re/max dynamic agents
MLS#:7081341
Source:NSMLS
Price summary
- Price:$774,900
- Price per sq. ft.:$125.88
About this home
If you’ve lived in Mankato long enough, you’ve probably driven past this house and wondered what it looks like inside.
Tucked quietly behind the trees on roughly 2.5 acres in the heart of town, this expansive brick estate has been extensively renovated throughout its main living spaces while still holding onto the character and presence that made it unforgettable in the first place.
This one-of-a-kind property blends timeless architecture with beautifully updated interiors, custom built-ins, reimagined gathering spaces, natural light from nearly every direction, and wooded views that make it easy to forget you’re still in town.
With nearly 3200 square feet above ground, 4 bedrooms, 1 full bath, 1 three-quarter bath, 1 half bath, main floor laundry, an enormous unfinished lower level ready for future vision, and wildlife moving through the property daily, this home offers a level of privacy and presence that’s rarely found this close to everything.
An additional approximately .39-acre buildable parcel is also included with the property, creating a rare opportunity for expanded privacy, future accessory structures, guest space, or potential income-producing development — all while remaining tucked within this uniquely private in-town setting....
Contact an agent
Home facts
- Year built:1985
- Listing ID #:7081341
- Added:53 day(s) ago
- Updated:July 20, 2026 at 12:00 PM
Rooms and interior
- Bedrooms:4
- Total bathrooms:3
- Full bathrooms:1
- Half bathrooms:1
- Kitchen Description:Dishwasher, Microwave, Range, Refrigerator, Stainless Steel Appliances
- Basement:Yes
- Basement Description:Block
- Living area:3,125 sq. ft.
Heating and cooling
- Cooling:Central Air
- Heating:Forced Air
- Central air:Yes
Structure and exterior
- Roof:Wood
- Year built:1985
- Building area:3,125 sq. ft.
- Lot area:2.25 Acres
- Levels:2 Story
Utilities
- Water:City Water - Connected
- Sewer:City Sewer - Connected
Finances and disclosures
- Price:$774,900
- Price per sq. ft.:$125.88
- Tax amount:$6,958 (2026)
Features and amenities
- Appliances:Microwave, Range, Refrigerator, Stainless Steel Appliances, Washer, Water Softener Owned
- Laundry features:Dryer, Washer
- Amenities:Gas Water Heater, Water Softener Owned
Parking
- Parking description:Attached Garage
- Garage:Yes
- Garage spaces:2
New listings near 101 Pohl Road
- New
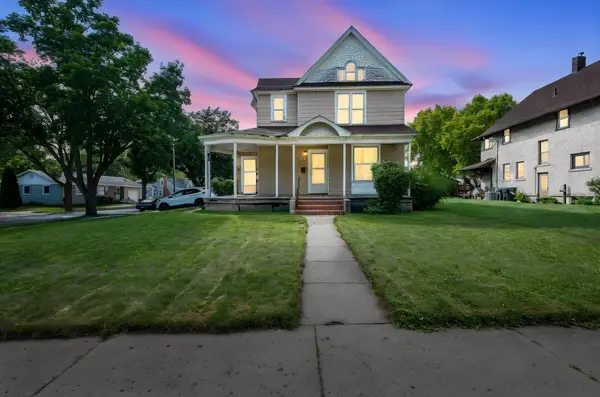 $205,000Active3 beds 2 baths1,557 sq. ft.
1404 N 5th Street, Mankato, MN 56001
MLS# 7112014Listed by: BRIDGE REALTY, LLC - New
 $224,900Active3 beds 2 baths1,684 sq. ft.
1518 4th Avenue, Mankato, MN 56001
MLS# 267040951Listed by: TRUE REAL ESTATE - New
 $385,000Active2 beds 3 baths2,746 sq. ft.
18648 568th Avenue, Mankato, MN 56001
MLS# 7106212Listed by: KRIS LINDAHL REAL ESTATE - New
 $244,900Active2 beds 2 baths1,192 sq. ft.
939 Mayvis Boulevard, Mankato, MN 56001
MLS# 267040940Listed by: TRUE REAL ESTATE - New
 $214,900Active2 beds 2 baths1,248 sq. ft.
124 Blue Bird Path, Mankato, MN 56001
MLS# 267040941Listed by: JBEAL REAL ESTATE GROUP - New
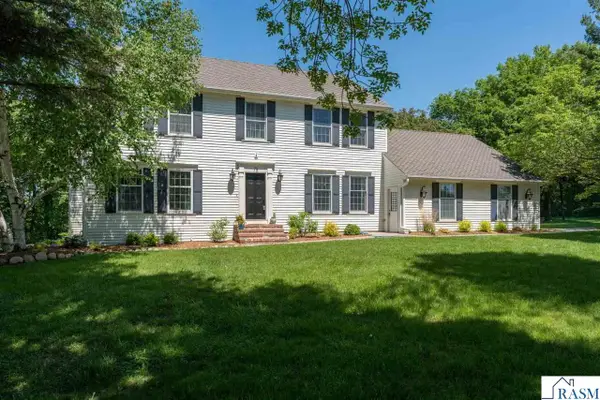 $685,000Active4 beds 4 baths4,896 sq. ft.
75 Telemark Drive, Mankato, MN 56001
MLS# 267040937Listed by: TRUE REAL ESTATE - New
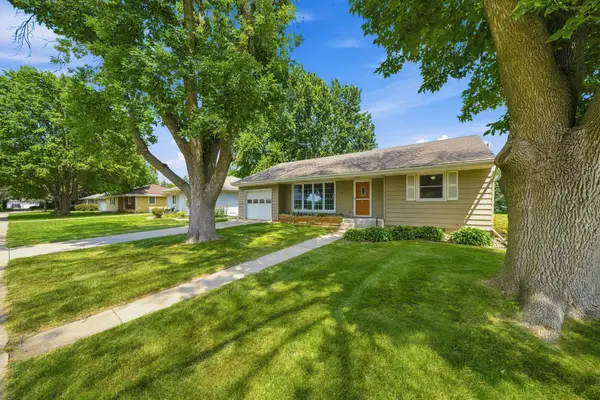 $250,000Active3 beds 2 baths1,315 sq. ft.
215 Meray Boulevard, Mankato, MN 56001
MLS# 7103236Listed by: KELLER WILLIAMS REALTY INTEGRITY NORTHWEST - New
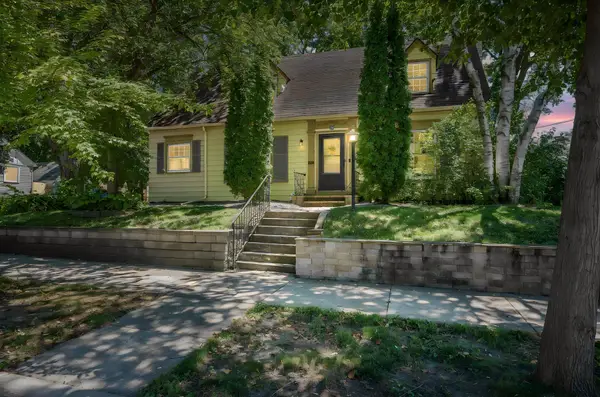 $264,900Active2 beds 2 baths2,764 sq. ft.
115 Bradley Street, Mankato, MN 56001
MLS# 7110599Listed by: EDINA REALTY, INC. - New
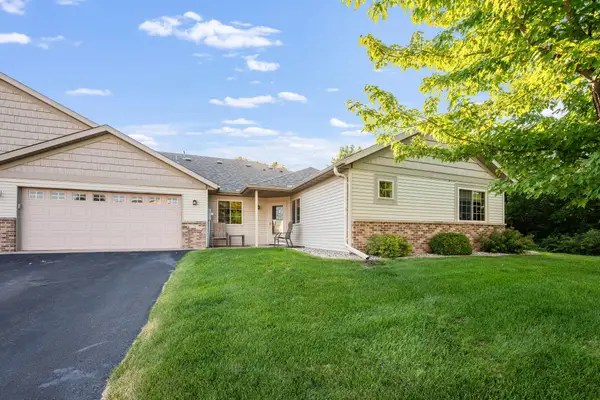 $290,000Active2 beds 2 baths1,295 sq. ft.
120 Nicklaus Path, Mankato, MN 56001
MLS# 7110889Listed by: BRIDGE REALTY, LLC - New
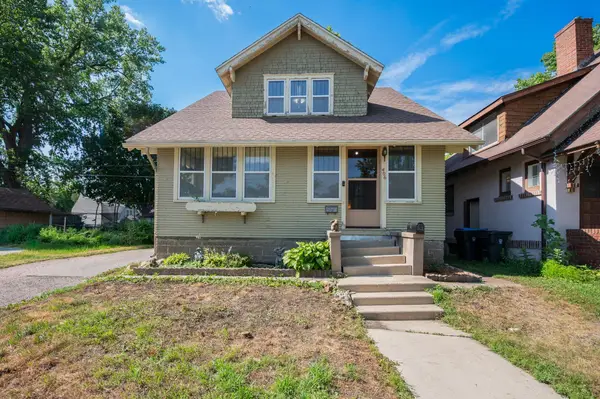 $230,000Active2 beds 2 baths1,548 sq. ft.
406 W Lewis Street, Mankato, MN 56001
MLS# 7110287Listed by: BRIDGE REALTY, LLC


Protect your home and budget from life's surprises with an Assurant Home Warranty, backed by a partner that supports you through every step of homeownership. Explore Plans.
© 2023 - 2026 ERA Franchise Systems LLC. All rights reserved. ERA Franchise Systems LLC fully supports the principles of the Fair Housing Act and the Equal Opportunity Act. ERA, ERA Real Estate powered, and their respective logos are registered service marks of ERA Franchise Systems LLC. Each office is independently owned and operated.