
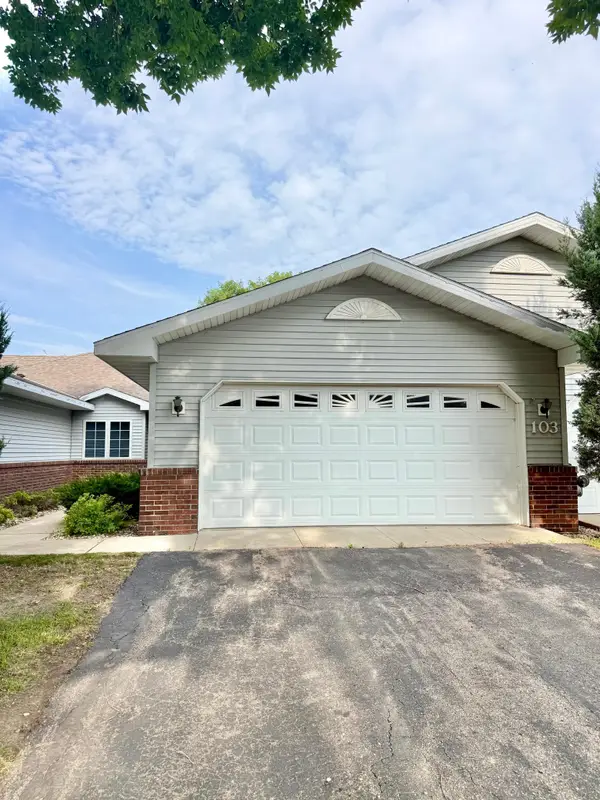
103 Raven Court, Mankato, MN 56001
Local realty services provided by:ERA Gillespie Real Estate
103 Raven Court,Mankato, MN 56001
$204,900
- 2 Beds
- 2 Baths
- 1,056 sq. ft.
- Single family
- Active
Listed by: beth crandall
Office: true real estate
MLS#:267040966
Source:MN_RASM
Price summary
- Price:$204,900
- Price per sq. ft.:$194.03
About this home
Enjoy comfortable living in this well-maintained Mankato townhome featuring a convenient location and a bright, open floor plan. The spacious living area flows seamlessly into the kitchen, where a center island provides additional workspace and seating for everyday meals or entertaining. Recent updates include new carpet and a new garage door opener, adding to the home's move-in-ready appeal. Both bedrooms offer generously sized closets for ample storage, while the private patio provides a great space to relax or enjoy the outdoors. Located with convenient access to shopping, dining, parks, and other local amenities, this townhome combines comfort, functionality, and low-maintenance living. Schedule your showing today!
Contact an agent
Home facts
- Year built:1999
- Listing ID #:267040966
- Added:1 day(s) ago
- Updated:July 20, 2026 at 11:14 PM
Rooms and interior
- Bedrooms:2
- Total bathrooms:2
- Full bathrooms:1
- Half bathrooms:1
- Dining Description:Combine with Living Room, Eat-In Kitchen, Informal Dining Room, Open Floor Plan
- Bathrooms Description:Main Floor 1/2 Bath, Main Floor Full Bath
- Kitchen Description:Dishwasher, Exhaust Fan/Hood, Freezer, Microwave, Range/Stove, Refrigerator
- Living area:1,056 sq. ft.
Heating and cooling
- Cooling:Central
- Heating:Forced Air
Structure and exterior
- Roof:Asphalt Shingles
- Year built:1999
- Building area:1,056 sq. ft.
- Lot area:0.1 Acres
- Lot Features:Cul-De-Sac, Landscaped, Paved Streets, Tree Coverage - Medium
- Architectural Style:SF Single Family
- Construction Materials:Brick, Vinyl
- Exterior Features:Patio
- Foundation Description:Frame/Wood
- Levels:1 Story
Utilities
- Water:City
- Sewer:City Sewer
Finances and disclosures
- Price:$204,900
- Price per sq. ft.:$194.03
- Tax amount:$2,116
Features and amenities
- Appliances:Refrigerator, Washer
- Laundry features:Dryer, Washer, Washer/Dryer Hookups
- Amenities:Broadband Available, CO Detectors (L), Ceiling Fans, Garage Door Opener, Kitchen Center Island, Natural Woodwork, Smoke Alarms (L), Window Coverings (L)
Parking
- Parking description:Attached Garage, Driveway - Asphalt
- Garage spaces:2
New listings near 103 Raven Court
- New
 $204,900Active2 beds 2 baths1,056 sq. ft.
103 Raven Court, Mankato, MN 56001
MLS# 7112827Listed by: TRUE REAL ESTATE - New
 $209,000Active-- beds 1 baths1,656 sq. ft.
210 Thompson Street, Mankato, MN 56001
MLS# 267040960Listed by: MIDWEST REALTY - New
 $279,900Active4 beds 3 baths2,448 sq. ft.
101 Celestine Circle, Mankato, MN 56001
MLS# 267040954Listed by: AMERICAN WAY REALTY - New
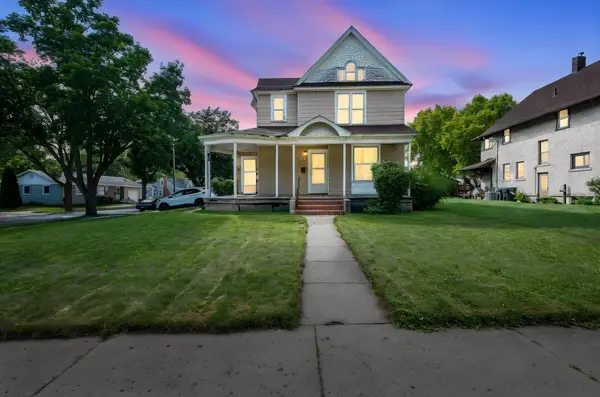 $205,000Active3 beds 2 baths1,557 sq. ft.
1404 N 5th Street, Mankato, MN 56001
MLS# 7112014Listed by: BRIDGE REALTY, LLC - New
 $224,900Active3 beds 2 baths1,828 sq. ft.
1518 4th Avenue, Mankato, MN 56001
MLS# 267040951Listed by: TRUE REAL ESTATE - New
 $385,000Active2 beds 3 baths2,746 sq. ft.
18648 568th Avenue, Mankato, MN 56001
MLS# 7106212Listed by: KRIS LINDAHL REAL ESTATE - New
 $244,900Active2 beds 2 baths1,192 sq. ft.
939 Mayvis Boulevard, Mankato, MN 56001
MLS# 267040940Listed by: TRUE REAL ESTATE - New
 $214,900Active2 beds 2 baths1,248 sq. ft.
124 Blue Bird Path, Mankato, MN 56001
MLS# 267040941Listed by: JBEAL REAL ESTATE GROUP - New
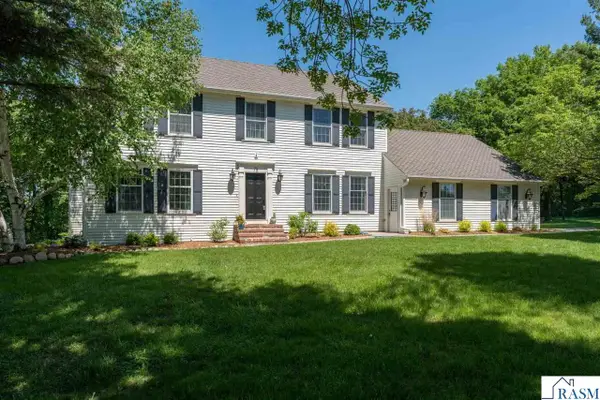 $685,000Active4 beds 4 baths4,896 sq. ft.
75 Telemark Drive, Mankato, MN 56001
MLS# 267040937Listed by: TRUE REAL ESTATE


Protect your home and budget from life's surprises with an Assurant Home Warranty, backed by a partner that supports you through every step of homeownership. Explore Plans.
© 2023 - 2026 ERA Franchise Systems LLC. All rights reserved. ERA Franchise Systems LLC fully supports the principles of the Fair Housing Act and the Equal Opportunity Act. ERA, ERA Real Estate powered, and their respective logos are registered service marks of ERA Franchise Systems LLC. Each office is independently owned and operated.