
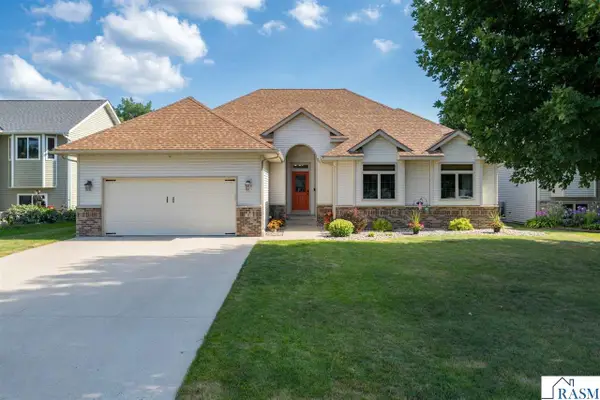
104 Dancing Waters Circle, Mankato, MN 56001
Local realty services provided by:ERA Gillespie Real Estate
104 Dancing Waters Circle,Mankato, MN 56001
$599,900
- 3 Beds
- 3 Baths
- 2,050 sq. ft.
- Single family
- Active
Listed by: sonja zoet
Office: real broker, llc.
MLS#:7040387
Source:MN_RASM
Price summary
- Price:$599,900
- Price per sq. ft.:$292.63
About this home
This one-owner 2021-built home backs to a serene natural area with a pond, offering beautiful sunset views from the backyard patio. The main level features an open-concept kitchen, dining, and living area with gas fireplace that is ideal for everyday living and entertaining. Extended from the dining room, a bright four-season porch with windows on three sides fills the space with sunlight and opens through a patio door to a 12x14 concrete patio overlooking a natural landscape. Just off the kitchen is a designated office with a sliding barn door for privacy, complete with a built-in desk and cabinetry—perfect for working from home or managing household tasks. This versatile room could also be easily converted into massive storage space if the next owner prefers. A second bedroom and full bath complete the main level, offering comfortable accommodations for guests or additional family members. Thoughtful heating options provide excellent efficiency, with in-floor heat on the main level and in the garage, furnace heating and additional baseboard heat on second level allow for flexible use throughout the home. The primary suite on the main floor includes a walk-in shower with custom tile work and a generous walk-in closet, creating a relaxing retreat. Upstairs, a finished flex space is currently used as an office but can serve as a second primary suite with its own bathroom. The finished garage is a standout, featuring heat, floor drainage, and a built-in partition between the second and third stalls that maximizes storage opportunities....
Contact an agent
Home facts
- Year built:2021
- Listing ID #:7040387
- Added:50 day(s) ago
- Updated:July 09, 2026 at 04:18 PM
Rooms and interior
- Bedrooms:3
- Total bathrooms:3
- Full bathrooms:2
- Dining Description:Combine with Kitchen, Combine with Living Room, Eat-In Kitchen, Informal Dining Room, Open Floor Plan
- Bathrooms Description:Main Floor Full Bath, Separate Tub & Shower, Upper Level Bath
- Kitchen Description:Dishwasher, Microwave, Range/Stove, Refrigerator
- Living area:2,050 sq. ft.
Heating and cooling
- Cooling:Central
- Heating:Baseboard, Fireplace, Forced Air, In Floor
Structure and exterior
- Roof:Asphalt Shingles
- Year built:2021
- Building area:2,050 sq. ft.
- Lot area:0.19 Acres
- Lot Features:Landscaped, Paved Streets, Tree Coverage - Light
- Architectural Style:SF Single Family
- Construction Materials:Cement Board
- Exterior Features:Inground Sprinkler System, Patio
- Foundation Description:Frame/Wood
- Levels:1 Story
Utilities
- Water:City
- Sewer:City Sewer
Finances and disclosures
- Price:$599,900
- Price per sq. ft.:$292.63
- Tax amount:$5,512
Features and amenities
- Appliances:Refrigerator, Washer
- Laundry features:Dryer, Washer, Washer/Dryer Hookups
- Amenities:CO Detectors (L), Ceiling Fans, Double Pane Windows (L), Garage Door Opener, Kitchen Center Island, Smoke Alarms (L), Vaulted Ceilings, Walk-In Closet, Window Coverings (L)
Parking
- Parking description:Attached Garage, Driveway - Concrete
- Garage spaces:3
New listings near 104 Dancing Waters Circle
- New
 $396,396Active1.4 Acres
TBD Trail Creek Addition, Mankato, MN 56001
MLS# 267040896Listed by: RE/MAX DYNAMIC AGENTS - New
 $774,900Active5 beds 4 baths4,584 sq. ft.
116 Rosewood Drive, Mankato, MN 56001
MLS# 267040897Listed by: TRUE REAL ESTATE - New
 $396,396Active1.4 Acres
TBD N Trail Creek Addition, Mankato, MN 56001
MLS# 7109809Listed by: RE/MAX DYNAMIC AGENTS - New
 $349,900Active4 beds 2 baths2,316 sq. ft.
100 Peridot Court, Mankato, MN 56001
MLS# 267040892Listed by: RE/MAX DYNAMIC AGENTS - New
 $149,900Active2 beds 1 baths1,300 sq. ft.
213 S Finch Street, Mankato, MN 56001
MLS# 267040886Listed by: TRUE REAL ESTATE - Open Wed, 4:30 to 6:30pmNew
 $315,000Active3 beds 2 baths2,874 sq. ft.
1211 Carney Avenue, Mankato, MN 56001
MLS# 267040883Listed by: AMERICAN WAY REALTY - Coming Soon
 $457,900Coming Soon5 beds 3 baths
113 Cheetah Lane, Mankato, MN 56001
MLS# 267040882Listed by: EXP REALTY - Open Thu, 4 to 6pmNew
 $699,900Active4 beds 3 baths4,036 sq. ft.
117 Grovebrook Drive, Mankato, MN 56001
MLS# 267040874Listed by: AMERICAN WAY REALTY - New
 $489,900Active4 beds 2 baths3,332 sq. ft.
80 Canterbury Court, Mankato, MN 56001
MLS# 267040875Listed by: AMERICAN WAY REALTY - New
 $203,500Active3 beds 2 baths1,272 sq. ft.
212 Tanager Path, Mankato, MN 56001
MLS# 7108547Listed by: KELLER WILLIAMS CLASSIC REALTY


Protect your home and budget from life's surprises with an Assurant Home Warranty, backed by a partner that supports you through every step of homeownership. Explore Plans.
© 2023 - 2026 ERA Franchise Systems LLC. All rights reserved. ERA Franchise Systems LLC fully supports the principles of the Fair Housing Act and the Equal Opportunity Act. ERA, ERA Real Estate powered, and their respective logos are registered service marks of ERA Franchise Systems LLC. Each office is independently owned and operated.