
108 Celestine Circle, Mankato, MN 56001
Local realty services provided by:ERA Viking Realty
108 Celestine Circle,Mankato, MN 56001
$339,900
- 3 Beds
- 2 Baths
- 1,954 sq. ft.
- Single family
- Active
Listed by: bridget yokiel
Office: realty executives associates
MLS#:7123371
Source:NSMLS
Price summary
- Price:$339,900
- Price per sq. ft.:$158.54
About this home
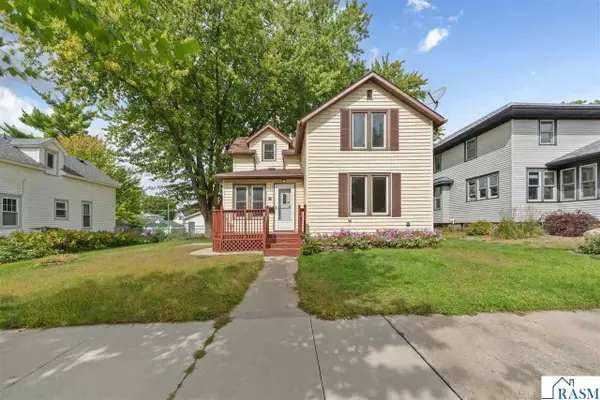
Welcome to 108 Celestine Circle in Mankato! Nestled on a quiet cul-de-sac in the desirable Hilltop area, this well-maintained split-level home offers the space, layout, and backyard you've been searching for. With 3 spacious bedrooms, 2 bathrooms, and a large yard, there's plenty of room to relax, entertain, and enjoy.
Step inside to a welcoming foyer with durable tile flooring and a generous coat closet. Upstairs, you'll find an open and inviting living room with vaulted ceilings that flows seamlessly into the dining area and spacious kitchen. The breakfast bar is perfect for casual meals or gathering with family and friends.
Just off the dining room, step onto the 14x14 deck overlooking the expansive backyard, creating the perfect space for summer barbecues, morning coffee, or relaxing evenings outdoors.
The upper level features two generously sized bedrooms and a full bathroom. Downstairs, the oversized family room with daylight windows offers endless possibilities for movie nights, a playroom, home office, or workout space. The lower level also includes a third bedroom, a ¾ bathroom, and a spacious laundry and utility room.
Highlighted features include a new roof (2021), tankless water heater, radon mitigation system, and washer and dryer. Conveniently located near parks, schools, shopping, restaurants, and everything Mankato's Hilltop has to offer, this move-in-ready home combines comfort, convenience, and value.
Schedule your private showing today before this one is gone!...
Contact an agent
Home facts
- Year built:1997
- Subdivision & Development:Van Eman Second Sub
- Listing ID #:7123371
- Added:54 day(s) ago
- Updated:September 30, 2026 at 05:43 PM
Rooms and interior
- Bedrooms:3
- Total bathrooms:2
- Full bathrooms:1
- Basement:Yes
- Basement Description:Block
- Living area:1,954 sq. ft.
Heating and cooling
- Cooling:Central Air
- Heating:Forced Air
- Central air:Yes
Structure and exterior
- Year built:1997
- Building area:1,954 sq. ft.
- Lot area:0.26 Acres
- Levels:Bi/Split Level
Utilities
- Water:City Water - Connected
- Sewer:City Sewer - Connected
Finances and disclosures
- Price:$339,900
- Price per sq. ft.:$158.54
- Tax amount:$3,160 (2026)
Parking
- Parking description:Attached Garage
- Garage:Yes
- Garage spaces:2
New listings near 108 Celestine Circle
- New
 $314,900Active3 beds 2 baths2,352 sq. ft.
1801 Sunray Avenue, Mankato, MN 56001
MLS# 267041618Listed by: KELLER WILLIAMS PREFERRED REALTY - New
 $279,500Active5 beds 2 baths2,736 sq. ft.
130 Pohl Road, Mankato, MN 56001
MLS# 267041605Listed by: RE/MAX DYNAMIC AGENTS - New
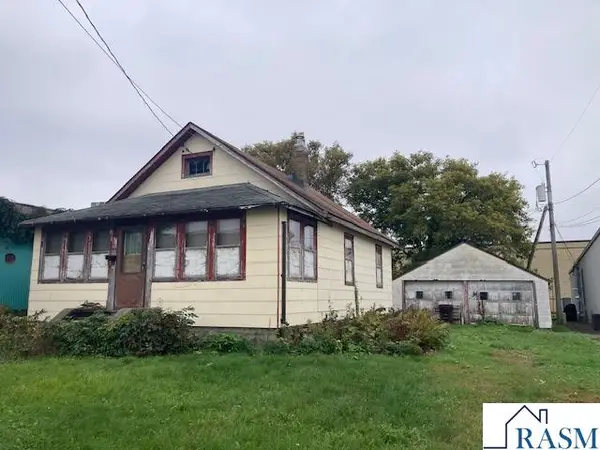 $84,900Active2 beds 1 baths1,768 sq. ft.
109 W Ruth Street, Mankato, MN 56001
MLS# 267041598Listed by: TRUE REAL ESTATE - New
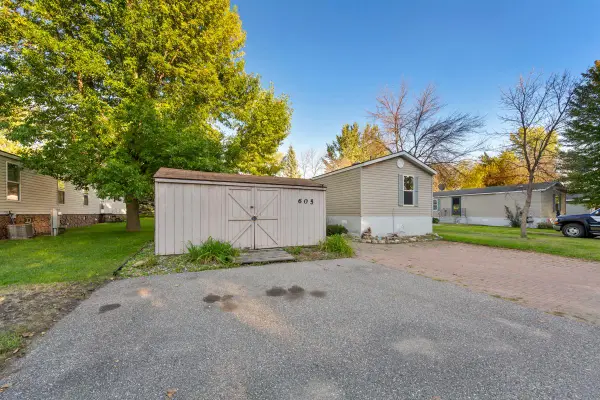 $68,900Active3 beds 2 baths1,280 sq. ft.
605 E Shakespeare Avenue E, Mankato, MN 56001
MLS# 7151036Listed by: TRUE REAL ESTATE - New
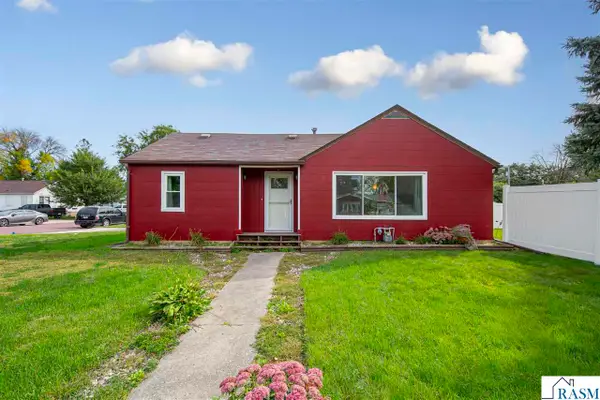 $199,900Active2 beds 1 baths1,473 sq. ft.
401 Belle Avenue, Mankato, MN 56001
MLS# 267041536Listed by: KELLER WILLIAMS PREFERRED REALTY  $359,500Pending4 beds 2 baths2,013 sq. ft.
204 Viking Drive, Mankato, MN 56001
MLS# 7141912Listed by: TRUE REAL ESTATE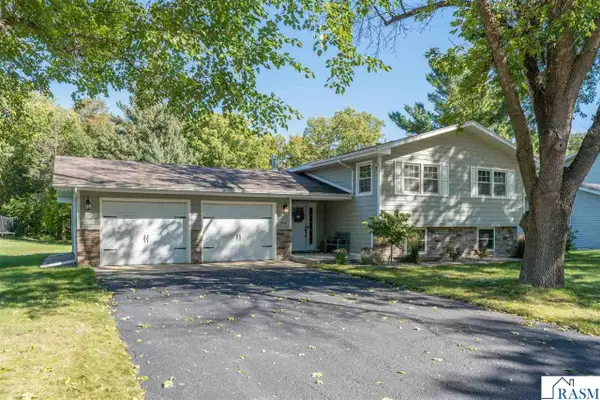 $359,500Pending4 beds 2 baths2,280 sq. ft.
204 Viking Drive, Mankato, MN 56001
MLS# 267041587Listed by: TRUE REAL ESTATE- New
 $54,800Active3 beds 2 baths1,456 sq. ft.
701 N Shakespeare Avenue, Mankato, MN 56001
MLS# 7149299Listed by: CENTURY 21 ATWOOD - New
 $180,000Active3 beds 2 baths2,366 sq. ft.
1526 N 4th Street, Mankato, MN 56001-3210
MLS# 267041545Listed by: KRIS LINDAHL REAL ESTATE - New
 $280,000Active5 beds 2 baths1,912 sq. ft.
611 James Ave, Mankato, MN 56001
MLS# 7146587Listed by: KELLER WILLIAMS REALTY INTEGRITY LAKES


Protect your home and budget from life's surprises with an Assurant Home Warranty, backed by a partner that supports you through every step of homeownership. Explore Plans.
© 2023 - 2026 ERA Franchise Systems LLC. All rights reserved. ERA Franchise Systems LLC fully supports the principles of the Fair Housing Act and the Equal Opportunity Act. ERA, ERA Real Estate powered, and their respective logos are registered service marks of ERA Franchise Systems LLC. Each office is independently owned and operated.