
1139 Birch Avenue, Mankato, MN 56001
Local realty services provided by:ERA Prospera Real Estate
Listed by: rebecca thate
Office: re/max advantage plus
MLS#:7134708
Source:NSMLS
Price summary
- Price:$585,000
- Price per sq. ft.:$144.73
About this home
Private acreage retreat just south of Mankato with income-producing in-law apartment! Tree-lined drive leads to this stunning home featuring 2-story ceilings, floor-to-ceiling windows, and a Chef's kitchen with Cambria counters, large island, 6-burner gas cooktop, double wall ovens, and coffee bar. Main floor bed/bath; upper level offers a Primary Suite (¾ bath, walk-in closet, laundry), 2 additional beds/bath, media/lounge area, and balcony. The attached garage and porch connect to a spacious in-law apartment with full kitchen, living/dining area, bedroom with en suite bath, laundry, and walk-in closet — ideal for multi-generational living or rental income. Modern farmhouse finishes throughout with new carpet and updated baths. Enjoy the sprawling wrap-around patio, perfect for entertaining. Includes a 26x40 heated shop/garage with bath rough-in, storage shed, and ample parking. Updates: new boiler ('25), roof ('22), gutter helmets, drain tile. In-floor heat, compliant septic, shared well, all appliances included, high-speed internet available. Welcome Home!...
Contact an agent
Home facts
- Year built:2005
- Subdivision & Development:Boerger Sub 3
- Listing ID #:7134708
- Added:1 day(s) ago
- Updated:August 27, 2026 at 11:17 PM
Rooms and interior
- Bedrooms:5
- Total bathrooms:5
- Full bathrooms:1
- Half bathrooms:1
- Dining Description:Eat In Kitchen, Informal Dining Room, Kitchen/Dining Room
- Bathrooms Description:Bathroom Ensuite, Main Floor 3/4 Bath, Main Floor Full Bath, Walk-In Shower Stall
- Kitchen Description:Dishwasher, Exhaust Fan, Range, Refrigerator, Tankless Water Heater, Wall Oven
- Basement:Yes
- Living area:4,042 sq. ft.
Heating and cooling
- Cooling:Wall Unit(s), Window Unit(s)
- Heating:In-Floor Heating
Structure and exterior
- Roof:Asphalt
- Year built:2005
- Building area:4,042 sq. ft.
- Lot area:1.77 Acres
- Lot Features:Tree Coverage - Medium, Underground Utilities
- Levels:Modified 2 Story
Utilities
- Water:Shared System, Well
- Sewer:Private Sewer, Tank with Drainage Field
Finances and disclosures
- Price:$585,000
- Price per sq. ft.:$144.73
- Tax amount:$5,524 (2026)
Features and amenities
- Appliances:Exhaust Fan, Range, Refrigerator, Tankless Water Heater, Wall Oven, Washer
- Laundry features:Dryer, Washer
- Amenities:Gas Water Heater, Iron Filter, Tankless Water Heater, Water Filtration System
Parking
- Parking description:Asphalt, Attached Garage, Garage Door Opener, Heated Garage, Insulated Garage, Multiple Garages
- Garage:Yes
- Garage spaces:4
New listings near 1139 Birch Avenue
- New
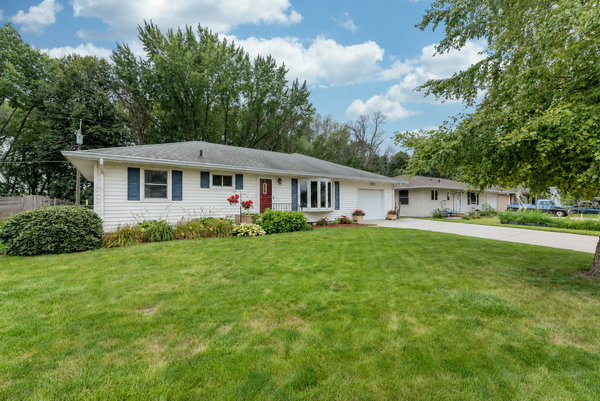 $319,000Active3 beds 2 baths2,492 sq. ft.
2613 E Main Street, Mankato, MN 56001
MLS# 7134497Listed by: CENTURY 21 ATWOOD - New
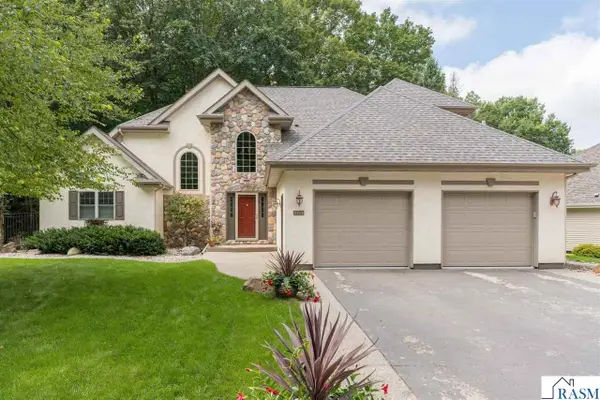 $614,000Active4 beds 4 baths3,979 sq. ft.
121 Bartholomew Lane, Mankato, MN 56001
MLS# 267041311Listed by: TRUE REAL ESTATE - New
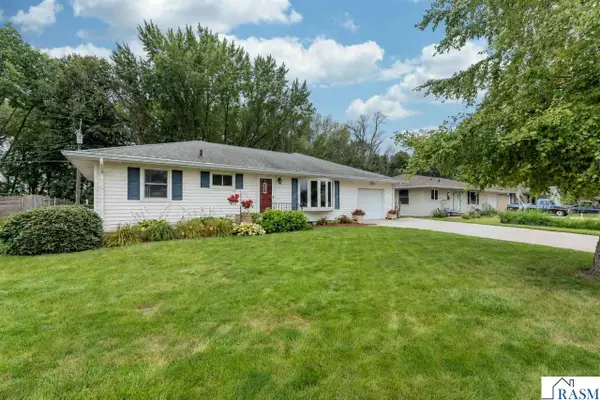 $319,900Active3 beds 2 baths2,492 sq. ft.
2613 E Main Street, Mankato, MN 56001
MLS# 267041308Listed by: CENTURY 21 ATWOOD - New
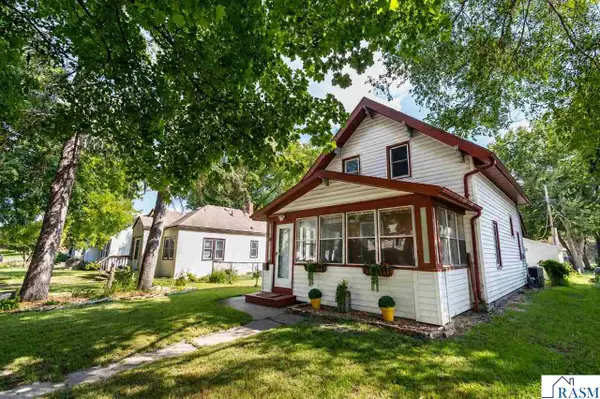 $189,900Active2 beds 1 baths1,716 sq. ft.
521 Park Lane, Mankato, MN 56001
MLS# 267041309Listed by: RE/MAX DYNAMIC AGENTS - New
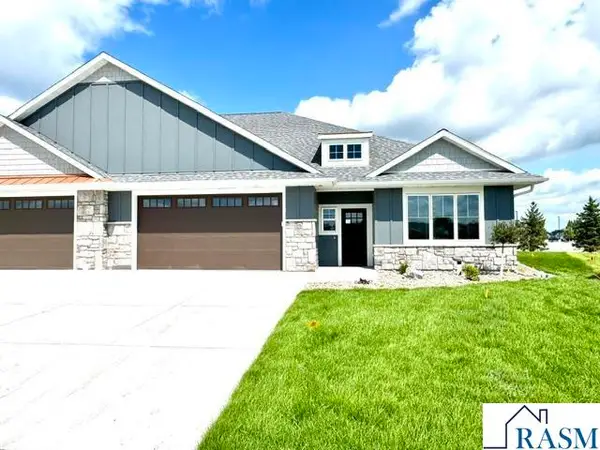 $604,900Active3 beds 3 baths2,937 sq. ft.
202 Fontaine Trail, Mankato, MN 56001
MLS# 267041300Listed by: NICHE REAL ESTATE LLC - New
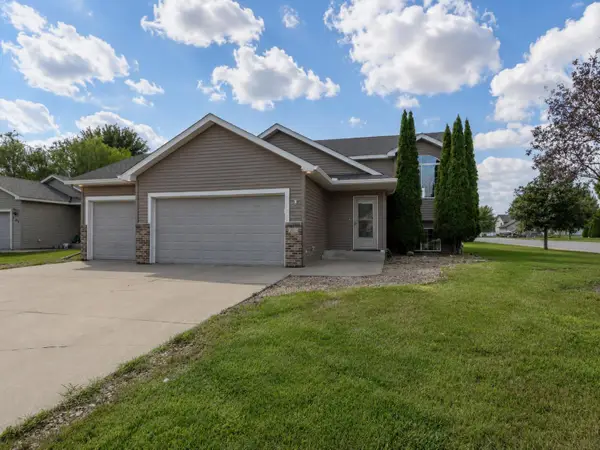 $334,900Active4 beds 2 baths1,896 sq. ft.
100 Olympic Court, Mankato, MN 56001
MLS# 7133611Listed by: AMERICAN WAY REALTY - New
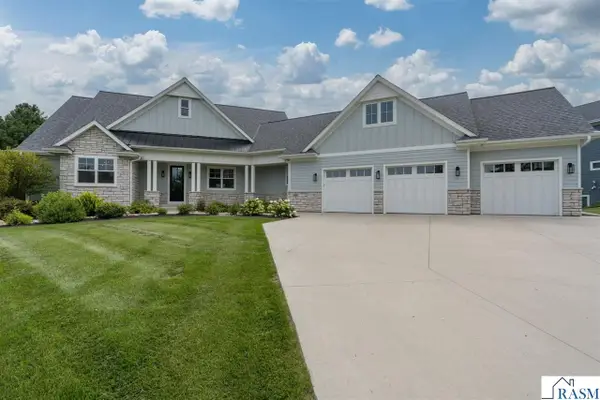 $1,160,000Active5 beds 4 baths4,650 sq. ft.
1005 Applewood Court, Mankato, MN 56001
MLS# 267041271Listed by: TRUE REAL ESTATE - New
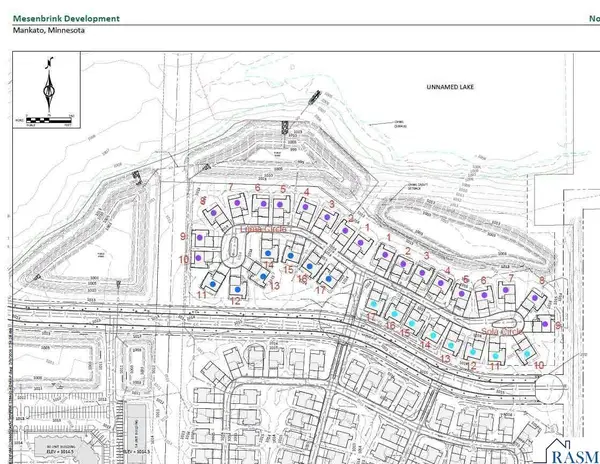 $130,000Active0.2 Acres
3806 Sola Circle, Mankato, MN 56001
MLS# 267041292Listed by: RE/MAX ADVANTAGE PLUS MANKATO - New
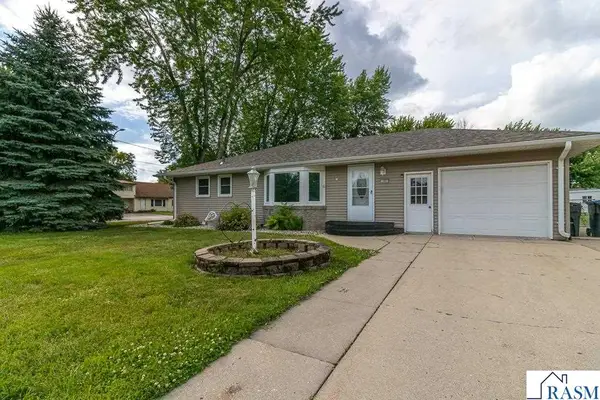 $285,500Active4 beds 3 baths3,136 sq. ft.
100 Meadow Lane, Mankato, MN 56001
MLS# 267041287Listed by: TRUE REAL ESTATE


Protect your home and budget from life's surprises with an Assurant Home Warranty, backed by a partner that supports you through every step of homeownership. Explore Plans.
© 2023 - 2026 ERA Franchise Systems LLC. All rights reserved. ERA Franchise Systems LLC fully supports the principles of the Fair Housing Act and the Equal Opportunity Act. ERA, ERA Real Estate powered, and their respective logos are registered service marks of ERA Franchise Systems LLC. Each office is independently owned and operated.