
116 Ridgely Road, Mankato, MN 56001
Local realty services provided by:ERA Viking Realty
116 Ridgely Road,Mankato, MN 56001
$364,900
- 4 Beds
- 3 Baths
- 2,762 sq. ft.
- Single family
- Active
Listed by: jordan johnson
Office: edina realty, inc.
MLS#:7123950
Source:NSMLS
Price summary
- Price:$364,900
- Price per sq. ft.:$123.19
About this home
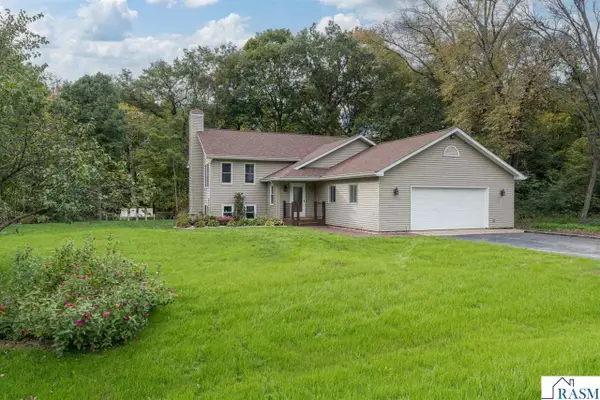
Rare to find a home within city limits situated on just under a half-acre ravine lot where the ravine doesn’t encroach on your backyard! Located on the secluded and quiet Ridgely Road, this home offers the best of both worlds—a peaceful, private setting with a backyard made for enjoying and entertaining. The spacious backyard features over 650 sqft of deck space, garden boxes, and a storage shed, giving you plenty of room to relax, garden, and gather with friends and family. Step inside and immediately feel at home, with a welcoming tiled foyer leading into the spacious living room featuring beautiful hardwood floors. Just off the living room, the kitchen overlooks the backyard and offers a sliding glass door that opens directly to the deck. Continue into the den, featuring natural woodwork and a gas fireplace to keep you cozy on those cold winter nights. The main level is completed by 3 bedrooms, a full bath, and a convenient half bath located just off a backyard entrance. The finished basement offers even more living space with a spacious family room, 4th bedroom, additional bathroom, utility room, and storage room. For those needing extra room for vehicles, hobbies, or storage, the two-stall tandem garage offers nearly 700 square feet of space, with heater installed. Recent updates include a new sump pump, front door, water heater, radon system, and basement I-beams. A rare combination of usable yard space, a beautiful ravine setting, extensive outdoor living, and a secluded location—this is one you won’t want to miss!...
Contact an agent
Home facts
- Year built:1950
- Subdivision & Development:Dolph Heights Add
- Listing ID #:7123950
- Added:45 day(s) ago
- Updated:October 04, 2026 at 12:16 PM
Rooms and interior
- Bedrooms:4
- Total bathrooms:3
- Full bathrooms:1
- Half bathrooms:1
- Dining Description:Informal Dining Room
- Bathrooms Description:1/2 Basement, Main Floor 1/2 Bath, Main Floor Full Bath
- Kitchen Description:Dishwasher, Disposal, Microwave, Range, Refrigerator
- Basement:Yes
- Basement Description:Block, Egress Window(s), Finished, Storage Space, Sump Pump
- Living area:2,762 sq. ft.
Heating and cooling
- Cooling:Central Air
- Heating:Fireplace(s), Forced Air
- Central air:Yes
Structure and exterior
- Roof:Asphalt
- Year built:1950
- Building area:2,762 sq. ft.
- Lot area:0.48 Acres
- Lot Features:Tree Coverage - Medium
- Levels:1 Story
Utilities
- Water:City Water - Connected
- Sewer:City Sewer - Connected
Finances and disclosures
- Price:$364,900
- Price per sq. ft.:$123.19
- Tax amount:$3,986 (2026)
Features and amenities
- Appliances:Disposal, Microwave, Range, Refrigerator, Washer, Water Softener Owned
- Laundry features:Dryer, Washer
- Amenities:Gas Water Heater, Water Osmosis System, Water Softener Owned
Parking
- Parking description:Attached Garage, Concrete, Garage Door Opener, Heated Garage
- Garage:Yes
- Garage spaces:2
New listings near 116 Ridgely Road
- New
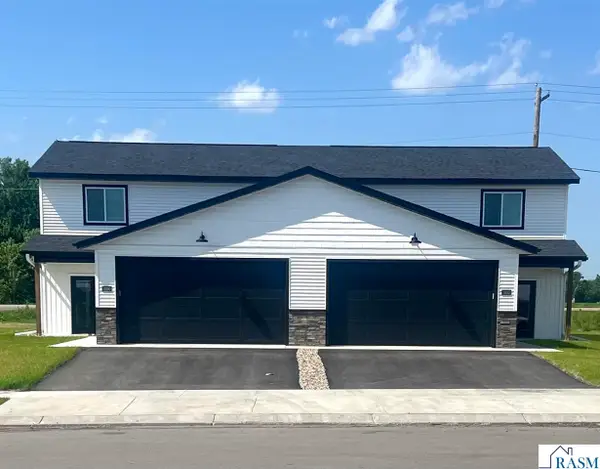 $599,900Active-- beds 3 baths3,600 sq. ft.
3121 Scotch Lane, Mankato, MN 56001
MLS# 267041662Listed by: PARKWAY REAL ESTATE - New
 $308,000Active3 beds 3 baths1,800 sq. ft.
3123 Scotch Lane, Mankato, MN 56001
MLS# 267041633Listed by: PARKWAY REAL ESTATE - New
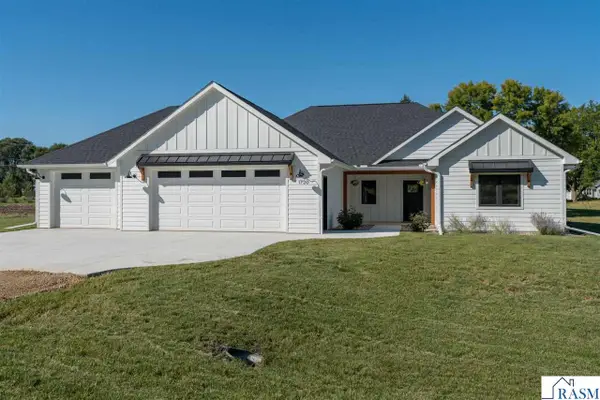 $624,900Active3 beds 3 baths1,895 sq. ft.
1720 High Tail Lane, Mankato, MN 56001
MLS# 267041659Listed by: PARKWAY REAL ESTATE - Open Wed, 5:30 to 6:30pmNew
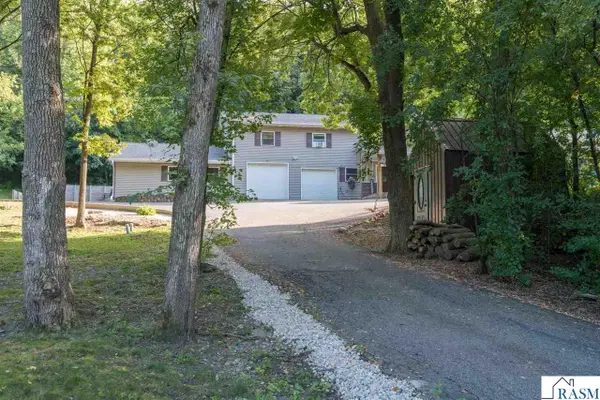 $569,000Active5 beds 5 baths4,042 sq. ft.
1139 Birch Avenue, Mankato, MN 56001
MLS# 267041658Listed by: PARKWAY REAL ESTATE - New
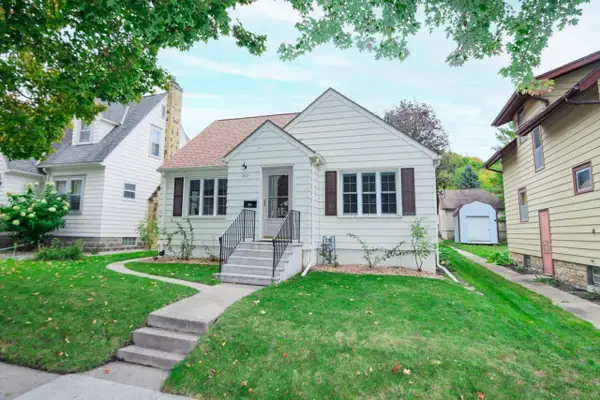 $229,900Active2 beds 2 baths1,283 sq. ft.
1311 N 5th Street, Mankato, MN 56001
MLS# 7152958Listed by: TRUE REAL ESTATE - New
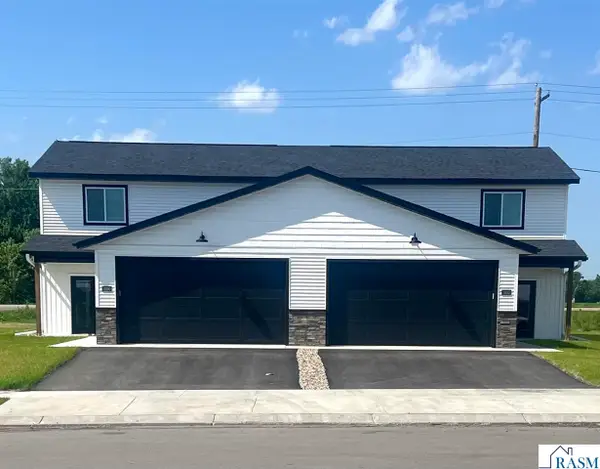 $308,000Active3 beds 3 baths1,800 sq. ft.
3216 Scotch Lane, Mankato, MN 56001
MLS# 267041651Listed by: PARKWAY REAL ESTATE - New
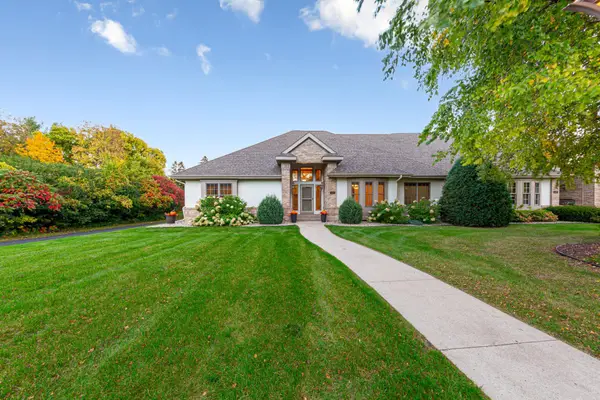 $499,900Active3 beds 2 baths2,126 sq. ft.
123 Woodhill Court, Mankato, MN 56001
MLS# 7152668Listed by: RE/MAX RESULTS - New
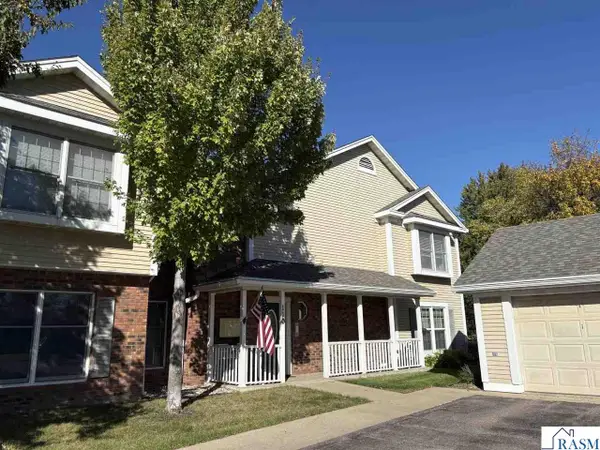 $247,000Active2 beds 2 baths1,469 sq. ft.
110-4 Teton Lane, Mankato, MN 56001
MLS# 267041643Listed by: AMERICAN WAY REALTY - New
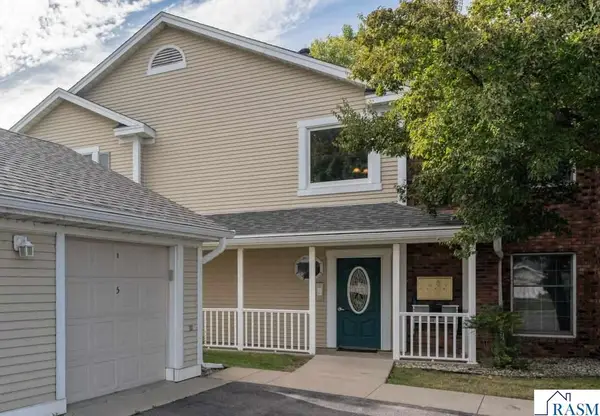 $209,900Active2 beds 2 baths1,072 sq. ft.
110-6 Teton Lane, Mankato, MN 56001
MLS# 267041645Listed by: AMERICAN WAY REALTY - New
 $424,900Active4 beds 3 baths2,832 sq. ft.
50 Canterbury Court, Mankato, MN 56001
MLS# 267041646Listed by: TRUE REAL ESTATE


Protect your home and budget from life's surprises with an Assurant Home Warranty, backed by a partner that supports you through every step of homeownership. Explore Plans.
© 2023 - 2026 ERA Franchise Systems LLC. All rights reserved. ERA Franchise Systems LLC fully supports the principles of the Fair Housing Act and the Equal Opportunity Act. ERA, ERA Real Estate powered, and their respective logos are registered service marks of ERA Franchise Systems LLC. Each office is independently owned and operated.