
130 Eastwood Dr, Mankato, MN 56001
Local realty services provided by:ERA Gillespie Real Estate
130 Eastwood Dr,Mankato, MN 56001
$259,000
- 3 Beds
- 2 Baths
- 2,490 sq. ft.
- Single family
- Active
Listed by: pamela davey
Office: realty executives associates
MLS#:267041614
Source:MN_RASM
Price summary
- Price:$259,000
- Price per sq. ft.:$104.02
About this home
Welcome to 130 Eastwood Drive, a well-maintained 1959 rambler situated on a cul-de-sac in Mankato and surrounded by mature trees. Cared for by the same owners for approximately 50 years, this home has been recently painted and offers a practical floor plan with three same-level bedrooms, two bathrooms, and additional usable space in the lower level. Step through the front door into the living room, where a recently installed gas fireplace creates an attractive focal point. Faux brick accents and a mantel add character to the space. The kitchen offers ample workspace for meal preparation and is conveniently located next to the dining area. Laminate flooring provides easy-care surfaces throughout this portion of the home. The dining area features a bow window overlooking the backyard, along with a door providing direct access to the outdoor space. Down the hallway are three bedrooms and a full bathroom. Each bedroom provides generous closet space. The hallway features original hardwood flooring. Hardwood flooring may also be present beneath the bedroom flooring; however, this has not been verified. Near the kitchen and garage entrance, stairs lead to the unfinished lower level, offering substantial additional space with a variety of possibilities. Areas of the lower level have previously been used for recreation, office space, and a library. The utility area includes additional cabinetry and a workbench, providing convenient space for storage, hobbies, and projects. A 3/4 bathroom is also located on this level. The attached one-stall garage provides convenient access to the home. The windows and roof are reported to be in good condition, and the property has been maintained throughout the years. Support beams have been installed along several basement walls as part of prior reinforcement. Outside, mature trees add to the property's setting, while the cul-de-sac location limits through traffic. With three same-level bedrooms, a functional floor plan, additional lower-level space, and an established outdoor setting, 130 Eastwood Drive offers a wonderful opportunity to make this well-cared-for rambler your own. Information deemed reliable but not guaranteed. Buyer and buyer’s agent are responsible for independently verifying all measurements, square footage, features, and property information....
Contact an agent
Home facts
- Year built:1959
- Listing ID #:267041614
- Added:1 day(s) ago
- Updated:October 02, 2026 at 11:27 AM
Rooms and interior
- Bedrooms:3
- Total bathrooms:2
- Full bathrooms:1
- Flooring:Hardwood Floors
- Dining Description:Combine with Kitchen, Eat-In Kitchen, Informal Dining Room
- Bathrooms Description:3/4 Basement, Main Floor Full Bath
- Kitchen Description:Dishwasher, Disposal, Microwave, Range/Stove, Refrigerator
- Basement Description:Concrete Block, Partially Finished
- Living area:2,490 sq. ft.
Heating and cooling
- Cooling:Central
- Heating:Forced Air
Structure and exterior
- Roof:Asphalt Shingles
- Year built:1959
- Building area:2,490 sq. ft.
- Lot area:0.18 Acres
- Lot Features:Landscaped, Tree Coverage - Medium
- Architectural Style:Ranch/Rambler (L)
- Construction Materials:Wood
- Exterior Features:Patio
- Foundation Description:Frame/Wood
- Levels:1 Story
Utilities
- Water:City
- Sewer:City Sewer
Finances and disclosures
- Price:$259,000
- Price per sq. ft.:$104.02
- Tax amount:$2,854
Features and amenities
- Appliances:Refrigerator, Washer
- Laundry features:Dryer, Washer, Washer/Dryer Hookups
- Amenities:CO Detectors (L), Combination Windows (L), Garage Door Opener, Natural Woodwork, Smoke Alarms (L), Window Coverings (L)
Parking
- Parking description:Attached Garage, Driveway - Concrete
- Garage spaces:1
New listings near 130 Eastwood Dr
- New
 $359,750Active3 beds 2 baths1,279 sq. ft.
108 Ridge Court, Mankato, MN 56001
MLS# 267041636Listed by: BRIDGE REALTY - New
 $308,000Active3 beds 3 baths1,800 sq. ft.
3218 Scotch Lane, Mankato, MN 56001
MLS# 267041633Listed by: PARKWAY REAL ESTATE - New
 $204,900Active2 beds 2 baths1,044 sq. ft.
105 Raven Court, Mankato, MN 56001
MLS# 267041632Listed by: RE/MAX DYNAMIC AGENTS - New
 $725,000Active4 beds 4 baths4,442 sq. ft.
113 Hidden Oaks Circle, Mankato, MN 56001
MLS# 267041624Listed by: AMERICAN WAY REALTY - New
 $314,900Active4 beds 2 baths1,896 sq. ft.
100 Olympic Court, Mankato, MN 56001
MLS# 7153308Listed by: AMERICAN WAY REALTY - New
 $84,900Active3 beds 2 baths1,344 sq. ft.
107 Hilton Court, Mankato, MN 56001
MLS# 7153278Listed by: TRUE REAL ESTATE - New
 $1,997,771Active12.23 Acres
TBD US Hwy 14, Mankato, MN 56001
MLS# 267041622Listed by: RE/MAX DYNAMIC AGENTS - New
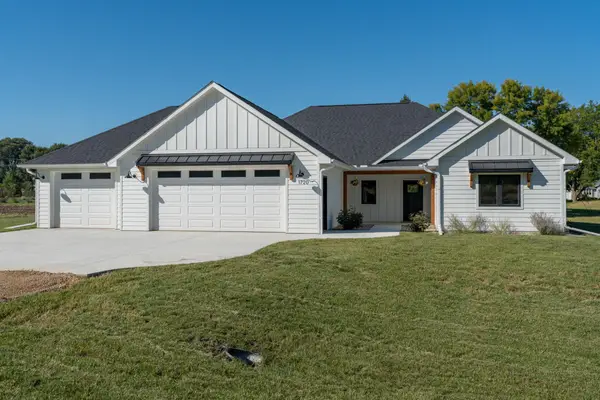 $624,900Active3 beds 3 baths1,895 sq. ft.
1720 High Tail Lane, Mankato, MN 56001
MLS# 7153165Listed by: RE/MAX ADVANTAGE PLUS - Open Sat, 11am to 1pmNew
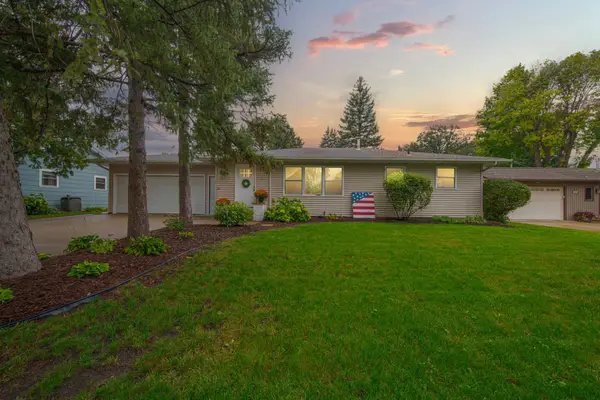 $314,900Active3 beds 2 baths2,276 sq. ft.
1801 Sunray Avenue, Mankato, MN 56001
MLS# 7152609Listed by: KELLER WILLIAMS PREFERRED RLTY


Protect your home and budget from life's surprises with an Assurant Home Warranty, backed by a partner that supports you through every step of homeownership. Explore Plans.
© 2023 - 2026 ERA Franchise Systems LLC. All rights reserved. ERA Franchise Systems LLC fully supports the principles of the Fair Housing Act and the Equal Opportunity Act. ERA, ERA Real Estate powered, and their respective logos are registered service marks of ERA Franchise Systems LLC. Each office is independently owned and operated.