
18512 568th Avenue, Mankato, MN 56001
Local realty services provided by:ERA Prospera Real Estate
18512 568th Avenue,Mankato, MN 56001
$549,900
- 4 Beds
- 4 Baths
- 3,396 sq. ft.
- Single family
- Active
Listed by: pang moua, grant johnson, gri
Office: real broker, llc.
MLS#:7086061
Source:NSMLS
Price summary
- Price:$549,900
- Price per sq. ft.:$161.93
About this home
Rare opportunity just south of Mankato! Nestled within an oxbow bend of the Le Sueur River, this one-of-a-kind 33-acre property offers an incredible combination of privacy, recreation, river access, and space to spread out. Surrounded by nature with private river access. The acreage provides a beautiful setting for trails, wildlife watching, exploring, and year-round outdoor enjoyment.
The spacious 4-bedroom, 4-bath home offers a versatile layout designed for both everyday living and entertaining. Two full Kitchens! The expansive primary suite is a true retreat, featuring two private bathrooms—including a jetted tub and separate shower—and an oversized walk-in closet, his and hers! The lower level adds even more flexibility with a second full kitchen and a wood-burning fireplace installed in 2023. Recent improvements include updated flooring throughout much of the main level, stainless steel kitchen appliances, a compliant septic system installed in 2021, and a new well pressure tank in 2025. Two separate HVAC/AC systems serve the home and addition. Energy-conscious features set this property apart with 42 solar panels and a whole-house battery system installed in 2022. The home is also wired for fiber internet and includes a whole-house water filtration system and water softener. Outside, you'll find an attached heated 2 car garage plus a substantial 28x40 pole barn with a concrete floor and room for approximately 4–6 vehicles. Whether you're looking for privacy, space for hobbies and equipment, or your own recreational escape surrounded by the natural beauty of the Le Sueur River, this is a truly unique Mankato-area property that needs to be experienced in person!...
Contact an agent
Home facts
- Year built:1974
- Subdivision & Development:Engleby Sub
- Listing ID #:7086061
- Added:48 day(s) ago
- Updated:October 02, 2026 at 12:19 PM
Rooms and interior
- Bedrooms:4
- Total bathrooms:4
- Full bathrooms:2
- Dining Description:Kitchen/Dining Room
- Bathrooms Description:Basement, Main Floor Full Bath, Upper Level Full Bath
- Basement:Yes
- Basement Description:Block, Daylight / Lookout Windows, Finished, Walkout
- Living area:3,396 sq. ft.
Heating and cooling
- Cooling:Central Air
- Heating:Forced Air
- Central air:Yes
Structure and exterior
- Year built:1974
- Building area:3,396 sq. ft.
- Lot area:33.75 Acres
- Lot Features:Accessible Shoreline, Tree Coverage - Heavy
- Construction Materials:Block
- Levels:Modified 2 Story
Utilities
- Water:Private
- Sewer:Private Sewer
Finances and disclosures
- Price:$549,900
- Price per sq. ft.:$161.93
- Tax amount:$2,148 (2025)
Parking
- Parking description:Asphalt, Attached Garage, Detached Garage
- Garage:Yes
- Garage spaces:6
New listings near 18512 568th Avenue
- New
 $259,000Active3 beds 2 baths2,490 sq. ft.
130 Eastwood Dr, Mankato, MN 56001
MLS# 267041614Listed by: REALTY EXECUTIVES ASSOCIATES - New
 $359,750Active3 beds 2 baths1,279 sq. ft.
108 Ridge Court, Mankato, MN 56001
MLS# 267041636Listed by: BRIDGE REALTY - New
 $308,000Active3 beds 3 baths1,800 sq. ft.
3218 Scotch Lane, Mankato, MN 56001
MLS# 267041633Listed by: PARKWAY REAL ESTATE - New
 $204,900Active2 beds 2 baths1,044 sq. ft.
105 Raven Court, Mankato, MN 56001
MLS# 267041632Listed by: RE/MAX DYNAMIC AGENTS - New
 $725,000Active4 beds 4 baths4,442 sq. ft.
113 Hidden Oaks Circle, Mankato, MN 56001
MLS# 267041624Listed by: AMERICAN WAY REALTY - New
 $314,900Active4 beds 2 baths1,896 sq. ft.
100 Olympic Court, Mankato, MN 56001
MLS# 7153308Listed by: AMERICAN WAY REALTY - New
 $84,900Active3 beds 2 baths1,344 sq. ft.
107 Hilton Court, Mankato, MN 56001
MLS# 7153278Listed by: TRUE REAL ESTATE - New
 $1,997,771Active12.23 Acres
TBD US Hwy 14, Mankato, MN 56001
MLS# 267041622Listed by: RE/MAX DYNAMIC AGENTS - New
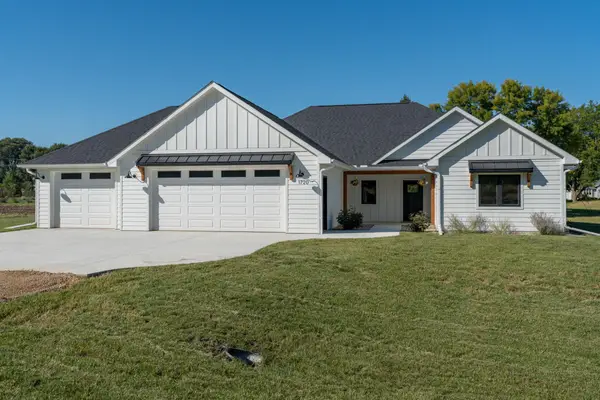 $624,900Active3 beds 3 baths1,895 sq. ft.
1720 High Tail Lane, Mankato, MN 56001
MLS# 7153165Listed by: RE/MAX ADVANTAGE PLUS - Open Sat, 11am to 1pmNew
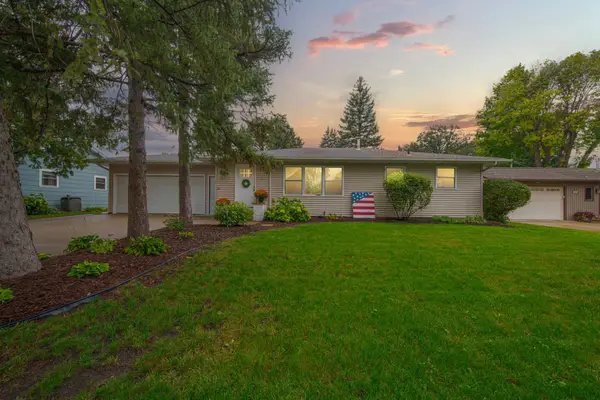 $314,900Active3 beds 2 baths2,276 sq. ft.
1801 Sunray Avenue, Mankato, MN 56001
MLS# 7152609Listed by: KELLER WILLIAMS PREFERRED RLTY


Protect your home and budget from life's surprises with an Assurant Home Warranty, backed by a partner that supports you through every step of homeownership. Explore Plans.
© 2023 - 2026 ERA Franchise Systems LLC. All rights reserved. ERA Franchise Systems LLC fully supports the principles of the Fair Housing Act and the Equal Opportunity Act. ERA, ERA Real Estate powered, and their respective logos are registered service marks of ERA Franchise Systems LLC. Each office is independently owned and operated.