
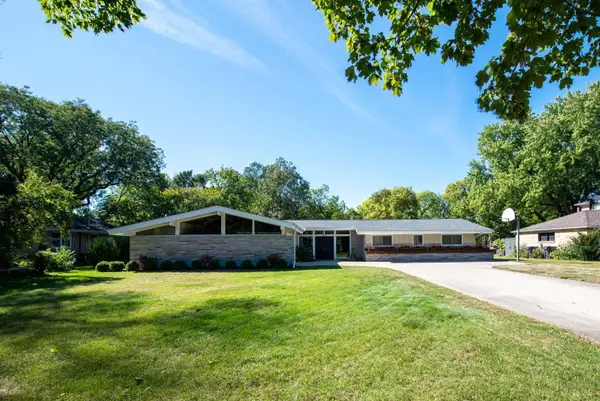
265 Summerfield Trail, Mankato, MN 56001
Local realty services provided by:ERA Gillespie Real Estate
265 Summerfield Trail,Mankato, MN 56001
$1,050,000
- 4 Beds
- 4 Baths
- - sq. ft.
- Single family
- Sold
Listed by: jason beal
Office: jbeal real estate group
MLS#:267041066
Source:MN_RASM
Sorry, we are unable to map this address
Price summary
- Price:$1,050,000
About this home
Welcome to this exceptional custom-built 4-bedroom, 4-bathroom walkout rambler, perfectly situated on a breathtaking 3.52-acre tree-lined lot that offers privacy, serenity, and timeless appeal. Designed with quality craftsmanship and thoughtful detail throughout, this stunning home blends luxurious finishes with comfortable everyday living. Step inside to a grand foyer that opens into a light-filled great room featuring soaring wood-beamed ceilings and a cozy gas fireplace. The gourmet kitchen is a chef's dream, complete with stainless steel appliances, a gas cooktop, double wall ovens, honed granite countertops, a spacious walk-in pantry, breakfast nook, and an impressive center island topped with leathered granite. The adjoining formal dining area with custom built-ins provides the perfect setting for entertaining family and friends. Just off the kitchen, the inviting sunroom showcases a vaulted cedar ceiling, striking stone fireplace, and access to the maintenance-friendly deck overlooking the peaceful backyard - an ideal spot to enjoy your morning coffee or unwind at the end of the day. The main level features two bedrooms, including a luxurious owner's suite with in-floor heated bathroom floors, dual vanities, a relaxing soaking tub, separate shower, and a generous walk-in closet. A full guest bath, powder room, main-floor laundry, and convenient access to the oversized heated 3-stall garage complete the main level. The fully finished walkout lower level expands the home's living space with in-floor heat, two additional bedrooms with walk-in closets, a spacious recreation room with a wet bar, a ¾ bath, utility and storage rooms, plus versatile flex room that is currently a fitness center. Additional premium features include Andersen windows, cement board siding, rich Alder wood interior finishes, central vacuum, a welcoming cedar front porch ceiling, an oversized concrete patio with a firepit, and an asphalt circle driveway. Offering the perfect balance of luxury, comfort, and privacy, this one-of-a-kind property is an outstanding opportunity to own a beautifully crafted home in a truly picturesque setting. Call today for a private showing!...
Contact an agent
Home facts
- Year built:2009
- Listing ID #:267041066
- Added:56 day(s) ago
- Updated:September 30, 2026 at 11:46 AM
Rooms and interior
- Bedrooms:4
- Total bathrooms:4
- Full bathrooms:2
- Half bathrooms:1
- Flooring:Hardwood Floors
- Dining Description:Combine with Kitchen, Eat-In Kitchen, Formal Dining Room, Informal Dining Room, Open Floor Plan
- Bathrooms Description:3/4 Basement, Main Floor 1/2 Bath, Main Floor Full Bath, Separate Tub & Shower
- Kitchen Description:Cooktop, Dishwasher, Exhaust Fan/Hood, Microwave, Refrigerator, Wall Oven
- Basement Description:Concrete Block, Daylight/Lookout Windows, Egress Windows, Finished, Walkout
Heating and cooling
- Cooling:Central
- Heating:Fireplace, Forced Air, In Floor
Structure and exterior
- Roof:Asphalt Shingles
- Year built:2009
- Lot Features:Corner Lot, Irregular Lot, Landscaped, Paved Streets, Ravine, Tree Coverage - Light
- Architectural Style:Ranch/Rambler (L)
- Construction Materials:Cement Board
- Exterior Features:Deck, Patio, Porch
- Foundation Description:Frame/Wood
- Levels:1 Story
Utilities
- Water:Shared
- Sewer:Private Septic
Finances and disclosures
- Price:$1,050,000
- Tax amount:$10,744
Features and amenities
- Appliances:Refrigerator, Wall Oven, Washer
- Laundry features:Dryer, Washer, Washer/Dryer Hookups
- Amenities:CO Detectors (L), Ceiling Fans, Kitchen Center Island, Natural Woodwork, Smoke Alarms (L), Vaulted Ceilings, Walk-In Closet, Window Coverings (L)
Parking
- Parking description:Attached Garage, Driveway - Asphalt
- Garage spaces:3
New listings near 265 Summerfield Trail
- New
 $279,500Active5 beds 2 baths2,736 sq. ft.
130 Pohl Road, Mankato, MN 56001
MLS# 267041605Listed by: RE/MAX DYNAMIC AGENTS - New
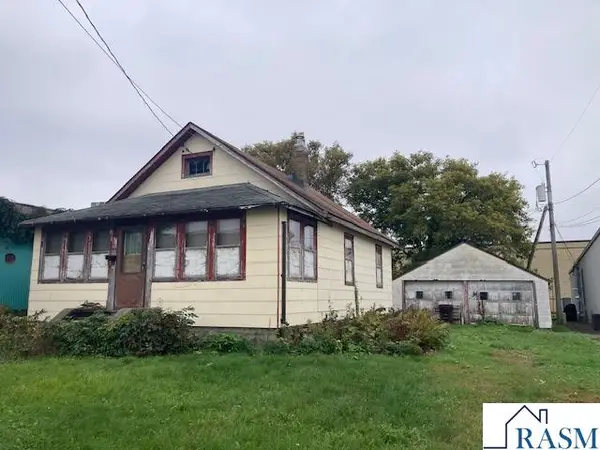 $84,900Active2 beds 1 baths1,768 sq. ft.
109 W Ruth Street, Mankato, MN 56001
MLS# 267041598Listed by: TRUE REAL ESTATE - New
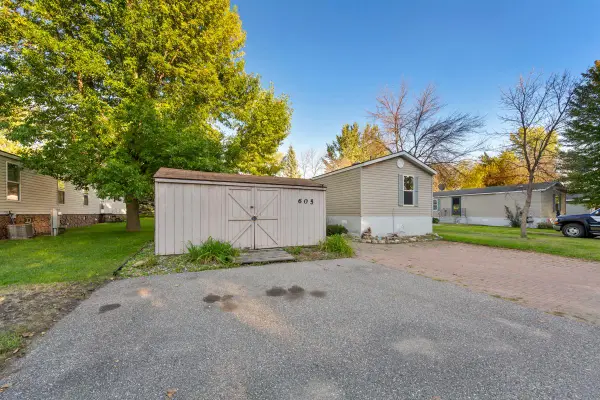 $68,900Active3 beds 2 baths1,280 sq. ft.
605 E Shakespeare Avenue E, Mankato, MN 56001
MLS# 7151036Listed by: TRUE REAL ESTATE  $359,500Pending4 beds 2 baths2,013 sq. ft.
204 Viking Drive, Mankato, MN 56001
MLS# 7141912Listed by: TRUE REAL ESTATE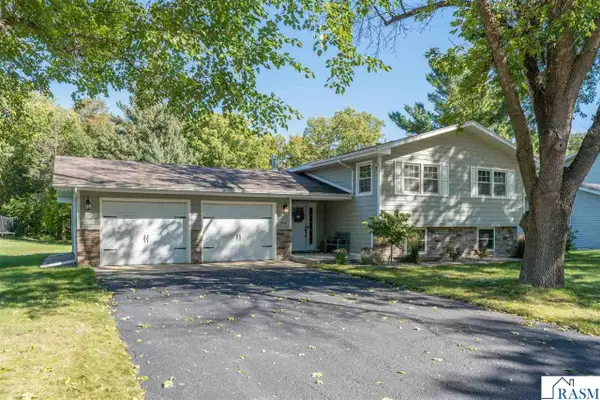 $359,500Pending4 beds 2 baths2,280 sq. ft.
204 Viking Drive, Mankato, MN 56001
MLS# 267041587Listed by: TRUE REAL ESTATE- New
 $54,800Active3 beds 2 baths1,456 sq. ft.
701 N Shakespeare Avenue, Mankato, MN 56001
MLS# 7149299Listed by: CENTURY 21 ATWOOD - New
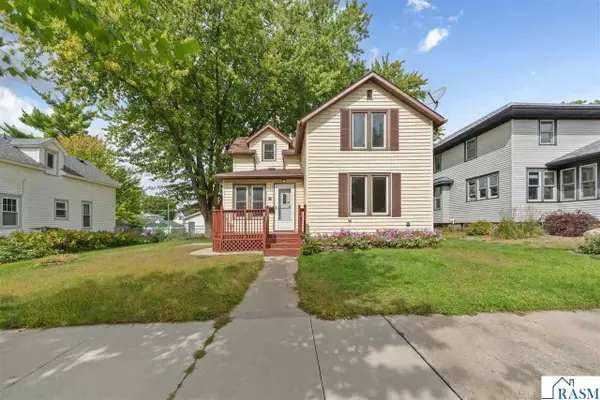 $180,000Active3 beds 2 baths2,366 sq. ft.
1526 N 4th Street, Mankato, MN 56001-3210
MLS# 267041545Listed by: KRIS LINDAHL REAL ESTATE - New
 $280,000Active5 beds 2 baths1,912 sq. ft.
611 James Ave, Mankato, MN 56001
MLS# 7146587Listed by: KELLER WILLIAMS REALTY INTEGRITY LAKES - Open Wed, 4 to 5:30pm
 $369,900Pending3 beds 2 baths2,278 sq. ft.
1214 W River Drive, Mankato, MN 56001
MLS# 7150113Listed by: CENTURY 21 ATWOOD - New
 $349,900Active3 beds 2 baths1,448 sq. ft.
2 Capri Drive, Mankato, MN 56001
MLS# 7149715Listed by: CENTURY 21 ATWOOD


Protect your home and budget from life's surprises with an Assurant Home Warranty, backed by a partner that supports you through every step of homeownership. Explore Plans.
© 2023 - 2026 ERA Franchise Systems LLC. All rights reserved. ERA Franchise Systems LLC fully supports the principles of the Fair Housing Act and the Equal Opportunity Act. ERA, ERA Real Estate powered, and their respective logos are registered service marks of ERA Franchise Systems LLC. Each office is independently owned and operated.