
300 Viking Drive, Mankato, MN 56001
Local realty services provided by:ERA Prospera Real Estate
300 Viking Drive,Mankato, MN 56001
$425,000
- 4 Beds
- 2 Baths
- 2,654 sq. ft.
- Single family
- Active
Listed by: sean o'connell
Office: edina realty
MLS#:7112800
Source:NSMLS
Price summary
- Price:$425,000
- Price per sq. ft.:$152.44
About this home
This isn’t your ordinary remodel. This is a complete, transformative renovation at its finest! From top to bottom, every update and decision was made with great care, consideration, and precision. Every room was designed with purpose and quality in mind, and it shows as soon as you step through the door. The kitchen features a sizable island, beautiful countertops and backsplash, and stainless steel appliances. The bathrooms highlight sleek, luxurious design choices. The flooring and light fixtures are modern and fresh. On top of that, space is not limited here, as the bonus rec room and multiple living areas on the lower level provide ample opportunities for a future buyer. The backyard also adds to the beauty and unique qualities of this property, as it boasts a sizable deck and patio area, perfect for all your needs. With a new roof and steel siding, this one is a no brainer. Come see it in person to truly appreciate the craftsmanship!
Contact an agent
Home facts
- Year built:1968
- Subdivision & Development:Viking Terrace Add
- Listing ID #:7112800
- Added:70 day(s) ago
- Updated:October 01, 2026 at 05:24 PM
Rooms and interior
- Bedrooms:4
- Total bathrooms:2
- Full bathrooms:1
- Dining Description:Eat In Kitchen, Informal Dining Room, Kitchen/Dining Room
- Bathrooms Description:3/4 Basement, Upper Level Full Bath, Walk-In Shower Stall
- Kitchen Description:Cooktop, Dishwasher, Disposal, Microwave, Range, Refrigerator, Stainless Steel Appliances, Wall Oven
- Basement:Yes
- Basement Description:Block, Finished, Storage Space, Sump Pump, Walkout
- Living area:2,654 sq. ft.
Heating and cooling
- Cooling:Central Air, Wall Unit(s)
- Heating:Baseboard, Fireplace(s), Forced Air
- Central air:Yes
Structure and exterior
- Roof:Age 8 Years or Less, Asphalt
- Year built:1968
- Building area:2,654 sq. ft.
- Lot area:0.35 Acres
- Lot Features:Corner Lot, Tree Coverage - Medium
- Levels:Bi/Split Level
Utilities
- Water:City Water - Connected
- Sewer:City Sewer - Connected
Finances and disclosures
- Price:$425,000
- Price per sq. ft.:$152.44
- Tax amount:$4,024 (2026)
Features and amenities
- Appliances:Disposal, Microwave, Range, Refrigerator, Stainless Steel Appliances, Wall Oven, Washer
- Laundry features:Dryer, Washer
- Amenities:Gas Water Heater
Parking
- Parking description:Attached Garage, Concrete
- Garage:Yes
- Garage spaces:2
New listings near 300 Viking Drive
- Open Thu, 4:30 to 6pmNew
 $204,900Active2 beds 2 baths1,044 sq. ft.
105 Raven Court, Mankato, MN 56001
MLS# 267041632Listed by: RE/MAX DYNAMIC AGENTS - New
 $725,000Active4 beds 4 baths4,442 sq. ft.
113 Hidden Oaks Circle, Mankato, MN 56001
MLS# 267041624Listed by: AMERICAN WAY REALTY - New
 $314,900Active4 beds 2 baths2,096 sq. ft.
100 Olympic Court, Mankato, MN 56001
MLS# 267041625Listed by: AMERICAN WAY REALTY - New
 $84,900Active3 beds 2 baths1,344 sq. ft.
107 Hilton Court, Mankato, MN 56001
MLS# 7153278Listed by: TRUE REAL ESTATE - New
 $1,997,771Active12.23 Acres
TBD US Hwy 14, Mankato, MN 56001
MLS# 267041622Listed by: RE/MAX DYNAMIC AGENTS - New
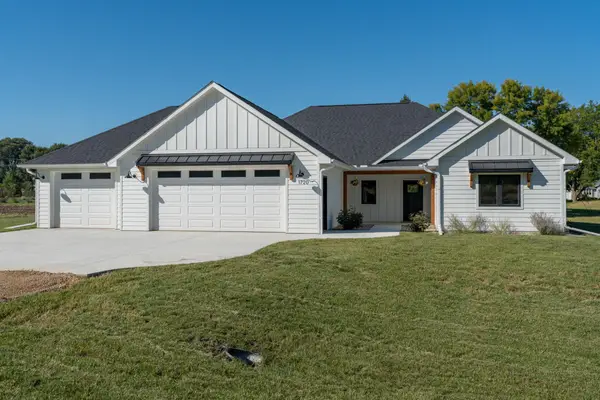 $624,900Active3 beds 3 baths1,895 sq. ft.
1720 High Tail Lane, Mankato, MN 56001
MLS# 7153165Listed by: RE/MAX ADVANTAGE PLUS - Open Sat, 11am to 1pmNew
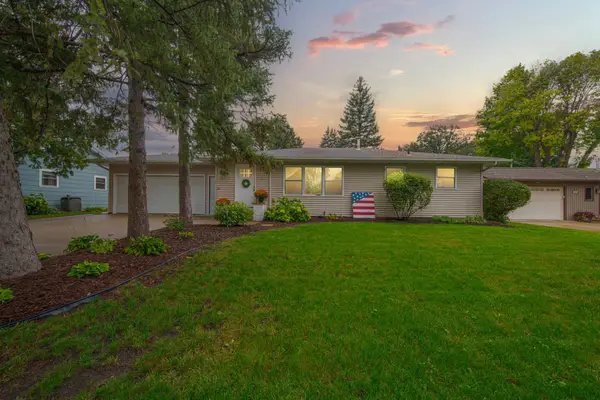 $314,900Active3 beds 2 baths2,276 sq. ft.
1801 Sunray Avenue, Mankato, MN 56001
MLS# 7152609Listed by: KELLER WILLIAMS PREFERRED RLTY - New
 $279,500Active5 beds 2 baths2,736 sq. ft.
130 Pohl Road, Mankato, MN 56001
MLS# 267041605Listed by: RE/MAX DYNAMIC AGENTS - New
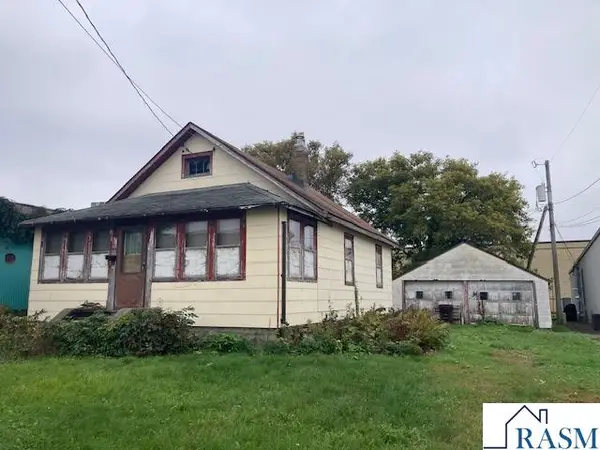 $84,900Active2 beds 1 baths1,768 sq. ft.
109 W Ruth Street, Mankato, MN 56001
MLS# 267041598Listed by: TRUE REAL ESTATE - New
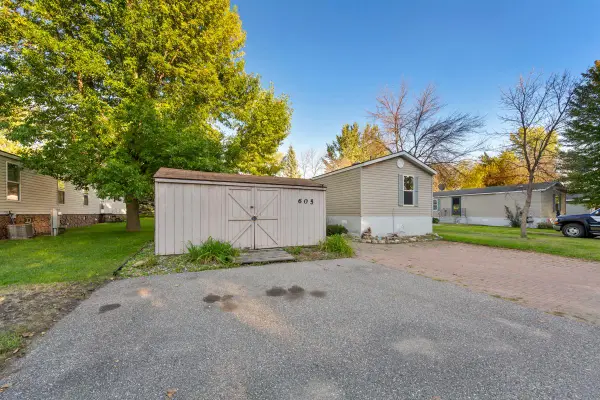 $68,900Active3 beds 2 baths1,280 sq. ft.
605 E Shakespeare Avenue E, Mankato, MN 56001
MLS# 7151036Listed by: TRUE REAL ESTATE


Protect your home and budget from life's surprises with an Assurant Home Warranty, backed by a partner that supports you through every step of homeownership. Explore Plans.
© 2023 - 2026 ERA Franchise Systems LLC. All rights reserved. ERA Franchise Systems LLC fully supports the principles of the Fair Housing Act and the Equal Opportunity Act. ERA, ERA Real Estate powered, and their respective logos are registered service marks of ERA Franchise Systems LLC. Each office is independently owned and operated.