
38265 Honeysuckle Lane, Mankato, MN 56003
Local realty services provided by:ERA Gillespie Real Estate
38265 Honeysuckle Lane,Mankato, MN 56003
$685,000
- 5 Beds
- 3 Baths
- 3,828 sq. ft.
- Single family
- Coming Soon
Listed by: george massad
Office: massad real estate
MLS#:7170396
Source:NSMLS
Price summary
- Price:$685,000
- Price per sq. ft.:$160.95
About this home
A Home Built with Intention. A Setting Cultivated with Care.
Some homes are built to impress. Others are thoughtfully created to stand the test of time.
Nestled among mature trees on nearly four acres, 38265 Honeysuckle Lane is a distinctive custom-built residence where timeless craftsmanship, natural beauty, and meticulous care come together. Built in 1992 and cherished by its original owners ever since, this remarkable property reflects more than three decades of thoughtful improvements and exceptional attention to detail.
Inside, vaulted wood ceilings, beautiful hardwood floors, and custom millwork create an atmosphere of warmth and understated elegance. The open-concept design connects the living spaces naturally, while expansive windows frame views of the surrounding landscape, making the outdoors an integral part of everyday living. Granite countertops, quality finishes, and carefully considered architectural details speak to the craftsmanship and intention behind the home's design.
Beyond the residence, the nearly four-acre setting offers an uncommon balance of wooded privacy and open, usable space. Mature trees create a peaceful natural backdrop, while expansive lawns in the front, along the sides, and behind the home provide room for outdoor gatherings, recreation, or simply enjoying the surroundings. Extensive landscaping and established gardens, thoughtfully cultivated over the years, add beauty, character, and a sense of permanence to the grounds.
Throughout the seasons, the property offers something different to appreciate; from the renewal of spring gardens and the lush greenery of summer to the vibrant colors of autumn and the quiet beauty of winter.
Perhaps what makes this home most extraordinary is the continuity of care behind it. From its original custom construction to its meticulously maintained interiors and thoughtfully developed landscape, every element reflects the vision and dedication of the people who created it.
For the first time since 1992, this exceptional property offers an opportunity to begin a new chapter in a home where quality was never an afterthought, and every detail has a story to tell. Call today for your private showing!...
Contact an agent
Home facts
- Year built:1992
- Subdivision & Development:Johnsons Woodview Estates
- Listing ID #:7170396
- Updated:November 17, 2026 at 01:24 PM
Rooms and interior
- Bedrooms:5
- Total bathrooms:3
- Full bathrooms:3
- Dining Description:Breakfast Area, Eat In Kitchen, Informal Dining Room, Kitchen/Dining Room, Living/Dining Room, Separate/Formal Dining Room
- Bathrooms Description:Full Basement, Main Floor Full Bath, Separate Shower and Tub
- Kitchen Description:Cooktop, Dishwasher, Disposal, Exhaust Fan, Microwave, Refrigerator, Wall Oven
- Basement:Yes
- Basement Description:Daylight / Lookout Windows, Drainage System, Egress Window(s), Finished, Full, Sump Pump
- Living area:3,828 sq. ft.
Heating and cooling
- Cooling:Central Air
- Heating:Fireplace(s), Forced Air
- Central air:Yes
Structure and exterior
- Roof:Asphalt
- Year built:1992
- Building area:3,828 sq. ft.
- Lot area:3.78 Acres
- Lot Features:Irregular Lot, Tree Coverage - Heavy
- Levels:1 Story
Utilities
- Water:Shared System
- Sewer:Private Sewer
Finances and disclosures
- Price:$685,000
- Price per sq. ft.:$160.95
- Tax amount:$4,979 (2026)
Features and amenities
- Appliances:Disposal, Exhaust Fan, Microwave, Refrigerator, Wall Oven, Washer, Water Softener Owned
- Laundry features:Dryer, Washer
- Amenities:Fuel Tank - Rented, Gas Water Heater, Humidifier, Water Softener Owned
Parking
- Parking description:Asphalt, Attached Garage, Shared Driveway
- Garage:Yes
- Garage spaces:3
New listings near 38265 Honeysuckle Lane
- New
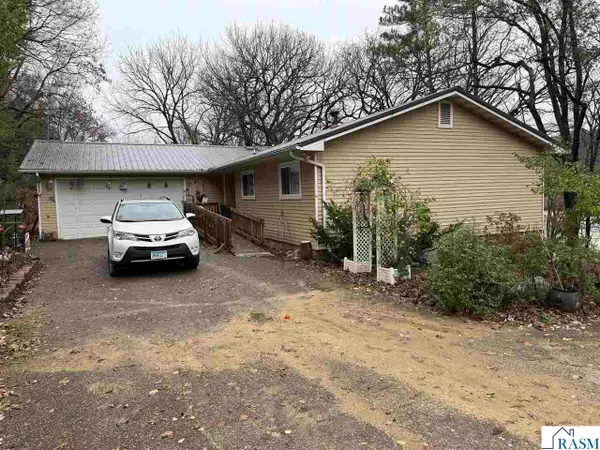 $200,000Active4 beds 2 baths2,078 sq. ft.
55892 River Fort Drive, Mankato, MN 56001
MLS# 267042018Listed by: BRIDGE REALTY - New
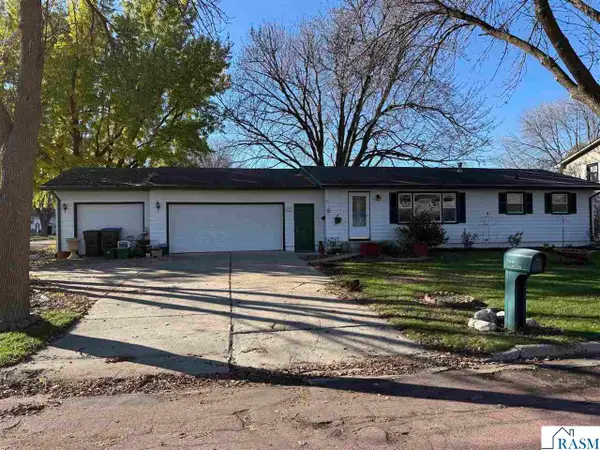 $265,000Active4 beds 3 baths1,681 sq. ft.
2640 E Main Street, Mankato, MN 56001
MLS# 267042020Listed by: BRIDGE REALTY - New
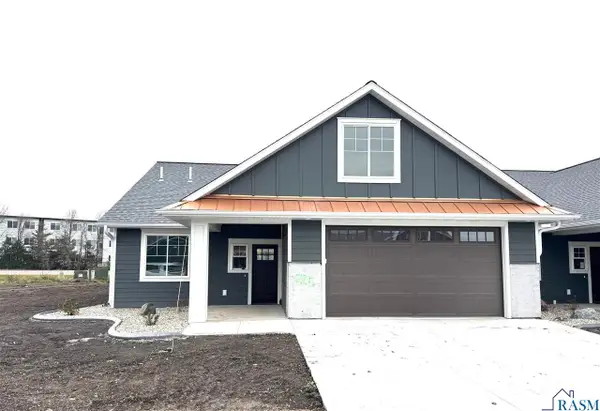 $474,900Active2 beds 3 baths1,992 sq. ft.
725 Tranquility Trail, Mankato, MN 56001
MLS# 267042021Listed by: NICHE REAL ESTATE LLC - New
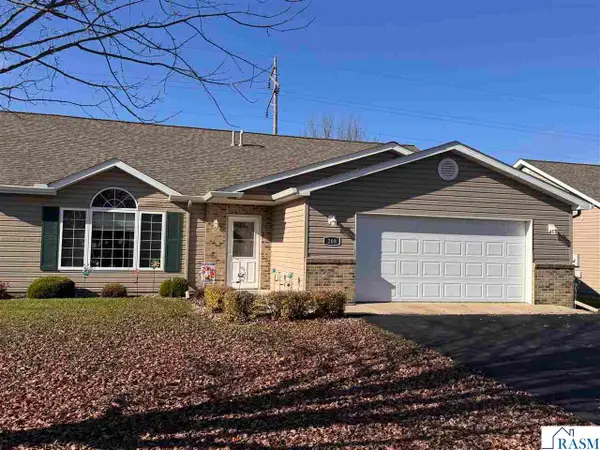 $293,000Active2 beds 2 baths1,562 sq. ft.
208 Skylark Drive, Mankato, MN 56001
MLS# 267042014Listed by: VIKING REAL ESTATE - New
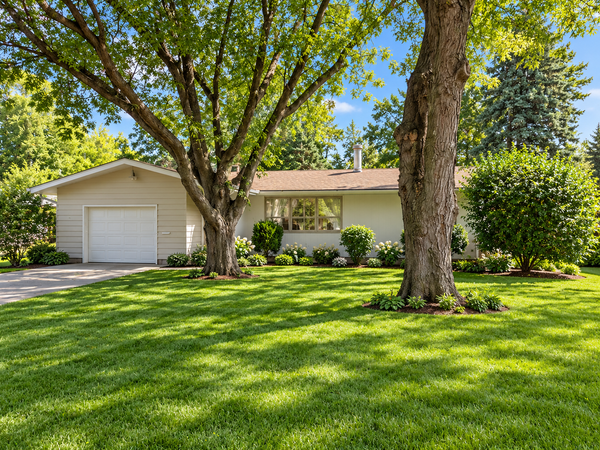 $249,900Active3 beds 2 baths1,245 sq. ft.
130 Eastwood Drive, Mankato, MN 56001
MLS# 7172957Listed by: REALTY EXECUTIVES ASSOCIATES - New
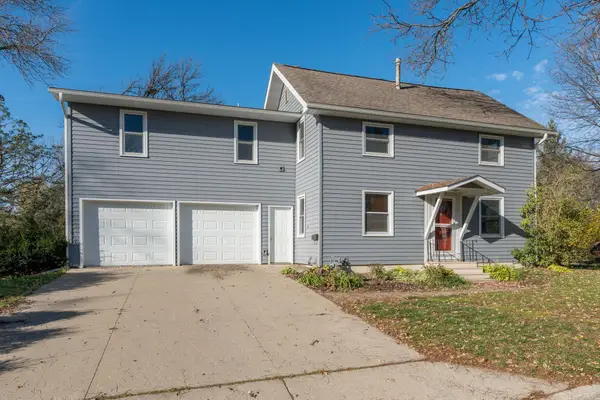 $249,900Active5 beds 3 baths3,472 sq. ft.
22 Ridgewood Street, Mankato, MN 56001
MLS# 7172917Listed by: REALTY EXECUTIVES ASSOCIATES - New
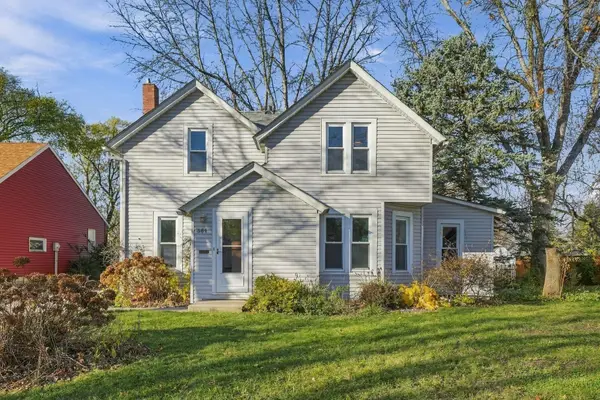 $209,900Active2 beds 2 baths1,200 sq. ft.
361 Parry Street, Mankato, MN 56001
MLS# 7172224Listed by: REALTY EXECUTIVES ASSOCIATES - New
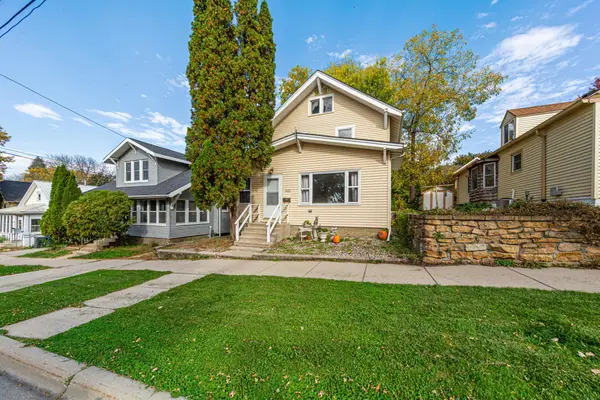 $209,900Active3 beds 1 baths1,614 sq. ft.
321 Marshall Street, Mankato, MN 56001
MLS# 7171636Listed by: TRUE REAL ESTATE - New
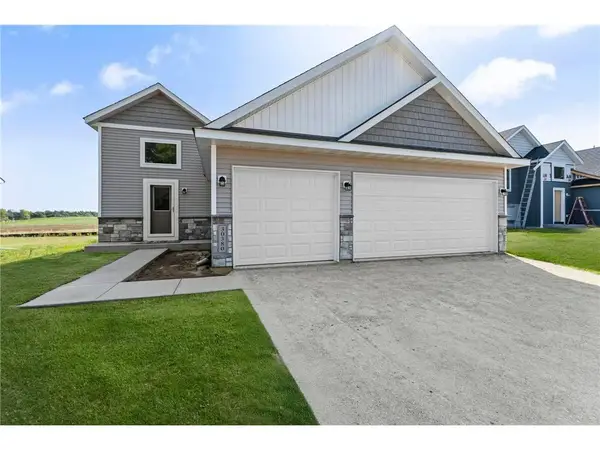 $439,850Active6 beds 3 baths2,392 sq. ft.
3117 Bassett Drive, Mankato, MN 56001
MLS# 7170935Listed by: FIELDSTONE REAL ESTATE SPECIALISTS - New
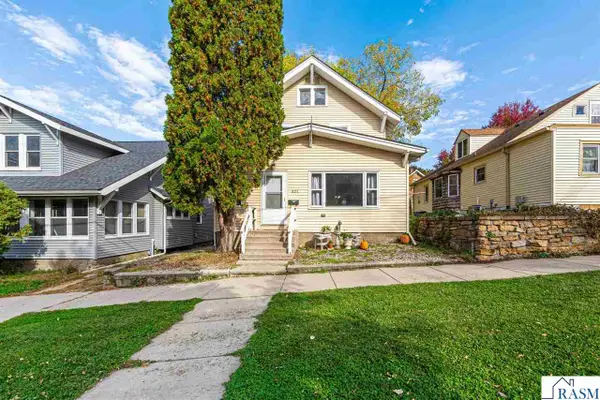 $209,900Active3 beds 1 baths2,396 sq. ft.
321 Marshall Street, Mankato, MN 56001
MLS# 267041982Listed by: TRUE REAL ESTATE


Protect your home and budget from life's surprises with an Assurant Home Warranty, backed by a partner that supports you through every step of homeownership. Explore Plans.
© 2023 - 2026 ERA Franchise Systems LLC. All rights reserved. ERA Franchise Systems LLC fully supports the principles of the Fair Housing Act and the Equal Opportunity Act. ERA, ERA Real Estate powered, and their respective logos are registered service marks of ERA Franchise Systems LLC. Each office is independently owned and operated.