
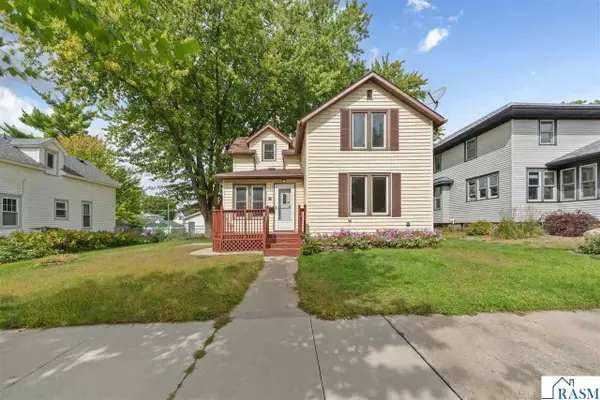
525 Harper Street, Mankato, MN 56001
Local realty services provided by:ERA Viking Realty
525 Harper Street,Mankato, MN 56001
$310,000
- 4 Beds
- 2 Baths
- 1,441 sq. ft.
- Single family
- Active
Listed by: sara stilson
Office: true real estate
MLS#:7128455
Source:NSMLS
Price summary
- Price:$310,000
- Price per sq. ft.:$119.6
About this home
Meticulously maintained and move-in ready, this home is filled with thoughtful updates while still offering the warmth and character you love. The main level features a spacious kitchen and dining area, a bright living room with large windows, three bedrooms, and beautifully refinished original hardwood floors. The partially finished lower level offers additional living space with a newly finished fourth bedroom featuring an egress window, new trim, and brand-new carpet. It's also plumbed for an additional bathroom, leaving plenty of opportunity to make the space your own. Outside is where this property really stands out. Along with an oversized two-stall detached garage and a deck perfect for summer evenings, the property includes an additional lot behind the home, providing approximately 0.36 acres of extra green space. Enjoy room for a garden, outdoor activities or simply a little extra space to enjoy the wildlife that frequently visits. The home has seen an impressive list of improvements, including new central air in 2025, a new furnace in 2024, new windows and remodeled bathrooms in 2022, a new roof in 2020, new siding in 2018, and a new sump pump in 2016. With so many of the big-ticket updates already completed, great indoor and outdoor space, and obvious pride of ownership throughout, this home is ready for its next chapter....
Contact an agent
Home facts
- Year built:1972
- Subdivision & Development:Columbia Park Add
- Listing ID #:7128455
- Added:44 day(s) ago
- Updated:September 30, 2026 at 02:43 PM
Rooms and interior
- Bedrooms:4
- Total bathrooms:2
- Full bathrooms:1
- Dining Description:Kitchen/Dining Room
- Bathrooms Description:Main Floor 3/4 Bath, Main Floor Full Bath
- Kitchen Description:Dishwasher, Freezer, Microwave, Range, Refrigerator
- Basement:Yes
- Basement Description:Drainage System, Egress Window(s), Full, Partially Finished, Sump Pump
- Living area:1,441 sq. ft.
Heating and cooling
- Cooling:Central Air
- Heating:Forced Air
- Central air:Yes
Structure and exterior
- Roof:Asphalt
- Year built:1972
- Building area:1,441 sq. ft.
- Lot area:0.55 Acres
- Lot Features:Corner Lot, Irregular Lot
- Levels:1 Story
Utilities
- Water:City Water - Connected
- Sewer:City Sewer - Connected
Finances and disclosures
- Price:$310,000
- Price per sq. ft.:$119.6
- Tax amount:$2,846 (2026)
Features and amenities
- Appliances:Microwave, Range, Refrigerator, Washer, Water Softener Owned
- Laundry features:Dryer, Washer
- Amenities:Electric Water Heater, Water Softener Owned
Parking
- Parking description:Asphalt, Detached Garage
- Garage:Yes
- Garage spaces:2
New listings near 525 Harper Street
- New
 $314,900Active3 beds 2 baths2,352 sq. ft.
1801 Sunray Avenue, Mankato, MN 56001
MLS# 267041618Listed by: KELLER WILLIAMS PREFERRED REALTY - New
 $279,500Active5 beds 2 baths2,736 sq. ft.
130 Pohl Road, Mankato, MN 56001
MLS# 267041605Listed by: RE/MAX DYNAMIC AGENTS - New
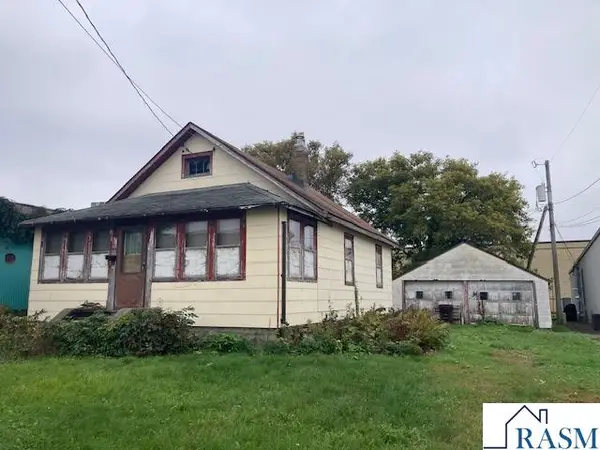 $84,900Active2 beds 1 baths1,768 sq. ft.
109 W Ruth Street, Mankato, MN 56001
MLS# 267041598Listed by: TRUE REAL ESTATE - New
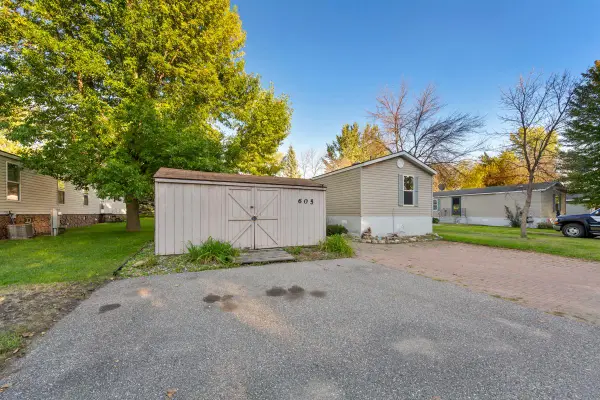 $68,900Active3 beds 2 baths1,280 sq. ft.
605 E Shakespeare Avenue E, Mankato, MN 56001
MLS# 7151036Listed by: TRUE REAL ESTATE - New
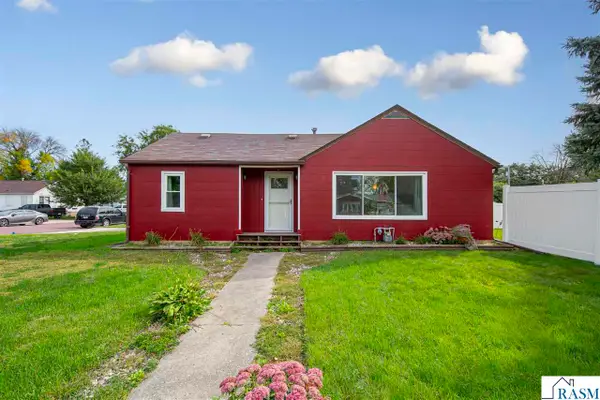 $199,900Active2 beds 1 baths1,473 sq. ft.
401 Belle Avenue, Mankato, MN 56001
MLS# 267041536Listed by: KELLER WILLIAMS PREFERRED REALTY  $359,500Pending4 beds 2 baths2,013 sq. ft.
204 Viking Drive, Mankato, MN 56001
MLS# 7141912Listed by: TRUE REAL ESTATE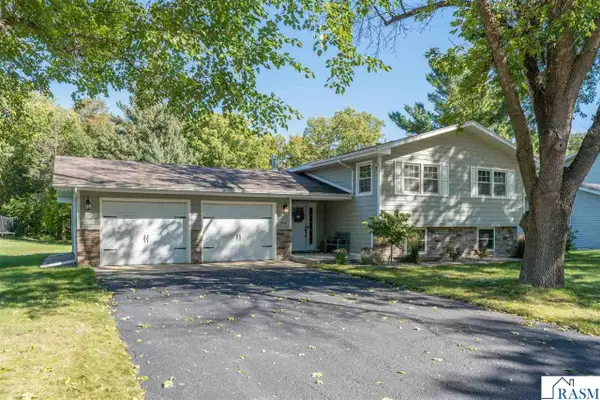 $359,500Pending4 beds 2 baths2,280 sq. ft.
204 Viking Drive, Mankato, MN 56001
MLS# 267041587Listed by: TRUE REAL ESTATE- New
 $54,800Active3 beds 2 baths1,456 sq. ft.
701 N Shakespeare Avenue, Mankato, MN 56001
MLS# 7149299Listed by: CENTURY 21 ATWOOD - New
 $180,000Active3 beds 2 baths2,366 sq. ft.
1526 N 4th Street, Mankato, MN 56001-3210
MLS# 267041545Listed by: KRIS LINDAHL REAL ESTATE - New
 $280,000Active5 beds 2 baths1,912 sq. ft.
611 James Ave, Mankato, MN 56001
MLS# 7146587Listed by: KELLER WILLIAMS REALTY INTEGRITY LAKES


Protect your home and budget from life's surprises with an Assurant Home Warranty, backed by a partner that supports you through every step of homeownership. Explore Plans.
© 2023 - 2026 ERA Franchise Systems LLC. All rights reserved. ERA Franchise Systems LLC fully supports the principles of the Fair Housing Act and the Equal Opportunity Act. ERA, ERA Real Estate powered, and their respective logos are registered service marks of ERA Franchise Systems LLC. Each office is independently owned and operated.