
653 Grayhawk Dr, Mankato, MN 56001
Local realty services provided by:ERA Gillespie Real Estate
653 Grayhawk Dr,Mankato, MN 56001
$359,000
- 4 Beds
- 2 Baths
- 2,162 sq. ft.
- Single family
- Active
Listed by: tricia felmlee
Office: counselor realty of rochester
MLS#:7127538
Source:NSMLS
Price summary
- Price:$359,000
- Price per sq. ft.:$154.48
About this home
WORRIED ABOUT TODAY’S INTEREST RATES? THIS HOME COMES WITH HELP! Seller is offering $7,500 toward an interest-rate buydown and/or buyer closing costs — giving you the chance to reduce your upfront costs and/or monthly mortgage payment. Ask your lender how this seller incentive would work best for you!
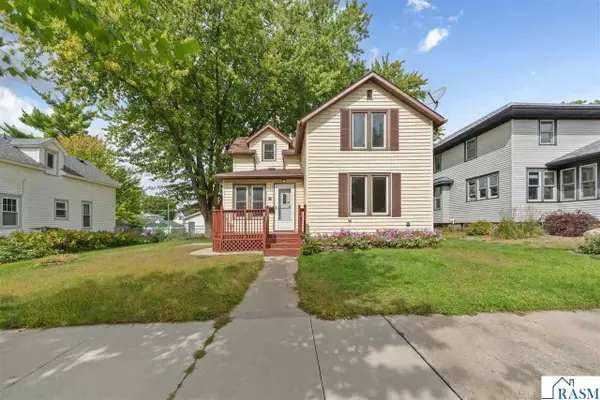
Beyond the seller incentive opportunity, this 4-bedroom, 2-bath home offers over 2,100 finished sq ft with flexible living space for everyday life and entertaining. The lower level features a kitchenette, creating great options for a second gathering space. Add in the heated garage in a beautiful established neighborhood, and this home offers features that are hard to find at this price.
Already reduced $10,000—and now the seller is offering $7,500 toward your financing costs! Schedule your showing and take advantage of this amazing incentive!
Contact an agent
Home facts
- Year built:2001
- Subdivision & Development:Country Club Estates 8
- Listing ID #:7127538
- Added:47 day(s) ago
- Updated:September 30, 2026 at 05:43 PM
Rooms and interior
- Bedrooms:4
- Total bathrooms:2
- Full bathrooms:1
- Bathrooms Description:3/4 Basement, Main Floor Full Bath
- Kitchen Description:Dishwasher, Disposal, Microwave, Range, Refrigerator
- Basement:Yes
- Basement Description:Daylight / Lookout Windows, Finished, Full, Storage Space, Sump Pump
- Living area:2,162 sq. ft.
Heating and cooling
- Cooling:Central Air
- Heating:Forced Air
- Central air:Yes
Structure and exterior
- Roof:Age 8 Years or Less
- Year built:2001
- Building area:2,162 sq. ft.
- Lot area:0.23 Acres
- Levels:Bi/Split Level
Utilities
- Water:City Water - Connected
- Sewer:City Sewer - Connected
Finances and disclosures
- Price:$359,000
- Price per sq. ft.:$154.48
- Tax amount:$3,762 (2025)
Features and amenities
- Appliances:Disposal, Microwave, Range, Refrigerator, Washer, Water Softener Owned
- Laundry features:Dryer, Washer
- Amenities:Air-To-Air Exchanger, Water Softener Owned
Parking
- Parking description:Attached Garage, Concrete, Floor Drain, Garage Door Opener, Heated Garage, Storage
- Garage:Yes
- Garage spaces:2
New listings near 653 Grayhawk Dr
- New
 $314,900Active3 beds 2 baths2,352 sq. ft.
1801 Sunray Avenue, Mankato, MN 56001
MLS# 267041618Listed by: KELLER WILLIAMS PREFERRED REALTY - New
 $279,500Active5 beds 2 baths2,736 sq. ft.
130 Pohl Road, Mankato, MN 56001
MLS# 267041605Listed by: RE/MAX DYNAMIC AGENTS - New
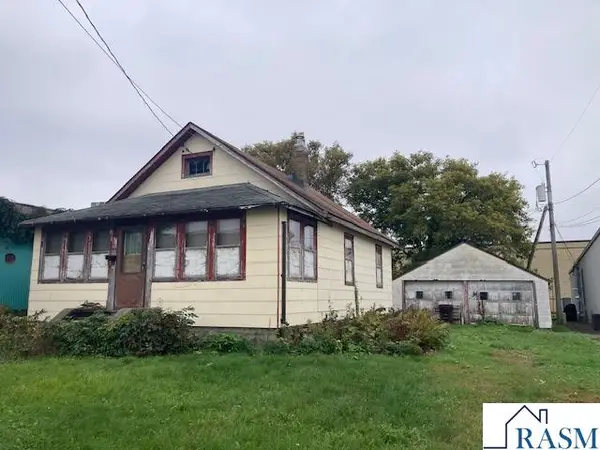 $84,900Active2 beds 1 baths1,768 sq. ft.
109 W Ruth Street, Mankato, MN 56001
MLS# 267041598Listed by: TRUE REAL ESTATE - New
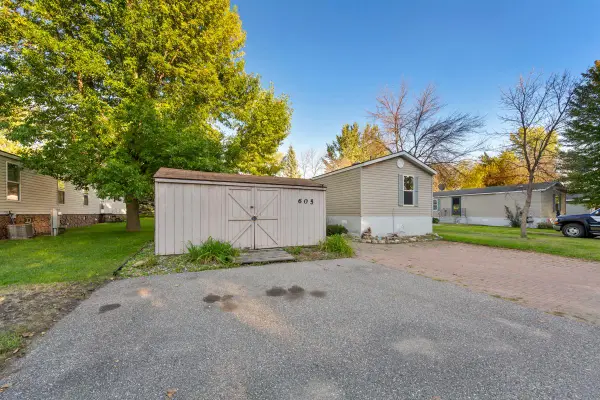 $68,900Active3 beds 2 baths1,280 sq. ft.
605 E Shakespeare Avenue E, Mankato, MN 56001
MLS# 7151036Listed by: TRUE REAL ESTATE - New
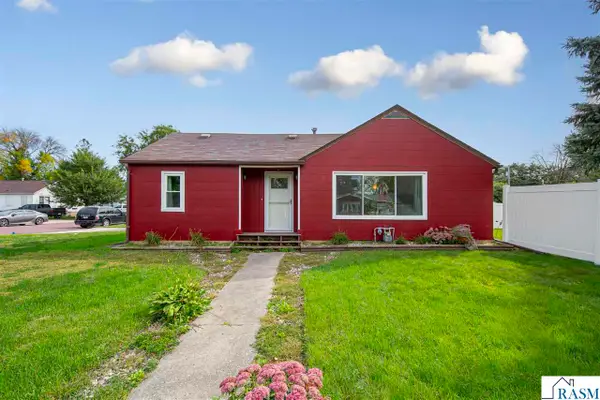 $199,900Active2 beds 1 baths1,473 sq. ft.
401 Belle Avenue, Mankato, MN 56001
MLS# 267041536Listed by: KELLER WILLIAMS PREFERRED REALTY  $359,500Pending4 beds 2 baths2,013 sq. ft.
204 Viking Drive, Mankato, MN 56001
MLS# 7141912Listed by: TRUE REAL ESTATE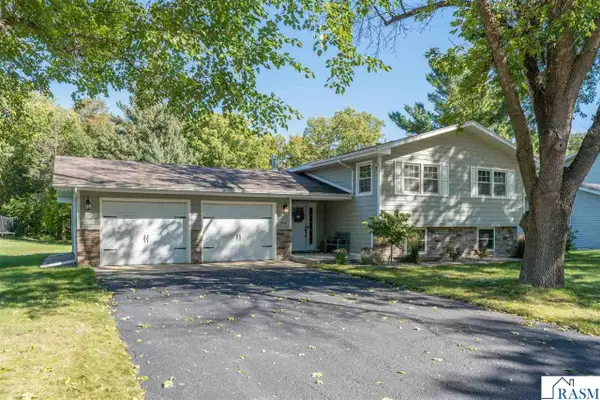 $359,500Pending4 beds 2 baths2,280 sq. ft.
204 Viking Drive, Mankato, MN 56001
MLS# 267041587Listed by: TRUE REAL ESTATE- New
 $54,800Active3 beds 2 baths1,456 sq. ft.
701 N Shakespeare Avenue, Mankato, MN 56001
MLS# 7149299Listed by: CENTURY 21 ATWOOD - New
 $180,000Active3 beds 2 baths2,366 sq. ft.
1526 N 4th Street, Mankato, MN 56001-3210
MLS# 267041545Listed by: KRIS LINDAHL REAL ESTATE - New
 $280,000Active5 beds 2 baths1,912 sq. ft.
611 James Ave, Mankato, MN 56001
MLS# 7146587Listed by: KELLER WILLIAMS REALTY INTEGRITY LAKES


Protect your home and budget from life's surprises with an Assurant Home Warranty, backed by a partner that supports you through every step of homeownership. Explore Plans.
© 2023 - 2026 ERA Franchise Systems LLC. All rights reserved. ERA Franchise Systems LLC fully supports the principles of the Fair Housing Act and the Equal Opportunity Act. ERA, ERA Real Estate powered, and their respective logos are registered service marks of ERA Franchise Systems LLC. Each office is independently owned and operated.