
816 N 5th Street, Mankato, MN 56001
Local realty services provided by:ERA Prospera Real Estate
816 N 5th Street,Mankato, MN 56001
$289,500
- 4 Beds
- 2 Baths
- 2,212 sq. ft.
- Single family
- Active
Upcoming open houses
- Tue, Sep 2205:00 pm - 06:30 pm
Listed by: tara garbes
Office: true real estate
MLS#:7145491
Source:NSMLS
Price summary
- Price:$289,500
- Price per sq. ft.:$120.27
About this home
Character and charm abound in this 4+ bedroom, 2 bath home near Washington Park. Enter through the front porch to appreciate the Craftsman-period details, leaded glass, and hardwood floors throughout the formal living room, dining room, den/office, and kitchen. The 2nd floor features 3 bedrooms, a primary suite with walk-in closet (also has plumbing for a bathroom upgrade), sitting area over-looking the backyard, a full bath, and access to the walkup attic. In the basement, a family room area (or 5th bedroom), 3/4 bath, utility room and storage space add to the overall usable space in this home! Another great feature? The garage! Just steps from the house, this oversized double garage also has a loft room; ideal for tons of extra storage or perhaps a cozy home office or playroom!
Contact an agent
Home facts
- Year built:1920
- Subdivision & Development:Waite & Roelofsons Add
- Listing ID #:7145491
- Added:1 day(s) ago
- Updated:September 21, 2026 at 02:17 PM
Rooms and interior
- Bedrooms:4
- Total bathrooms:2
- Full bathrooms:1
- Dining Description:Separate/Formal Dining Room
- Bathrooms Description:3/4 Basement, Upper Level Full Bath
- Kitchen Description:Range, Refrigerator
- Basement:Yes
- Basement Description:Full, Partially Finished
- Living area:2,212 sq. ft.
Heating and cooling
- Cooling:Central Air
- Heating:Forced Air
- Central air:Yes
Structure and exterior
- Roof:Asphalt
- Year built:1920
- Building area:2,212 sq. ft.
- Lot area:0.14 Acres
- Levels:2 Story
Utilities
- Water:City Water - Connected
- Sewer:City Sewer - Connected
Finances and disclosures
- Price:$289,500
- Price per sq. ft.:$120.27
- Tax amount:$2,688 (2026)
Features and amenities
- Appliances:Range, Refrigerator, Washer
- Laundry features:Dryer, Washer
- Amenities:Gas Water Heater
Parking
- Parking description:Detached Garage, Garage Door Opener
- Garage:Yes
- Garage spaces:2
New listings near 816 N 5th Street
- Coming Soon
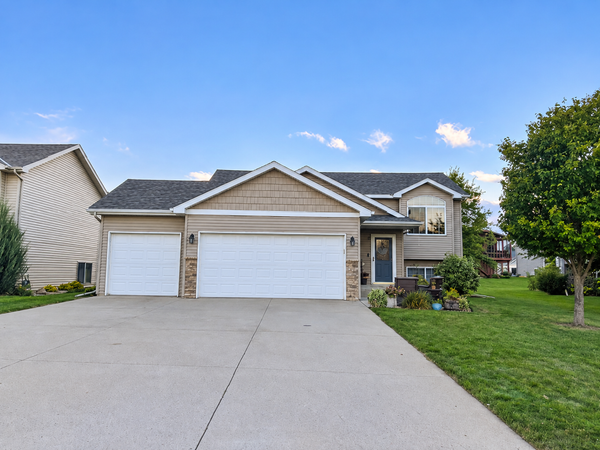 $380,000Coming Soon4 beds 2 baths2,048 sq. ft.
104 Kingsmill Court, Mankato, MN 56001
MLS# 7143801Listed by: TRUE REAL ESTATE - New
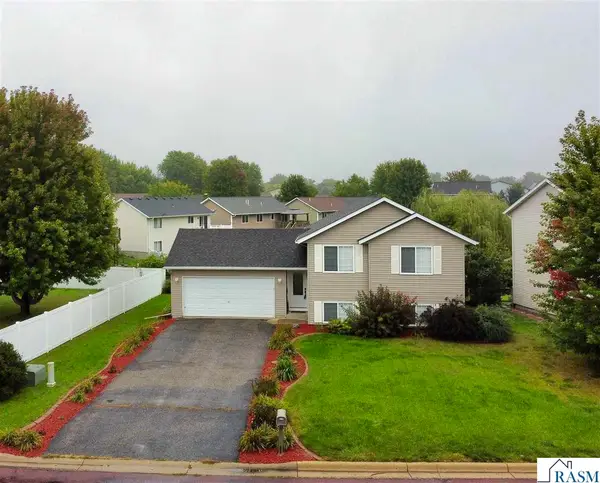 $330,000Active4 beds 2 baths1,795 sq. ft.
829 Tanager Road, Mankato, MN 56001
MLS# 267041521Listed by: TRUE REAL ESTATE - New
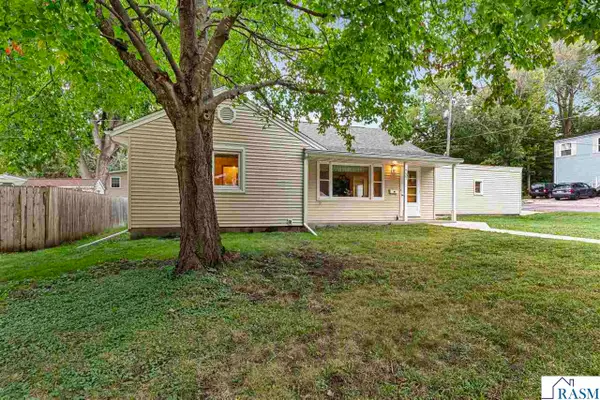 $199,900Active3 beds 1 baths2,112 sq. ft.
737 Gwyn Drive, Mankato, MN 56001
MLS# 267041519Listed by: AMERICAN WAY REALTY - New
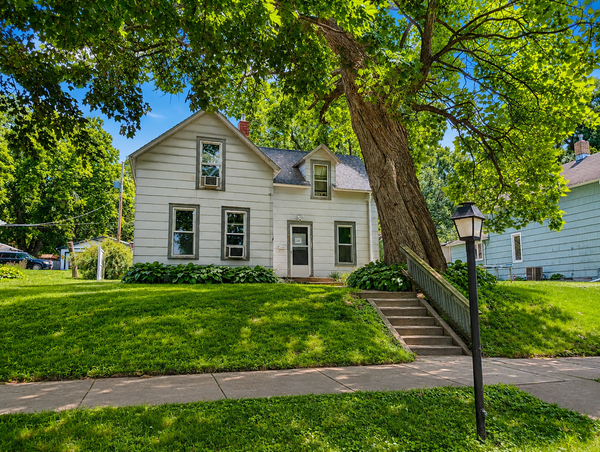 $119,900Active3 beds 1 baths1,653 sq. ft.
1017 N 6th Street, Mankato, MN 56001
MLS# 7136514Listed by: REALTY EXECUTIVES ASSOCIATES - New
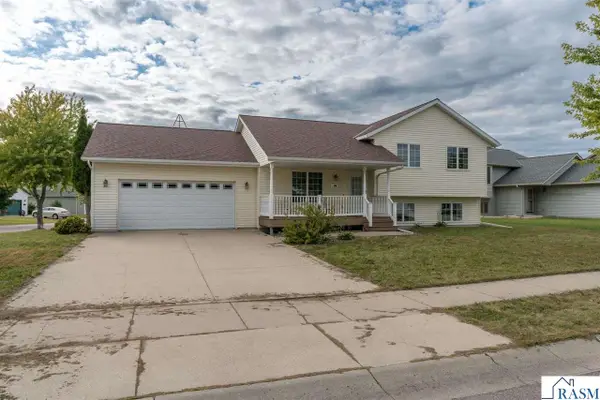 $344,900Active4 beds 2 baths2,235 sq. ft.
100 Uriah Court, Mankato, MN 56001
MLS# 267041498Listed by: AMERICAN WAY REALTY - New
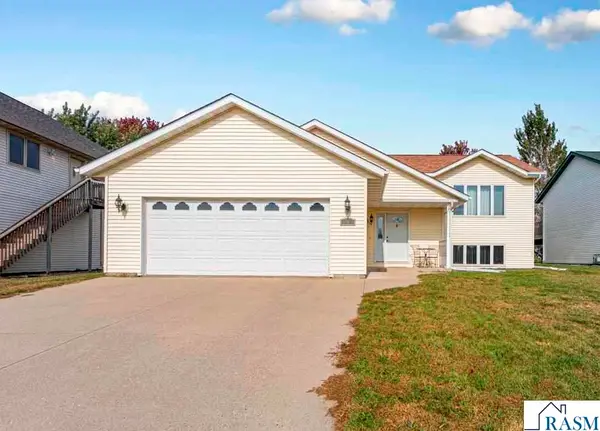 $330,000Active4 beds 2 baths2,176 sq. ft.
152 Swan Lane, Mankato, MN 56001
MLS# 267041495Listed by: RE/MAX DYNAMIC AGENTS - New
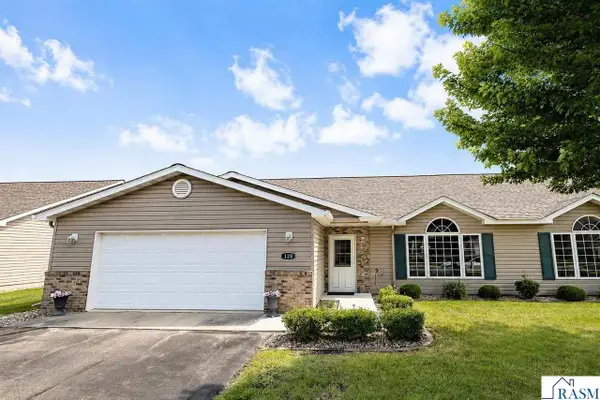 $299,900Active2 beds 2 baths1,729 sq. ft.
128 Gull Path, Mankato, MN 56001
MLS# 267041486Listed by: RE/MAX DYNAMIC AGENTS - New
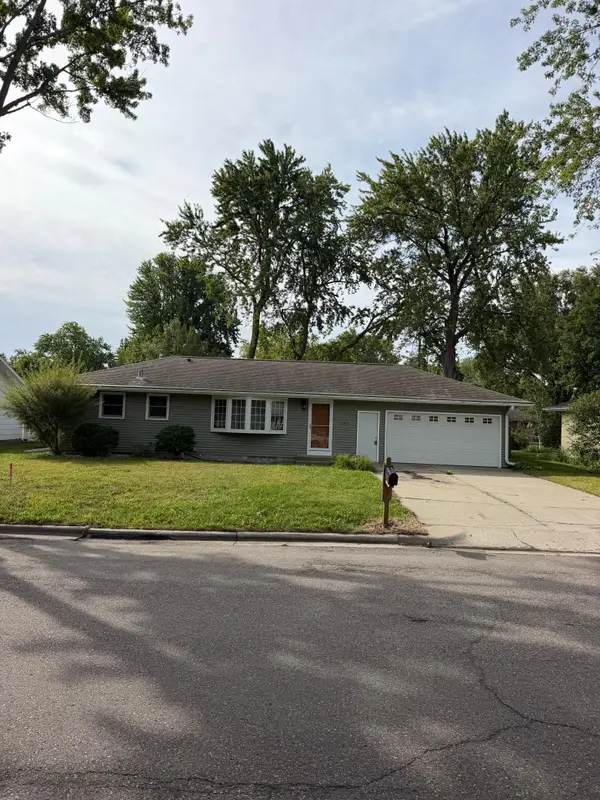 $217,000Active4 beds 2 baths1,760 sq. ft.
145 Rita Road, Mankato, MN 56001
MLS# 7144645Listed by: ACTION REALTY - New
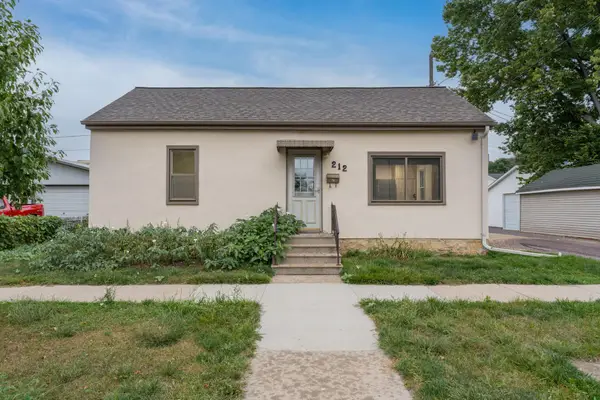 $155,000Active2 beds 2 baths882 sq. ft.
212 E Rock Street, Mankato, MN 56001
MLS# 7144583Listed by: KRIS LINDAHL REAL ESTATE


Protect your home and budget from life's surprises with an Assurant Home Warranty, backed by a partner that supports you through every step of homeownership. Explore Plans.
© 2023 - 2026 ERA Franchise Systems LLC. All rights reserved. ERA Franchise Systems LLC fully supports the principles of the Fair Housing Act and the Equal Opportunity Act. ERA, ERA Real Estate powered, and their respective logos are registered service marks of ERA Franchise Systems LLC. Each office is independently owned and operated.