
11273 N Eagle Lake Boulevard, Maple Grove, MN 55369
Local realty services provided by:ERA Gillespie Real Estate
11273 N Eagle Lake Boulevard,Maple Grove, MN 55369
$559,900
- 5 Beds
- 4 Baths
- 3,275 sq. ft.
- Single family
- Active
Listed by: warren e limmer
Office: bridge realty, llc.
MLS#:7114500
Source:NSMLS
Price summary
- Price:$559,900
- Price per sq. ft.:$160.25
About this home
Welcome to this charming 5 BR home nestled in the heart of Maple Grove. From the minute you enter, you are captivated by the warmth of hardwood floors and open layout offering multiple indoor and outdoor gathering spaces that include Formal Living Room and Dining Room, First Floor Family Room, Lower Level Amusement Room, Walkout Basement, and newer Composite Deck and Stairs leading to outdoor patio… perfect for entertaining family and friends. Features include a three-car garage, gas burning fireplace in large Family Room, raised oak paneled kitchen cabinets, granite countertops, and stainless steel appliances. Primary Bedroom includes ensuite bath and walk-in closet overlooking large fenced-in backyard. Two additional Bedrooms and Full Bath are on the same upper level while 4 th and 5 th bedrooms are on the main and lower levels. Also included on the lower walkout level is the large, HUGE Amusement Room with more than 9 ft ceiling that offers incredible entertainment potential with full bathroom, hobby workshop, and storage room. Additional updates include newer Renewal Windows and sliding patio door by Anderson, newer furnace and central air, newer composite deck, concrete patio, front walk and garage apron, water heater, and more (please see details in Supplement). Ideally located near easy freeway access, neighborhood schools, shopping, dining and entertainment of The Shoppes at Arbor Lakes. Famed walking trails of Maple Grove and Eagle Lake are just a few steps away from this beautifully maintained home in an exceptional setting....
Contact an agent
Home facts
- Year built:1992
- Subdivision & Development:Grove Heights
- Listing ID #:7114500
- Added:66 day(s) ago
- Updated:September 28, 2026 at 12:58 PM
Rooms and interior
- Bedrooms:5
- Total bathrooms:4
- Full bathrooms:2
- Half bathrooms:1
- Dining Description:Breakfast Area, Breakfast Bar, Eat In Kitchen, Separate/Formal Dining Room
- Bathrooms Description:Basement, Bathroom Ensuite, Full Basement, Jetted Tub, Main Floor 1/2 Bath, Upper Level Full Bath, Walk-In Shower Stall
- Kitchen Description:Dishwasher, Disposal, Exhaust Fan, Range, Refrigerator, Stainless Steel Appliances
- Basement:Yes
- Basement Description:Block, Finished, Full, Storage Space, Walkout
- Living area:3,275 sq. ft.
Heating and cooling
- Cooling:Central Air
- Heating:Fireplace(s), Forced Air
- Central air:Yes
Structure and exterior
- Roof:Asphalt
- Year built:1992
- Building area:3,275 sq. ft.
- Lot area:0.24 Acres
- Lot Features:Tree Coverage - Light, Underground Utilities
- Levels:Modified 2 Story
Utilities
- Water:City Water - Connected
- Sewer:City Sewer - Connected
Finances and disclosures
- Price:$559,900
- Price per sq. ft.:$160.25
- Tax amount:$6,689 (2026)
Features and amenities
- Appliances:Disposal, Exhaust Fan, Range, Refrigerator, Stainless Steel Appliances, Washer, Water Softener Owned
- Laundry features:Dryer, Washer
- Amenities:Gas Water Heater, Water Softener Owned
Parking
- Parking description:Asphalt, Attached Garage, Electric, Garage Door Opener
- Garage:Yes
- Garage spaces:3
New listings near 11273 N Eagle Lake Boulevard
- Coming Soon
 $329,000Coming Soon2 beds 3 baths1,493 sq. ft.
12353 82nd Avenue N, Maple Grove, MN 55369
MLS# 7147182Listed by: NATIONAL REALTY GUILD - Coming Soon
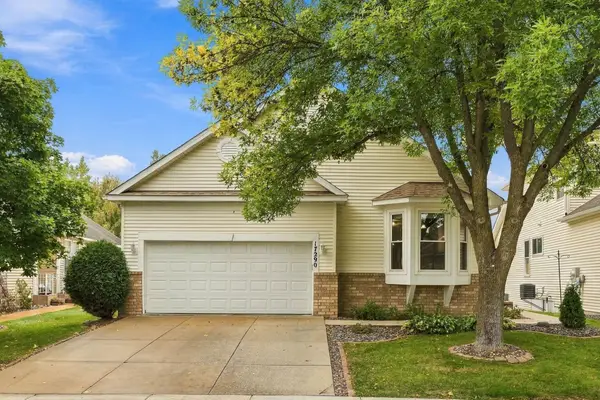 $480,000Coming Soon3 beds 3 baths2,982 sq. ft.
17290 90th Avenue N, Maple Grove, MN 55311
MLS# 7135128Listed by: REAL BROKER, LLC - Coming SoonOpen Sat, 11am to 2pm
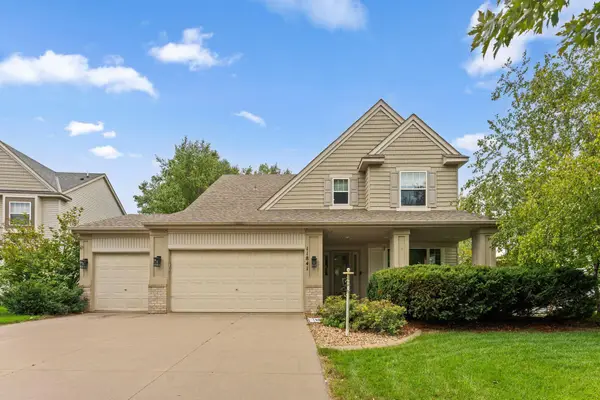 $620,000Coming Soon5 beds 4 baths3,157 sq. ft.
11841 86th Avenue N, Maple Grove, MN 55369
MLS# 7150848Listed by: NATIONAL REALTY GUILD - Coming Soon
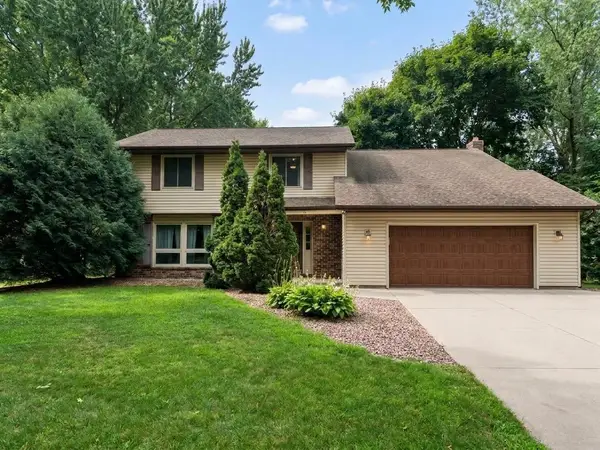 $434,990Coming Soon4 beds 3 baths2,582 sq. ft.
9829 105th Avenue N, Maple Grove, MN 55369
MLS# 7149811Listed by: HOMESTEAD ROAD - Coming SoonOpen Sat, 12:30 to 2pm
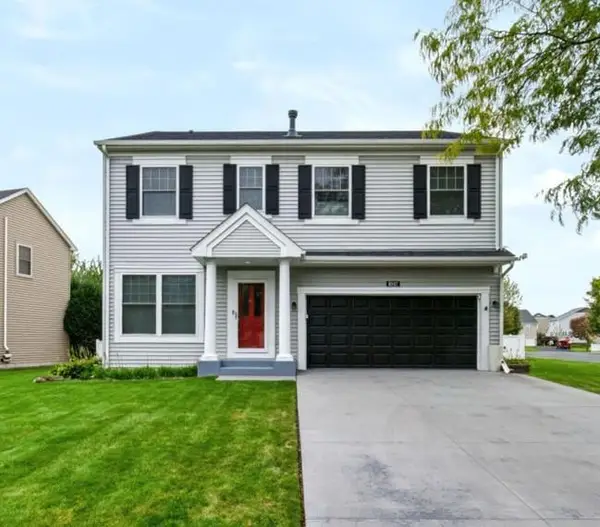 $575,000Coming Soon5 beds 4 baths3,081 sq. ft.
8547 Kirkwood Lane N, Maple Grove, MN 55369
MLS# 7148673Listed by: FUZE REAL ESTATE - Coming Soon
 $460,000Coming Soon3 beds 2 baths1,882 sq. ft.
12041 Robin Road, Maple Grove, MN 55369
MLS# 7148436Listed by: EDINA REALTY, INC. - Coming Soon
 $1,575,000Coming Soon4 beds 3 baths5,693 sq. ft.
7846 Ithaca Lane N, Maple Grove, MN 55311
MLS# 7121861Listed by: EXP REALTY - Coming SoonOpen Sat, 11am to 1pm
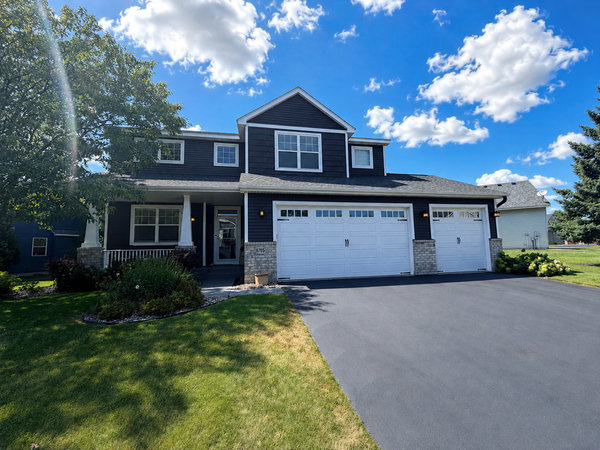 $600,000Coming Soon3 beds 3 baths3,459 sq. ft.
6765 Queensland Lane N, Maple Grove, MN 55311
MLS# 7134740Listed by: EXP REALTY  $748,110Pending4 beds 3 baths3,008 sq. ft.
14650 105th Place N, Maple Grove, MN 55369
MLS# 7151014Listed by: PULTE HOMES OF MINNESOTA, LLC- New
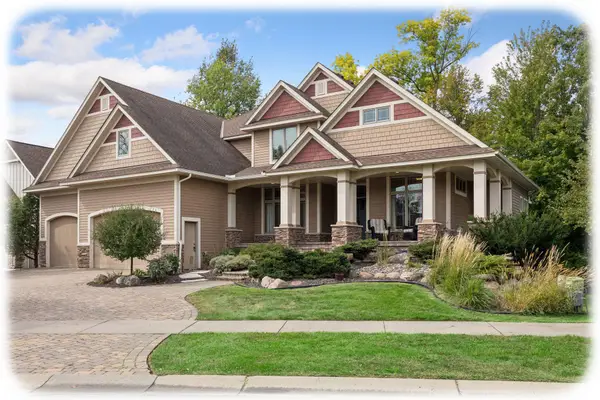 $1,090,000Active5 beds 5 baths6,522 sq. ft.
9951 Vagabond Court N, Maple Grove, MN 55311
MLS# 7147796Listed by: KELLER WILLIAMS CLASSIC RLTY NW


Protect your home and budget from life's surprises with an Assurant Home Warranty, backed by a partner that supports you through every step of homeownership. Explore Plans.
© 2023 - 2026 ERA Franchise Systems LLC. All rights reserved. ERA Franchise Systems LLC fully supports the principles of the Fair Housing Act and the Equal Opportunity Act. ERA, ERA Real Estate powered, and their respective logos are registered service marks of ERA Franchise Systems LLC. Each office is independently owned and operated.