
11334 Parkside Trail, Maple Grove, MN 55369
Local realty services provided by:ERA Viking Realty
11334 Parkside Trail,Dayton, MN 55369
$799,900
- 4 Beds
- 4 Baths
- - sq. ft.
- Single family
- Coming Soon
Listed by: molly roberts, rachel dahlheimer
Office: engel & volkers lake minnetonka
MLS#:7102715
Source:NSMLS
Price summary
- Price:$799,900
- Monthly HOA dues:$7.5
About this home
Outstanding opportunity to own this custom-built rambler in the highly sought-after Nature's Crossing community. Backing directly to Elm Creek Park Reserve, you'll enjoy the privacy and beauty of nearly 4,900 acres of trails, wildlife, and nature right outside your back door.
With over 3,700 finished square feet, this thoughtfully designed home offers comfortable main-level living with a spacious primary suite, office, formal dining room, and an open floor plan. The gourmet kitchen features custom painted cabinetry, Corian countertops, stainless steel appliances, and hardwood floors.
The walkout lower level is built for entertaining with a custom bar and flexible space to fit your needs. Create up to three additional bedrooms or design the space as a home gym, hobby room, media room, or guest suite.
Quality craftsmanship shines throughout with distinctive windows, a full Hardie exterior, generous storage, and timeless finishes. Relax on the welcoming front porch, entertain on the expansive back deck, gather around the beautifully landscaped fire pit, and enjoy the convenience of a four-car 24'x36' garage....
Contact an agent
Home facts
- Year built:2006
- Listing ID #:7102715
- Updated:July 13, 2026 at 04:54 PM
Rooms and interior
- Bedrooms:4
- Total bathrooms:4
- Full bathrooms:2
- Half bathrooms:1
- Dining Description:Informal Dining Room, Separate/Formal Dining Room
- Bathrooms Description:Full Basement, Main Floor 1/2 Bath, Main Floor Full Bath
- Kitchen Description:Cooktop, Dishwasher, Disposal, Exhaust Fan, Microwave, Refrigerator, Stainless Steel Appliances
- Basement:Yes
- Basement Description:Drain Tiled, Finished, Full
Heating and cooling
- Cooling:Central Air
- Heating:Forced Air
- Central air:Yes
Structure and exterior
- Year built:2006
- Lot Features:Property Adjoins Public Land, Tree Coverage - Medium
- Levels:1 Story
Utilities
- Water:City Water - Connected
- Sewer:City Sewer - Connected
Finances and disclosures
- Price:$799,900
- Tax amount:$8,659 (2026)
Features and amenities
- Appliances:Disposal, Exhaust Fan, Microwave, Refrigerator, Stainless Steel Appliances, Washer, Water Softener Owned
- Laundry features:Dryer, Washer
- Amenities:Air-To-Air Exchanger, Gas Water Heater, Humidifier, Water Softener Owned
Parking
- Parking description:Asphalt, Attached Garage, Floor Drain, Garage Door Opener
- Garage:Yes
- Garage spaces:3
New listings near 11334 Parkside Trail
- Coming Soon
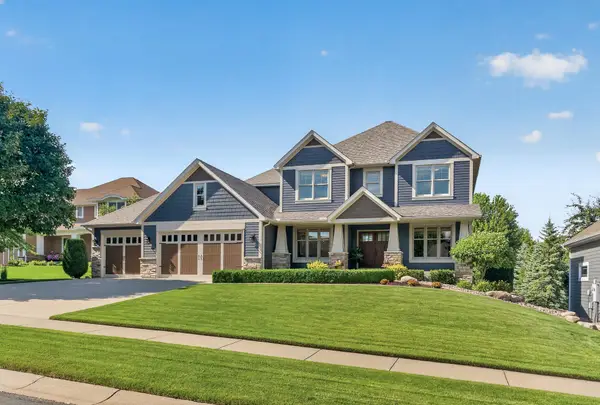 $899,900Coming Soon6 beds 5 baths
17796 76th Avenue N, Maple Grove, MN 55311
MLS# 7105750Listed by: RE/MAX RESULTS - Coming Soon
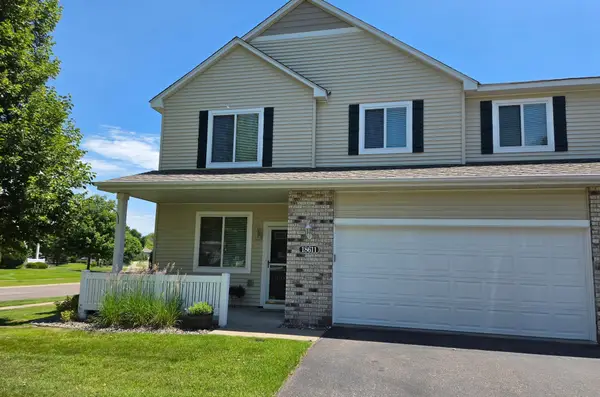 $299,500Coming Soon2 beds 2 baths
18611 97th Place N, Maple Grove, MN 55311
MLS# 7107754Listed by: EDINA REALTY, INC. - Coming Soon
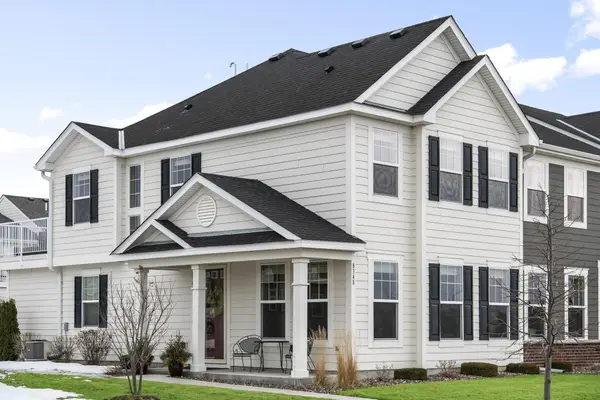 $375,000Coming Soon3 beds 3 baths
8348 Jonquil Lane N, Maple Grove, MN 55369
MLS# 7108407Listed by: EDINA REALTY, INC. - New
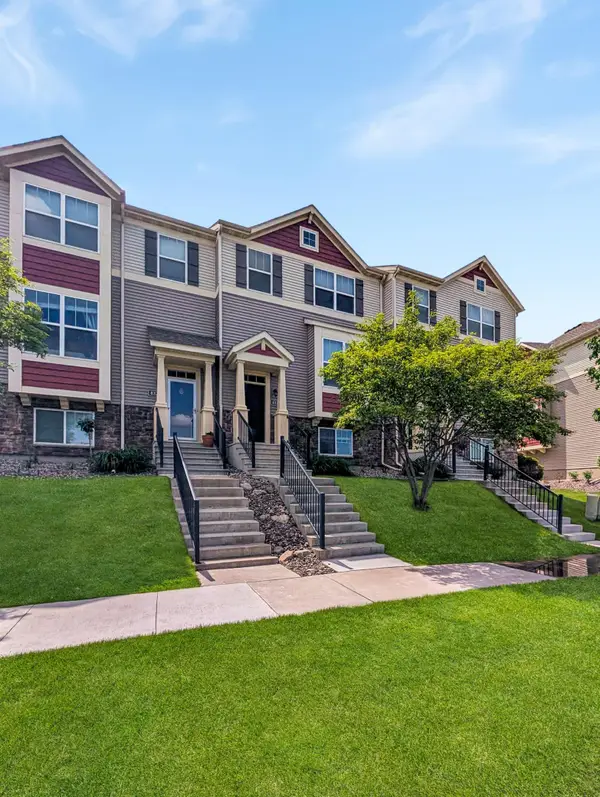 $375,000Active3 beds 4 baths2,557 sq. ft.
8325 Norwood Lane N, Maple Grove, MN 55369
MLS# 7108455Listed by: EDINA REALTY, INC. - New
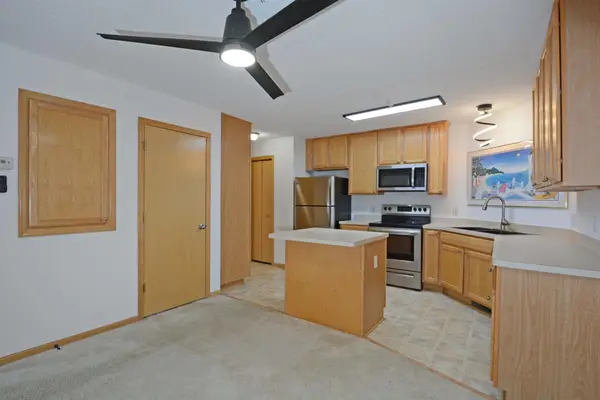 $264,400Active2 beds 2 baths1,344 sq. ft.
17565 69th Place N, Maple Grove, MN 55311
MLS# 7108507Listed by: BRIDGE REALTY, LLC 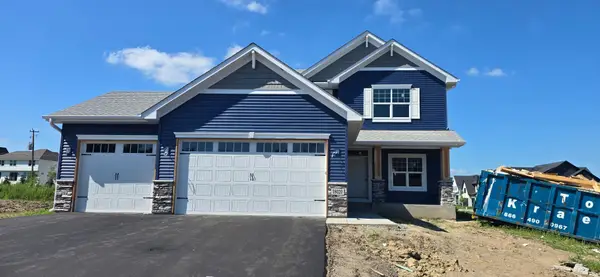 $680,818Pending5 beds 4 baths3,044 sq. ft.
18020 100th Court N, Maple Grove, MN 55311
MLS# 7108196Listed by: COUNSELOR REALTY, INC- New
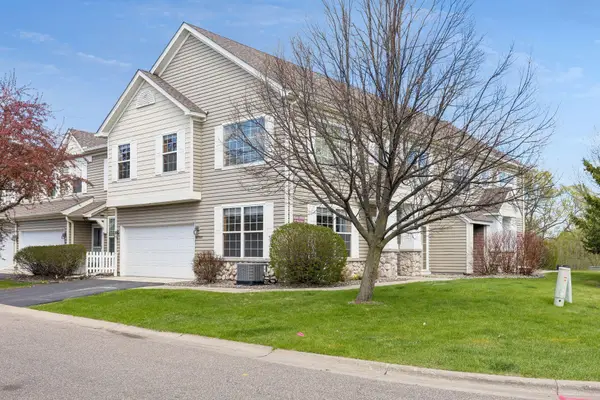 $294,999Active2 beds 2 baths1,650 sq. ft.
18900 96th Place N #5, Maple Grove, MN 55311
MLS# 7107846Listed by: EDINA REALTY, INC. - Open Tue, 11am to 1pmNew
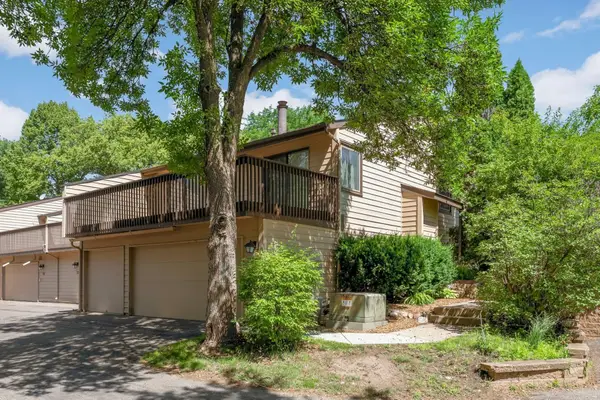 $335,000Active4 beds 3 baths1,989 sq. ft.
132 W Eagle Lake Drive, Maple Grove, MN 55369
MLS# 7050339Listed by: EDINA REALTY, INC. - Coming Soon
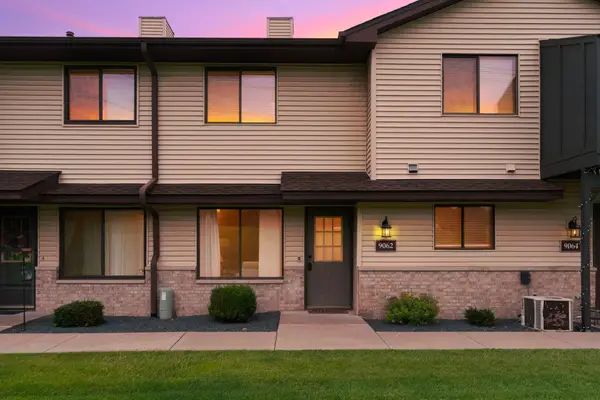 $230,000Coming Soon2 beds 2 baths
9062 Underwood Lane N, Maple Grove, MN 55369
MLS# 7104468Listed by: EXP REALTY - New
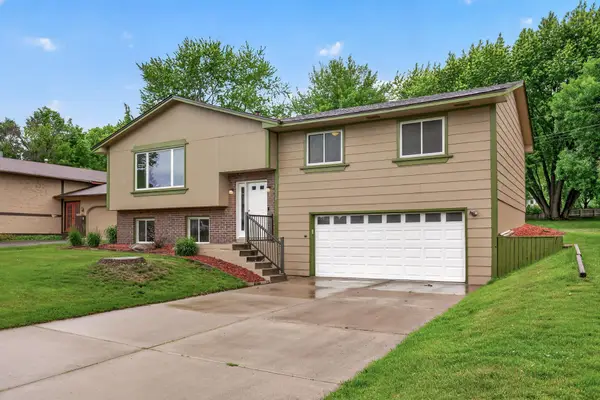 $400,000Active4 beds 2 baths2,098 sq. ft.
17918 Weaver Lake Drive, Maple Grove, MN 55311
MLS# 7107446Listed by: RE/MAX RESULTS


Protect your home and budget from life's surprises with an Assurant Home Warranty, backed by a partner that supports you through every step of homeownership. Explore Plans.
© 2023 - 2026 ERA Franchise Systems LLC. All rights reserved. ERA Franchise Systems LLC fully supports the principles of the Fair Housing Act and the Equal Opportunity Act. ERA, ERA Real Estate powered, and their respective logos are registered service marks of ERA Franchise Systems LLC. Each office is independently owned and operated.