
11605 Upland Lane N, Maple Grove, MN 55369
Local realty services provided by:ERA Gillespie Real Estate
11605 Upland Lane N,Dayton, MN 55369
$669,000
- 4 Beds
- 4 Baths
- 3,508 sq. ft.
- Single family
- Active
Listed by: the huerkamp home group, zac bidelman
Office: keller williams preferred rlty
MLS#:7054516
Source:NSMLS
Price summary
- Price:$669,000
- Price per sq. ft.:$130.46
- Monthly HOA dues:$70
About this home
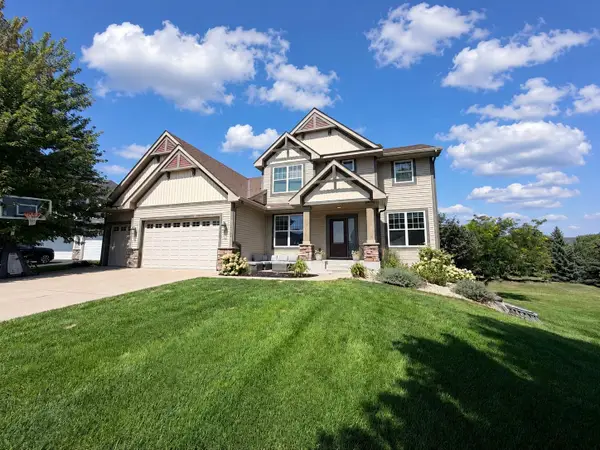
Why wait months for new construction when you can move into a beautifully upgraded, nearly new home today? Located on a quiet cul-de-sac in Dayton, this 2022-built home offers the modern design buyers love—without the added expense and hassle of completing landscaping, installing window treatments, or waiting for construction to finish.
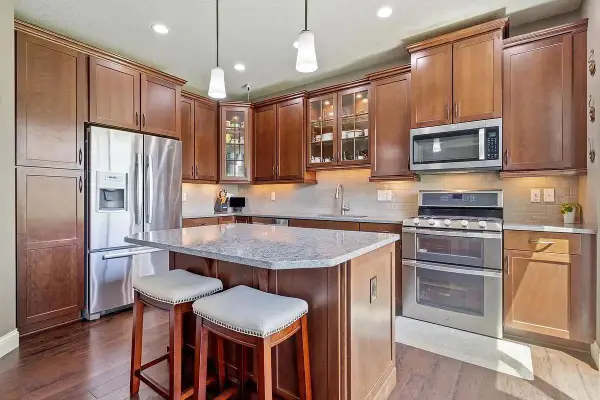
From the moment you step inside, you'll notice the difference. The open-concept layout features oversized living spaces, abundant natural light, and designer finishes throughout. The gourmet kitchen is the centerpiece with Quartz Jasmine White countertops, stacked cabinetry with glass accents, a 36" cooktop with designer vent hood, built-in oven and microwave, walk-in butler's pantry, and reverse osmosis connections to both the sink and refrigerator.
The spacious main level is designed for everyday living and entertaining, with seamless flow between the kitchen, dining, and living areas. A main-level bedroom offers flexibility for guests, a home office, or multi-generational living.
Upstairs, the luxurious primary suite features a spa-inspired bath and oversized walk-in closet. A loft, upper-level laundry, and expansive bonus room provide endless possibilities for a media room, playroom, or future fifth bedroom.
The unfinished lower level offers the opportunity to build instant equity by adding a family room, bedroom, bathroom, gym, or recreation space.
Outside, enjoy professional landscaping, an in-ground sprinkler system, spacious front patio, oversized driveway, and a three-car garage equipped with electric vehicle charging, plus exterior security cameras—valuable upgrades many new construction homes don't include.
If you're considering new construction, this home deserves a look. Enjoy luxury upgrades already completed, immediate occupancy, and exceptional value in one of Dayton's fastest-growing communities....
Contact an agent
Home facts
- Year built:2021
- Subdivision & Development:Brayburn Trails 6th Add
- Listing ID #:7054516
- Added:93 day(s) ago
- Updated:August 31, 2026 at 01:43 PM
Rooms and interior
- Bedrooms:4
- Total bathrooms:4
- Full bathrooms:2
- Dining Description:Breakfast Bar, Informal Dining Room, Kitchen/Dining Room
- Bathrooms Description:Bathroom Ensuite, Main Floor 3/4 Bath, Upper Level Full Bath, Walk-In Shower Stall
- Kitchen Description:Cooktop, Dishwasher, Disposal, Exhaust Fan, Microwave, Range, Refrigerator, Stainless Steel Appliances, Wall Oven
- Basement:Yes
- Basement Description:Daylight / Lookout Windows, Drain Tiled, Storage Space, Sump Pump, Unfinished
- Living area:3,508 sq. ft.
Heating and cooling
- Cooling:Central Air
- Heating:Forced Air
- Central air:Yes
Structure and exterior
- Roof:Age 8 Years or Less, Asphalt, Pitched
- Year built:2021
- Building area:3,508 sq. ft.
- Lot area:0.23 Acres
- Lot Features:Tree Coverage - Light
- Levels:2 Story
Utilities
- Water:City Water - Connected
- Sewer:City Sewer - Connected
Finances and disclosures
- Price:$669,000
- Price per sq. ft.:$130.46
- Tax amount:$7,894 (2026)
Features and amenities
- Appliances:Disposal, Exhaust Fan, Microwave, Range, Refrigerator, Stainless Steel Appliances, Wall Oven, Washer, Water Softener Owned
- Laundry features:Dryer, Washer
- Amenities:Air-To-Air Exchanger, Humidifier, Water Filtration System, Water Softener Owned
Parking
- Parking description:Attached Garage, Concrete, Garage Door Opener
- Garage:Yes
- Garage spaces:3
New listings near 11605 Upland Lane N
- Coming Soon
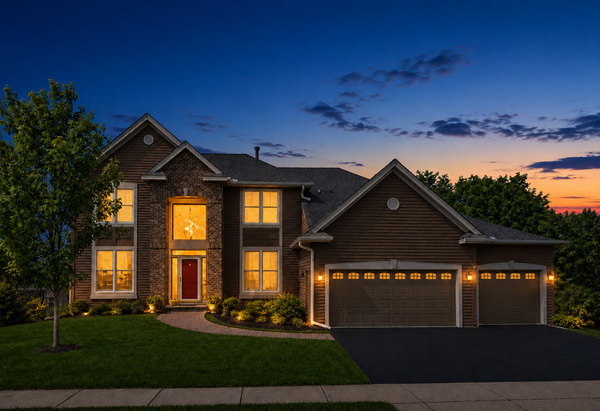 $775,000Coming Soon4 beds 4 baths4,121 sq. ft.
6219 Orchid Lane N, Maple Grove, MN 55311
MLS# 7135830Listed by: RE/MAX RESULTS - Coming SoonOpen Sat, 11am to 1pm
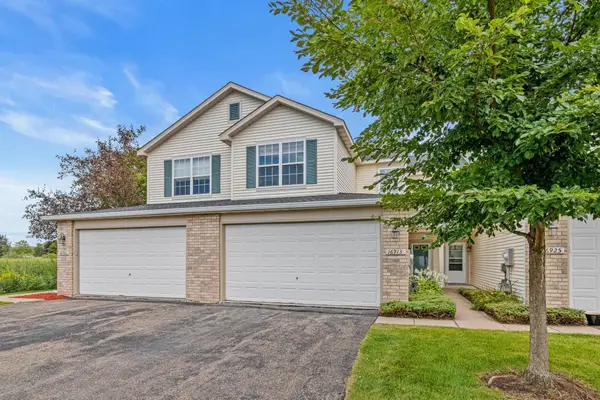 $334,999Coming Soon3 beds 3 baths1,676 sq. ft.
16913 90th Court N, Maple Grove, MN 55311
MLS# 7125109Listed by: NATIONAL REALTY GUILD - Coming Soon
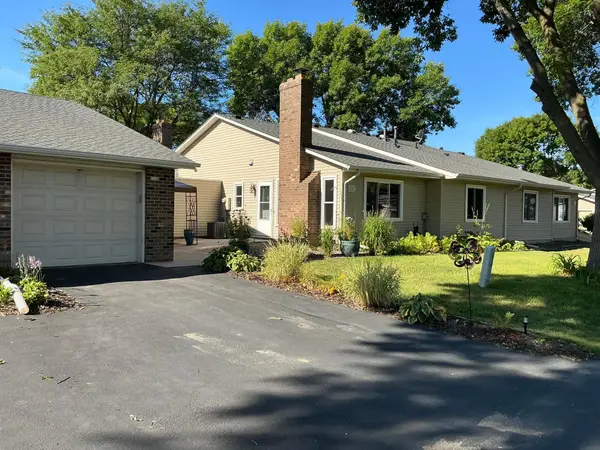 $209,900Coming Soon1 beds 1 baths750 sq. ft.
9362 Ranchview Lane N, Maple Grove, MN 55369
MLS# 7125848Listed by: KELLER WILLIAMS INTEGRITY NW - Coming Soon
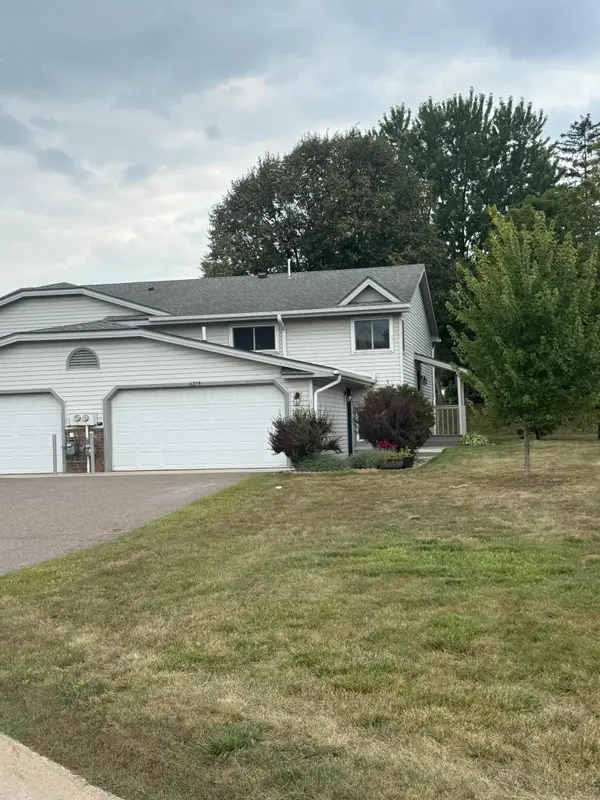 $259,900Coming Soon3 beds 2 baths1,700 sq. ft.
6279 Monticello Lane N, Maple Grove, MN 55369
MLS# 7134505Listed by: CHESTNUT REALTY INC - Coming Soon
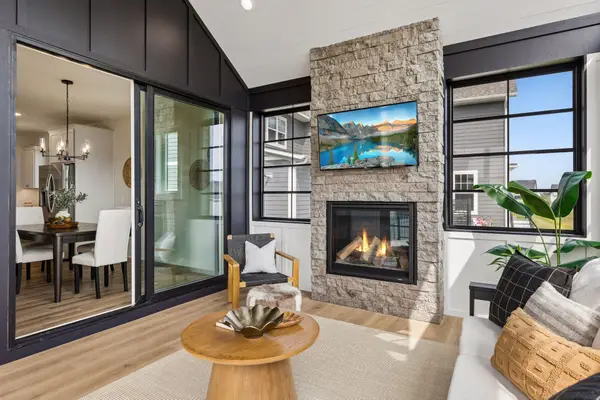 $850,000Coming Soon3 beds 3 baths3,535 sq. ft.
10196 Queensland Lane N, Maple Grove, MN 55311
MLS# 7111479Listed by: EXP REALTY - Coming Soon
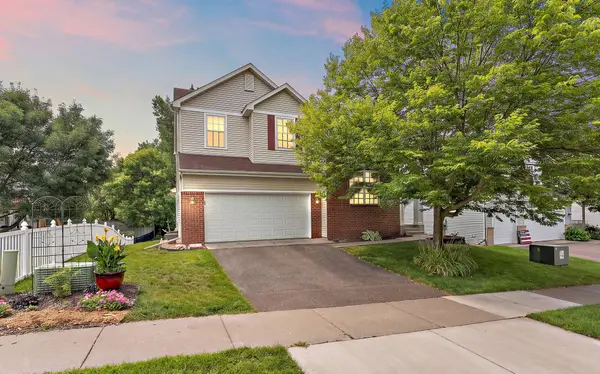 $550,000Coming Soon4 beds 3 baths2,278 sq. ft.
17855 90th Place N, Maple Grove, MN 55311
MLS# 7132491Listed by: EXP REALTY - Coming Soon
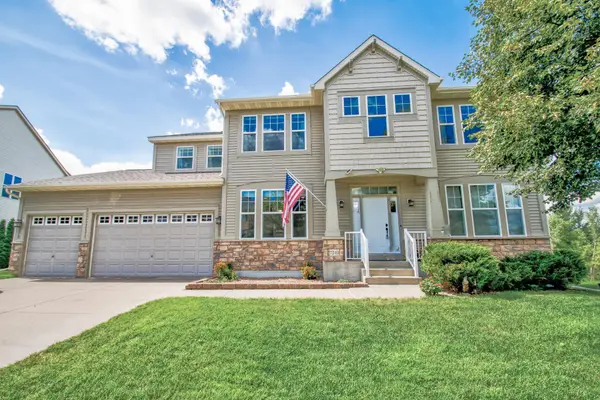 $699,900Coming Soon5 beds 5 baths6,231 sq. ft.
7243 Kimberly Lane N, Maple Grove, MN 55311
MLS# 7132910Listed by: EDINA REALTY, INC. - Coming Soon
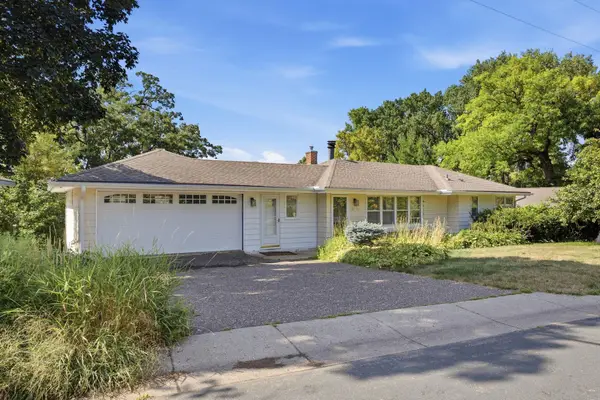 $949,000Coming Soon4 beds 2 baths2,800 sq. ft.
6247 Eagle Lake Drive, Maple Grove, MN 55369
MLS# 7129101Listed by: RE/MAX RESULTS - Coming Soon
 $850,000Coming Soon5 beds 4 baths3,954 sq. ft.
17732 62nd Court N, Maple Grove, MN 55311
MLS# 7117015Listed by: EXP REALTY - Coming Soon
 $465,000Coming Soon4 beds 4 baths2,555 sq. ft.
12037 84th Way N, Maple Grove, MN 55369
MLS# 7128070Listed by: IMAGINE REALTY


Protect your home and budget from life's surprises with an Assurant Home Warranty, backed by a partner that supports you through every step of homeownership. Explore Plans.
© 2023 - 2026 ERA Franchise Systems LLC. All rights reserved. ERA Franchise Systems LLC fully supports the principles of the Fair Housing Act and the Equal Opportunity Act. ERA, ERA Real Estate powered, and their respective logos are registered service marks of ERA Franchise Systems LLC. Each office is independently owned and operated.