
12317 74th Avenue N, Maple Grove, MN 55369
Local realty services provided by:ERA Viking Realty
12317 74th Avenue N,Maple Grove, MN 55369
$369,000
- 2 Beds
- 3 Baths
- 2,306 sq. ft.
- Townhouse
- Active
Listed by: amy st martin
Office: re/max results
MLS#:7125170
Source:NSMLS
Price summary
- Price:$369,000
- Price per sq. ft.:$145.05
- Monthly HOA dues:$437
About this home
Enjoy easy main-level living, peaceful wetland views and a fantastic Maple Grove location! This inviting townhome offers everything you need on one level, including a spacious primary bedroom with private bath and walk-in closet, convenient main-level laundry, and comfortable living spaces that open to a deck overlooking the wetlands and nearby walking trails. The finished lower level adds plenty of versatility with a second bedroom featuring a large walk-in closet, family room with newer carpeting, and a flexible bonus space perfect for a den, craft room, hobby space or home office. You'll also appreciate the generous storage area plus a dedicated workbench space in the mechanical room. Recent improvements include a newer refrigerator and dishwasher, new garage door, and newer carpeting on the lower-level stairs and family room. The furnace and A/C have been professionally serviced annually for added peace of mind. Conveniently located near the Maple Grove Transit Center, the Maple Grove Civic Center and Pool, the Hennepin County Library, downtown shopping, dining, parks with walking and biking trails, this home combines low-maintenance living, flexible space and a beautiful natural setting—all in the heart of Maple Grove....
Contact an agent
Home facts
- Year built:2002
- Subdivision & Development:Cedar Ponds
- Listing ID #:7125170
- Added:48 day(s) ago
- Updated:September 30, 2026 at 01:43 PM
Rooms and interior
- Bedrooms:2
- Total bathrooms:3
- Full bathrooms:1
- Half bathrooms:1
- Dining Description:Breakfast Area, Breakfast Bar, Eat In Kitchen, Informal Dining Room
- Bathrooms Description:3/4 Basement, Main Floor 1/2 Bath, Main Floor Full Bath
- Kitchen Description:Dishwasher, Disposal, Exhaust Fan, Microwave, Range, Refrigerator
- Basement:Yes
- Basement Description:Daylight / Lookout Windows, Finished, Full, Storage Space, Walkout
- Living area:2,306 sq. ft.
Heating and cooling
- Cooling:Central Air
- Heating:Forced Air
- Central air:Yes
Structure and exterior
- Year built:2002
- Building area:2,306 sq. ft.
- Lot area:0.11 Acres
- Construction Materials:Block
- Levels:1 Story
Utilities
- Water:City Water - Connected
- Sewer:City Sewer - Connected
Finances and disclosures
- Price:$369,000
- Price per sq. ft.:$145.05
- Tax amount:$4,268 (2026)
Features and amenities
- Appliances:Disposal, Exhaust Fan, Microwave, Range, Refrigerator, Washer
- Laundry features:Dryer, Washer
Parking
- Parking description:Attached Garage
- Garage:Yes
- Garage spaces:2
New listings near 12317 74th Avenue N
- Coming Soon
 $335,000Coming Soon2 beds 3 baths1,646 sq. ft.
8068 Magnolia Lane N #161, Maple Grove, MN 55369
MLS# 7151502Listed by: RE/MAX RESULTS - Coming Soon
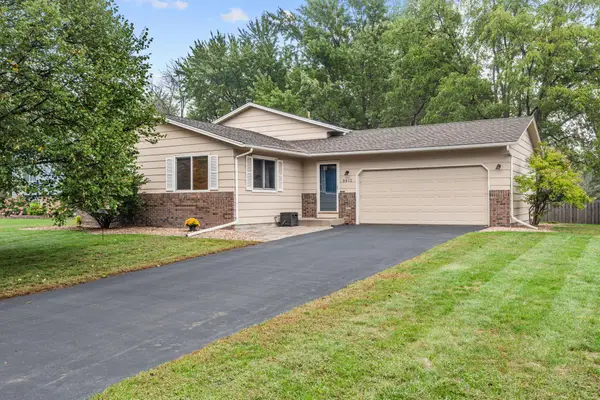 $385,000Coming Soon3 beds 2 baths1,808 sq. ft.
9612 Union Terrace Lane N, Maple Grove, MN 55369
MLS# 7149033Listed by: REAL BROKER, LLC - Coming SoonOpen Sun, 2 to 4pm
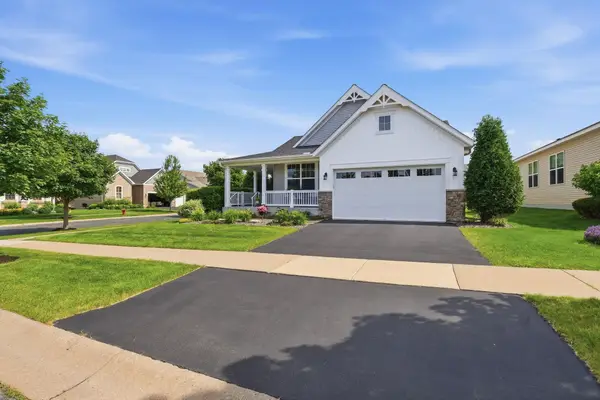 $575,000Coming Soon2 beds 2 baths1,623 sq. ft.
18125 73rd Place N, Maple Grove, MN 55311
MLS# 7077276Listed by: EDINA REALTY, INC. - Coming SoonOpen Thu, 4 to 6pm
 $724,900Coming Soon4 beds 3 baths3,148 sq. ft.
17224 64th Place N, Maple Grove, MN 55311
MLS# 7150641Listed by: KELLER WILLIAMS INTEGRITY NW - Coming SoonOpen Sat, 1 to 3pm
 $366,000Coming Soon3 beds 4 baths2,046 sq. ft.
9663 Merrimac Lane N, Maple Grove, MN 55311
MLS# 7152189Listed by: LONGHOUSE REALTY - Coming SoonOpen Thu, 4 to 6pm
 $215,000Coming Soon2 beds 1 baths1,008 sq. ft.
7695 Wedgewood Court N, Maple Grove, MN 55311
MLS# 7151307Listed by: RE/MAX RESULTS - Coming SoonOpen Sat, 1:30 to 3pm
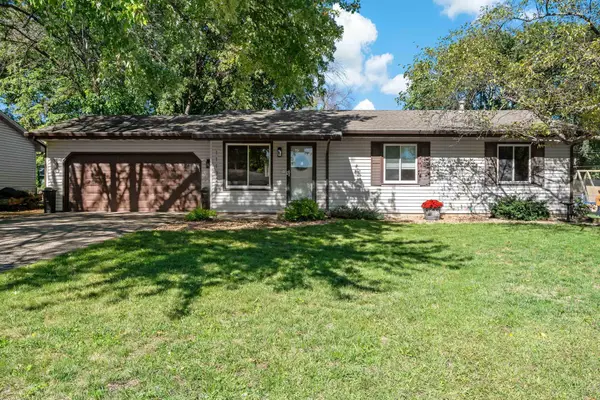 $349,900Coming Soon3 beds 1 baths1,597 sq. ft.
11132 97th Place N, Maple Grove, MN 55369
MLS# 7151634Listed by: LAKES AREA REALTY HUDSON - Coming SoonOpen Sun, 12 to 2pm
 $699,900Coming Soon3 beds 3 baths2,684 sq. ft.
17550 73rd Avenue N, Maple Grove, MN 55311
MLS# 7145717Listed by: RE/MAX RESULTS - Coming Soon
 $329,000Coming Soon2 beds 3 baths1,493 sq. ft.
12353 82nd Avenue N, Maple Grove, MN 55369
MLS# 7147182Listed by: NATIONAL REALTY GUILD - Coming SoonOpen Sat, 11am to 1pm
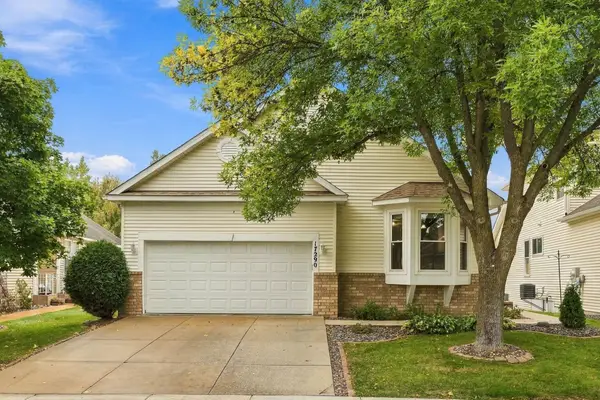 $480,000Coming Soon3 beds 3 baths2,982 sq. ft.
17290 90th Avenue N, Maple Grove, MN 55311
MLS# 7135128Listed by: REAL BROKER, LLC


Protect your home and budget from life's surprises with an Assurant Home Warranty, backed by a partner that supports you through every step of homeownership. Explore Plans.
© 2023 - 2026 ERA Franchise Systems LLC. All rights reserved. ERA Franchise Systems LLC fully supports the principles of the Fair Housing Act and the Equal Opportunity Act. ERA, ERA Real Estate powered, and their respective logos are registered service marks of ERA Franchise Systems LLC. Each office is independently owned and operated.