
16393 78th Avenue N, Maple Grove, MN 55311
Local realty services provided by:ERA Gillespie Real Estate
16393 78th Avenue N,Maple Grove, MN 55311
$650,000
- 4 Beds
- 4 Baths
- 3,684 sq. ft.
- Single family
- Active
Listed by: gregory kuhl
Office: national realty guild
MLS#:7115105
Source:NSMLS
Price summary
- Price:$650,000
- Price per sq. ft.:$148.27
- Monthly HOA dues:$94.67
About this home
Sellers have successfully relocated out of state! Immediate occupancy available. Priced aggressively below neighborhood comps to allow buyer to customize finishes and build instant equity. This is a great opportunity to be a part of the sought after Crossings at Nottingham community!
Welcome to this beautifully maintained 4-bedroom, 3.5 bath home offering 3,689 finished square feet in the highly sought-after Nottingham neighborhood of Maple Grove. Designed for both comfortable everyday living and effortless entertaining, this home features a bright, open-concept floor plan with all the living areas getting natural sunlight all day. In addition you will have luxury vinyl plank flooring throughout much of the main level, brand new carpeting in many areas and hardwood flooring in the powder room.
The updated kitchen is the heart of the home, showcasing stainless steel appliances, abundant workspace, and seamless flow into the living and dining areas. Upstairs, you’ll find four spacious bedrooms, along with a versatile loft finished that can be utilized as a second family room, playroom, or second home office.
The primary suite offers a spacious walk-in closet and a luxurious en-suite bath featuring dual granite vanities, a spa-like soaking tub and walk-in shower. The additional upstairs full bath is thoughtfully designed with a separate vanity area, second sink, tub/shower combination, and toilet, making busy mornings a breeze. Two of the secondary bedrooms feature charming window bench seats.
The finished lower level expands your living space with a large family room complete with a wet bar—ideal for entertaining or game nights. An additional flex room provides endless possibilities as a hobby or craft room, home gym, workshop, or private office.
Recent updates include a new HVAC system (December 2024) and a brand-new concrete driveway (July 2026), offering peace of mind for years to come. The spacious 3-car garage is fully finished and equipped with a Gladiator® storage system, electric heater, and a 220-volt EV charging station, making it as functional as it is impressive.
Residents of the desirable Nottingham community enjoy access to two neighborhood pools, parks, and miles of scenic walking trails. Conveniently located near shopping, dining, and top-rated schools, this exceptional home combines thoughtful updates, generous living spaces, and outstanding neighborhood amenities in one of Maple Grove’s most sought-after communities.
Open attached document for improvements and additional items for inclusion in sale....
Contact an agent
Home facts
- Year built:1999
- Subdivision & Development:Nottingham 6th Add
- Listing ID #:7115105
- Added:66 day(s) ago
- Updated:September 28, 2026 at 12:58 PM
Rooms and interior
- Bedrooms:4
- Total bathrooms:4
- Full bathrooms:2
- Half bathrooms:1
- Dining Description:Eat In Kitchen, Separate/Formal Dining Room
- Bathrooms Description:3/4 Basement, Bathroom Ensuite, Main Floor 1/2 Bath, Separate Shower and Tub, Upper Level Full Bath, Walk-In Shower Stall
- Kitchen Description:Dishwasher, Disposal, Exhaust Fan, Freezer, Microwave, Range, Refrigerator, Stainless Steel Appliances
- Living area:3,684 sq. ft.
Heating and cooling
- Cooling:Central Air
- Heating:Forced Air
- Central air:Yes
Structure and exterior
- Roof:Age 8 Years or Less, Asphalt
- Year built:1999
- Building area:3,684 sq. ft.
- Lot area:0.35 Acres
- Lot Features:Tree Coverage - Medium, Underground Utilities
- Levels:2 Story
Utilities
- Water:City Water - Connected
- Sewer:City Sewer - Connected
Finances and disclosures
- Price:$650,000
- Price per sq. ft.:$148.27
- Tax amount:$8,369 (2026)
Features and amenities
- Appliances:Disposal, Exhaust Fan, Microwave, Range, Refrigerator, Stainless Steel Appliances, Washer, Water Softener Owned
- Laundry features:Dryer, Washer
- Amenities:Gas Water Heater, Water Softener Owned
- Pool features:Below Ground, Heated, Outdoor, Shared
Parking
- Parking description:Attached Garage, Concrete, Electric Vehicle Charging Station(s), Floor Drain, Heated Garage, Insulated Garage, Storage
- Garage:Yes
- Garage spaces:3
New listings near 16393 78th Avenue N
- Coming Soon
 $329,000Coming Soon2 beds 3 baths1,493 sq. ft.
12353 82nd Avenue N, Maple Grove, MN 55369
MLS# 7147182Listed by: NATIONAL REALTY GUILD - Coming Soon
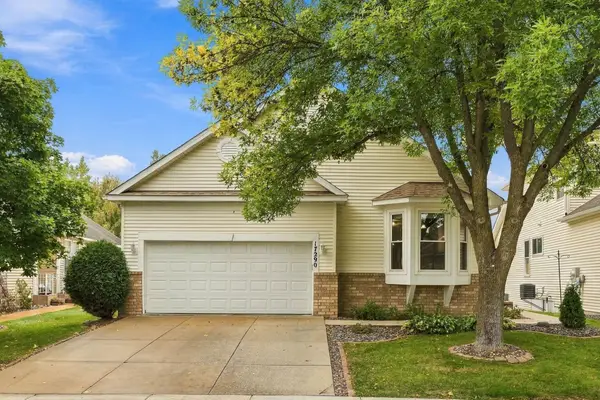 $480,000Coming Soon3 beds 3 baths2,982 sq. ft.
17290 90th Avenue N, Maple Grove, MN 55311
MLS# 7135128Listed by: REAL BROKER, LLC - Coming SoonOpen Sat, 11am to 2pm
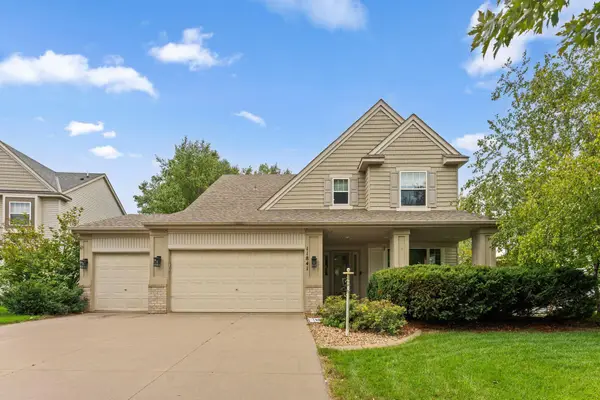 $620,000Coming Soon5 beds 4 baths3,157 sq. ft.
11841 86th Avenue N, Maple Grove, MN 55369
MLS# 7150848Listed by: NATIONAL REALTY GUILD - Coming Soon
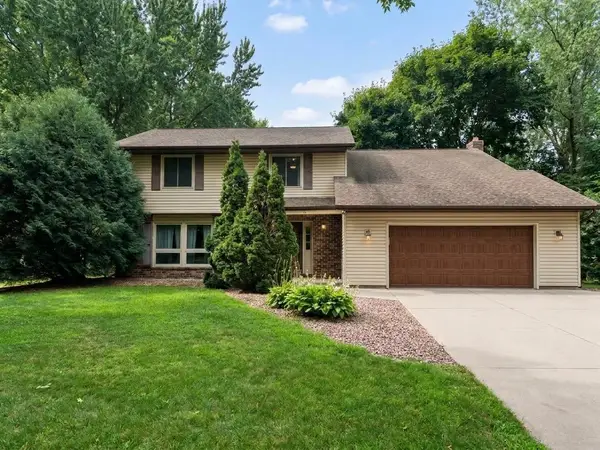 $434,990Coming Soon4 beds 3 baths2,582 sq. ft.
9829 105th Avenue N, Maple Grove, MN 55369
MLS# 7149811Listed by: HOMESTEAD ROAD - Coming SoonOpen Sat, 12:30 to 2pm
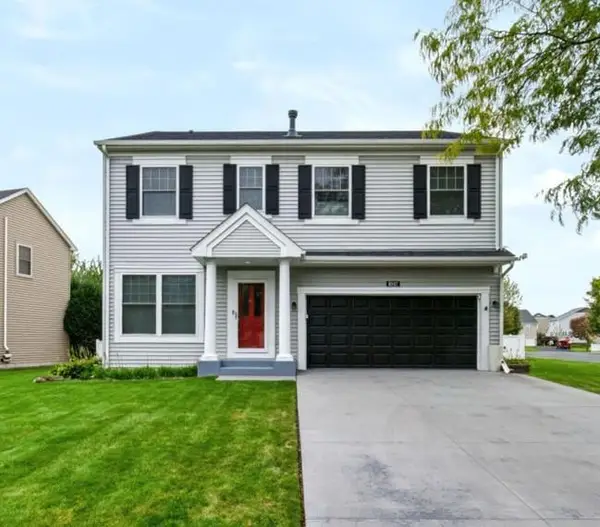 $575,000Coming Soon5 beds 4 baths3,081 sq. ft.
8547 Kirkwood Lane N, Maple Grove, MN 55369
MLS# 7148673Listed by: FUZE REAL ESTATE - Coming Soon
 $460,000Coming Soon3 beds 2 baths1,882 sq. ft.
12041 Robin Road, Maple Grove, MN 55369
MLS# 7148436Listed by: EDINA REALTY, INC. - Coming Soon
 $1,575,000Coming Soon4 beds 3 baths5,693 sq. ft.
7846 Ithaca Lane N, Maple Grove, MN 55311
MLS# 7121861Listed by: EXP REALTY - Coming SoonOpen Sat, 11am to 1pm
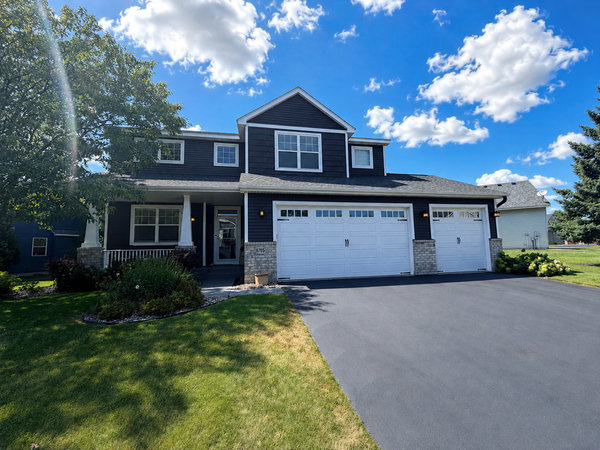 $600,000Coming Soon3 beds 3 baths3,459 sq. ft.
6765 Queensland Lane N, Maple Grove, MN 55311
MLS# 7134740Listed by: EXP REALTY  $748,110Pending4 beds 3 baths3,008 sq. ft.
14650 105th Place N, Maple Grove, MN 55369
MLS# 7151014Listed by: PULTE HOMES OF MINNESOTA, LLC- New
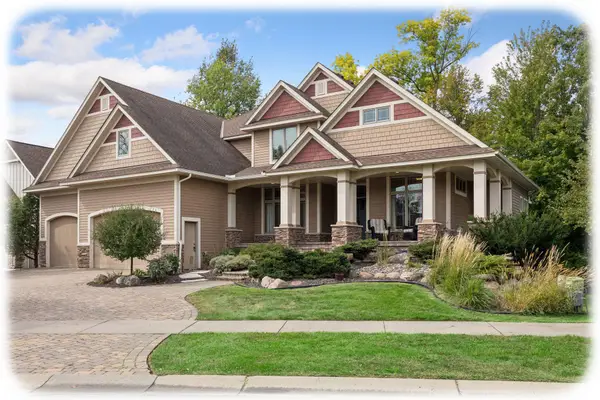 $1,090,000Active5 beds 5 baths6,522 sq. ft.
9951 Vagabond Court N, Maple Grove, MN 55311
MLS# 7147796Listed by: KELLER WILLIAMS CLASSIC RLTY NW


Protect your home and budget from life's surprises with an Assurant Home Warranty, backed by a partner that supports you through every step of homeownership. Explore Plans.
© 2023 - 2026 ERA Franchise Systems LLC. All rights reserved. ERA Franchise Systems LLC fully supports the principles of the Fair Housing Act and the Equal Opportunity Act. ERA, ERA Real Estate powered, and their respective logos are registered service marks of ERA Franchise Systems LLC. Each office is independently owned and operated.