
17399 62nd Avenue N, Maple Grove, MN 55311
Local realty services provided by:ERA Gillespie Real Estate
17399 62nd Avenue N,Maple Grove, MN 55311
$1,750,000
- 6 Beds
- 6 Baths
- - sq. ft.
- Single family
- Coming Soon
Listed by: stickney real estate – david stickney, stickney real estate – george stickney
Office: coldwell banker realty
MLS#:7073319
Source:NSMLS
Price summary
- Price:$1,750,000
- Monthly HOA dues:$225
About this home
Stunning former Artisan luxury home in the sought-after Whistling Pines neighborhood. Set on .88 acres overlooking a pond and wooded privacy, this exceptional residence is filled with upgrades, architectural details, and outstanding amenities throughout. Expansive open spaces and large windows provide an abundance of natural light, complemented by extensive built-ins and custom woodwork. The great room features a stone fireplace, coffered ceiling, and custom built-ins. The spacious kitchen includes Thermador and Sub-Zero appliances, a coffee and beverage center, and a walk-in pantry. The main level also offers a beautiful office/den, formal and informal dining areas, command center, large mudroom with lockers, three-season porch with fireplace, and a spacious low-maintenance deck. The upper level features the owner’s suite with double vanities, soaking tub, walk-in shower, and a custom closet connected to the laundry room. Three additional bedroom suites with walk-in closets, a bonus room that could serve as an additional bedroom, and a built-in study area complete the upper level. The walkout lower level is designed for entertaining and recreation with a media room featuring a fireplace, billiards and game room, full wet bar with wine storage, huge sport court with adjacent fitness room, additional bedroom, and secure storage space. Additional features include in-floor heat in the lower level, heated epoxy-finished garage with floor drain, concrete driveway, paver patio, and Savant home automation. The community pool, cabana, and outdoor sport court are located next door for added convenience and enjoyment. Conveniently located near major highways, Three Rivers Park, The Shoppes at Arbor Lakes, Vicksburg Square Shopping Center, Rush Creek Golf Club, and nearby schools. Located in the Wayzata School District....
Contact an agent
Home facts
- Year built:2014
- Listing ID #:7073319
- Added:1 day(s) ago
- Updated:May 29, 2026 at 12:05 PM
Rooms and interior
- Bedrooms:6
- Total bathrooms:6
- Full bathrooms:2
- Half bathrooms:1
- Dining Description:Breakfast Area, Eat In Kitchen, Informal Dining Room, Separate/Formal Dining Room
- Bathrooms Description:3/4 Basement, Bathroom Ensuite, Main Floor 1/2 Bath, Separate Shower and Tub, Upper Level Full Bath
- Kitchen Description:Dishwasher, Disposal, Exhaust Fan, Freezer, Microwave, Range, Refrigerator, Stainless Steel Appliances, Wall Oven
- Basement:Yes
- Basement Description:Drain Tiled, Finished, Storage Space, Sump Pump, Walkout
Heating and cooling
- Cooling:Central Air
- Heating:Forced Air
- Central air:Yes
Structure and exterior
- Roof:Asphalt
- Year built:2014
- Lot Features:Tree Coverage - Medium
- Levels:2 Story
Utilities
- Water:City Water - Connected
- Sewer:City Sewer - Connected
Finances and disclosures
- Price:$1,750,000
- Tax amount:$20,912 (2026)
Features and amenities
- Appliances:Disposal, Exhaust Fan, Microwave, Range, Refrigerator, Stainless Steel Appliances, Wall Oven, Washer, Water Softener Owned
- Laundry features:Dryer, Washer
- Amenities:Air-To-Air Exchanger, Humidifier, Water Filtration System, Water Softener Owned
- Pool features:Outdoor, Shared
Parking
- Parking description:Attached Garage, Concrete, Floor Drain, Garage Door Opener, Heated Garage, Insulated Garage
- Garage:Yes
- Garage spaces:3
New listings near 17399 62nd Avenue N
- Coming Soon
 $1,265,000Coming Soon5 beds 5 baths
6357 Merrimac Lane N, Maple Grove, MN 55311
MLS# 7015313Listed by: EXP REALTY - Coming Soon
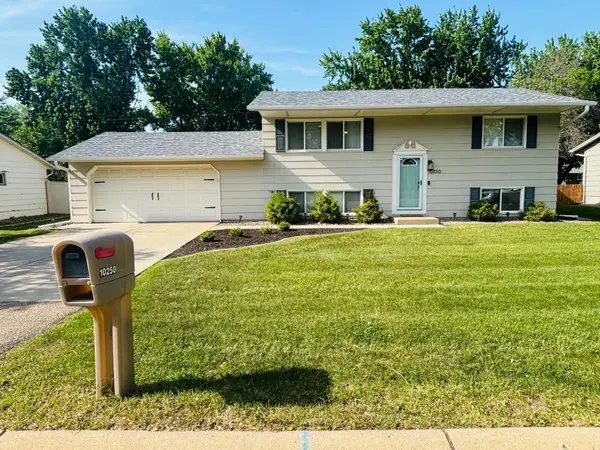 $399,900Coming Soon4 beds 2 baths
10250 99th Avenue N, Maple Grove, MN 55369
MLS# 7082333Listed by: KELLER WILLIAMS CLASSIC RLTY NW - Coming SoonOpen Sun, 1 to 2:30pm
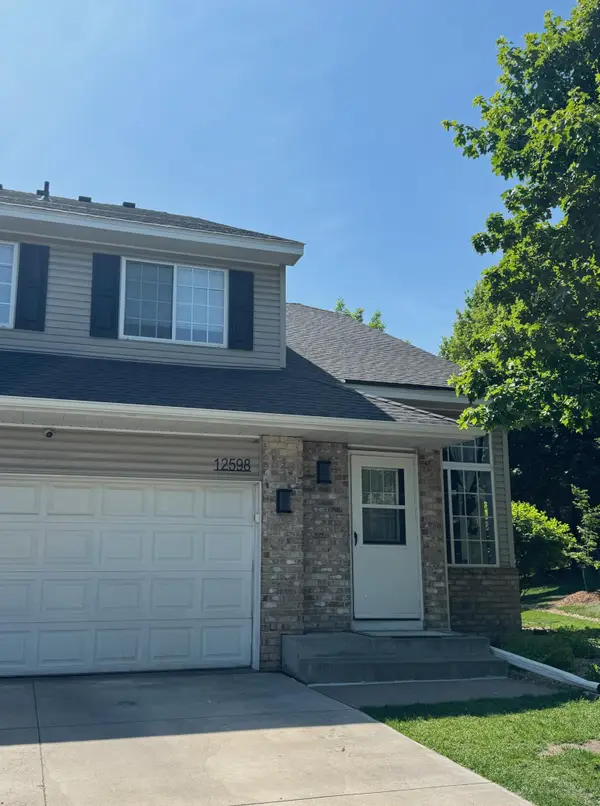 $298,000Coming Soon4 beds 2 baths
12598 74th Avenue N, Maple Grove, MN 55369
MLS# 7082710Listed by: PRO FLAT FEE REALTY LLC - New
 $429,000Active2 beds 2 baths1,370 sq. ft.
19520 Laurel Court, Maple Grove, MN 55311
MLS# 7082805Listed by: NATIONAL REALTY GUILD - Coming Soon
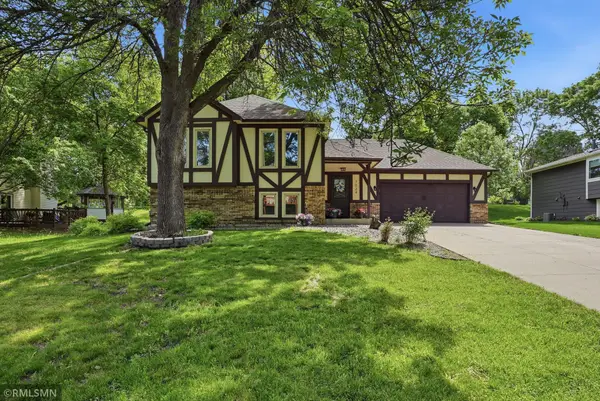 $434,900Coming Soon4 beds 2 baths
7024 Polaris Lane N, Maple Grove, MN 55311
MLS# 7080258Listed by: CREATIVE REAL ESTATE, LLC - New
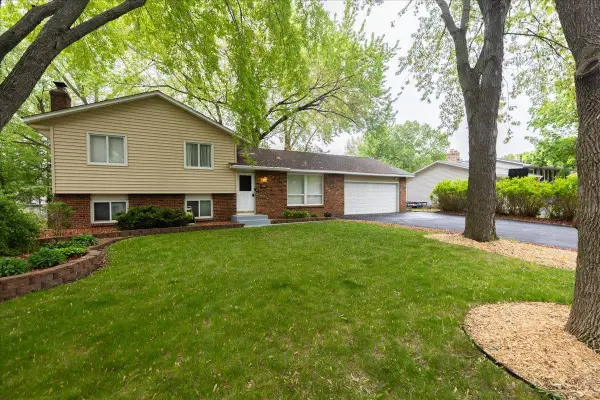 $420,000Active5 beds 2 baths2,334 sq. ft.
10204 Valley Forge Lane N, Maple Grove, MN 55369
MLS# 7082560Listed by: LUKE REAL ESTATE - New
 $279,900Active3 beds 2 baths1,272 sq. ft.
13656 74th Place N, Maple Grove, MN 55311
MLS# 7082041Listed by: RESOURCE REALTY GROUP, INC - Coming Soon
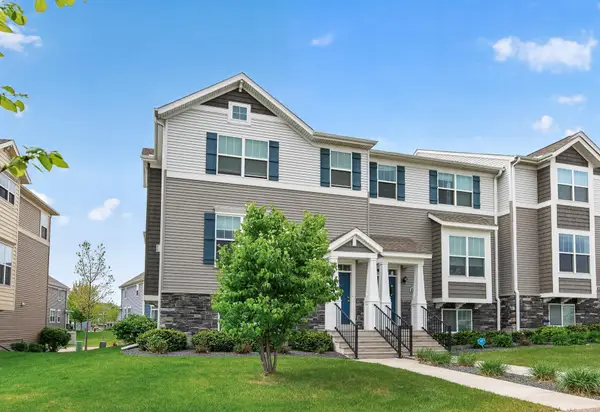 $445,000Coming Soon3 beds 3 baths
11515 82nd Avenue N, Maple Grove, MN 55369
MLS# 7082641Listed by: BRIDGE REALTY, LLC - New
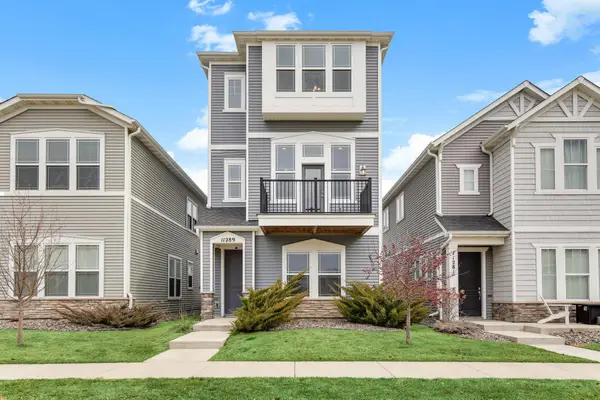 $489,900Active4 beds 4 baths2,400 sq. ft.
11289 81st Way N, Maple Grove, MN 55369
MLS# 7082309Listed by: BRIDGE REALTY, LLC


Protect your home and budget from life's surprises with an Assurant Home Warranty, backed by a partner that supports you through every step of homeownership. Explore Plans.
© 2023 - 2026 ERA Franchise Systems LLC. All rights reserved. ERA Franchise Systems LLC fully supports the principles of the Fair Housing Act and the Equal Opportunity Act. ERA, ERA Real Estate powered, and their respective logos are registered service marks of ERA Franchise Systems LLC. Each office is independently owned and operated.