
19520 Laurel Court, Maple Grove, MN 55311
Local realty services provided by:ERA Prospera Real Estate
19520 Laurel Court,Maple Grove, MN 55311
$429,000
- 2 Beds
- 2 Baths
- 1,370 sq. ft.
- Townhouse
- Active
Listed by: lauren a hedelson
Office: national realty guild
MLS#:7082805
Source:NSMLS
Price summary
- Price:$429,000
- Price per sq. ft.:$313.14
- Monthly HOA dues:$398
About this home
FULLY FURNISHED south-facing end unit in desirable Laurel Creek! This is a wonderful opportunity to move right into a beautifully appointed, modern one-level home that truly feels like a model. Flooring and paint have all been updated within the last year, and the home features high-end furnishings throughout, with most pieces less than five years old. The primary bedroom set was recently delivered and only lightly used before the seller relocated out of state. The dining table, buffet, and swivel chair are custom Amish-made pieces. This thoughtfully designed townhome offers several unique features, including a mudroom, oversized driveway, and exceptional storage throughout. Storage highlights include a front entry closet, two large linen closets, walk-in pantry with full size combination safe (which could also function as a mudroom closet), oversized walk-in closet in the primary suite, and additional storage space above the garage. The spacious insulated garage is a standout feature, complete with epoxy flooring, fan ventilation system, built-in cabinetry, painted sheetrock, and trim for a clean, finished appearance. Home is being sold fully furnished; seller will remove personal items prior to closing. Seller may consider an unfurnished offer, though furnished sale is preferred. Laurel Creek is a well-maintained neighborhood with miles of walking/biking trails and conveniently located near parks, shopping, and restaurants. Owners in this section of Laurel Creek enjoy exclusive HOA amenities including a pool, community room, fitness center, fire pit, and pickleball court. These amenities are available as part of the HOA only to the quad townhomes and patio homes....
Contact an agent
Home facts
- Year built:2018
- Listing ID #:7082805
- Added:1 day(s) ago
- Updated:May 29, 2026 at 04:52 PM
Rooms and interior
- Bedrooms:2
- Total bathrooms:2
- Full bathrooms:2
- Dining Description:Informal Dining Room
- Bathrooms Description:Bathroom Ensuite, Main Floor 3/4 Bath, Main Floor Full Bath
- Kitchen Description:Dishwasher, Disposal, Microwave, Range, Refrigerator
- Basement:Yes
- Living area:1,370 sq. ft.
Heating and cooling
- Cooling:Central Air
- Heating:Fireplace(s), Forced Air
- Central air:Yes
Structure and exterior
- Roof:Age 8 Years or Less, Asphalt
- Year built:2018
- Building area:1,370 sq. ft.
- Lot area:0.09 Acres
- Lot Features:Tree Coverage - Light
- Construction Materials:Block
- Levels:1 Story
Utilities
- Water:City Water - Connected
- Sewer:City Sewer - Connected
Finances and disclosures
- Price:$429,000
- Price per sq. ft.:$313.14
- Tax amount:$4,369 (2026)
Features and amenities
- Appliances:Disposal, Microwave, Range, Refrigerator, Washer
- Laundry features:Dryer, Washer
- Amenities:Air-To-Air Exchanger
- Pool features:Below Ground, Outdoor, Shared
Parking
- Parking description:Attached Garage, Concrete, Garage Door Opener
- Garage:Yes
- Garage spaces:2
New listings near 19520 Laurel Court
- New
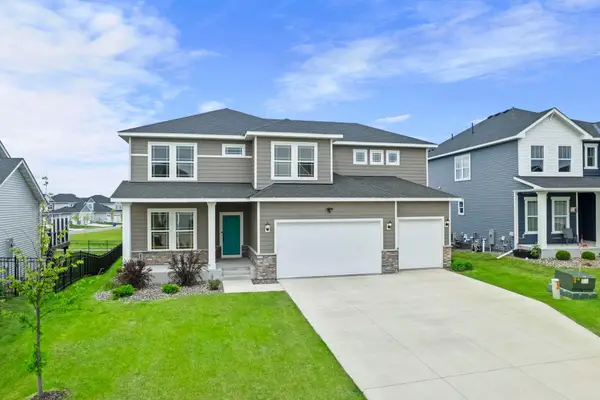 $689,000Active4 beds 4 baths3,508 sq. ft.
11605 Upland Lane N, Dayton, MN 55369
MLS# 7054516Listed by: KELLER WILLIAMS PREFERRED RLTY - Coming Soon
 $1,265,000Coming Soon5 beds 5 baths
6357 Merrimac Lane N, Maple Grove, MN 55311
MLS# 7015313Listed by: EXP REALTY - Coming Soon
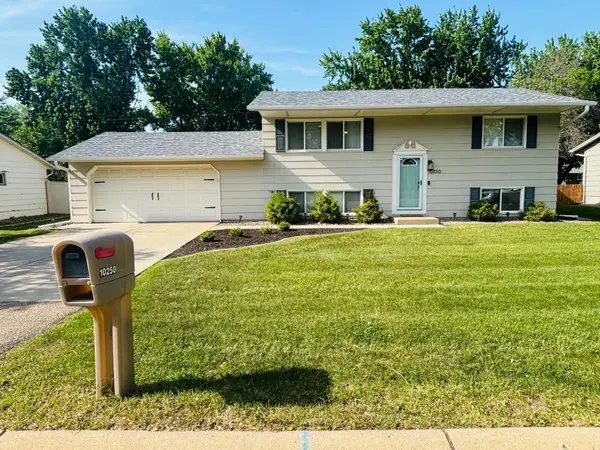 $399,900Coming Soon4 beds 2 baths
10250 99th Avenue N, Maple Grove, MN 55369
MLS# 7082333Listed by: KELLER WILLIAMS CLASSIC RLTY NW - Coming SoonOpen Sun, 1 to 2:30pm
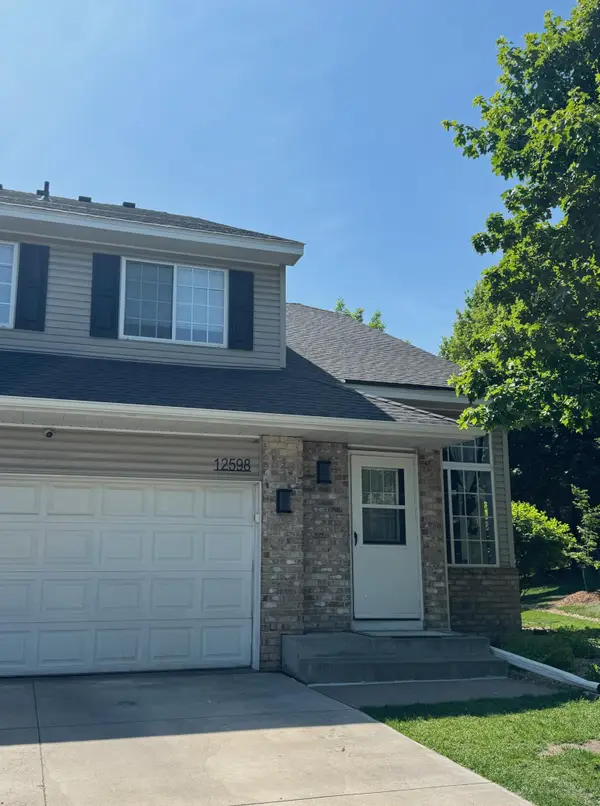 $298,000Coming Soon4 beds 2 baths
12598 74th Avenue N, Maple Grove, MN 55369
MLS# 7082710Listed by: PRO FLAT FEE REALTY LLC - Coming Soon
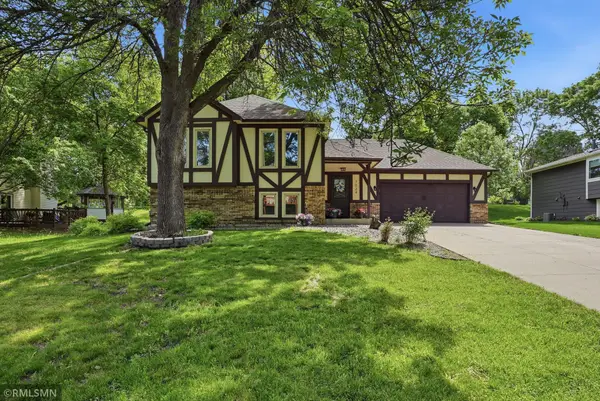 $434,900Coming Soon4 beds 2 baths
7024 Polaris Lane N, Maple Grove, MN 55311
MLS# 7080258Listed by: CREATIVE REAL ESTATE, LLC - New
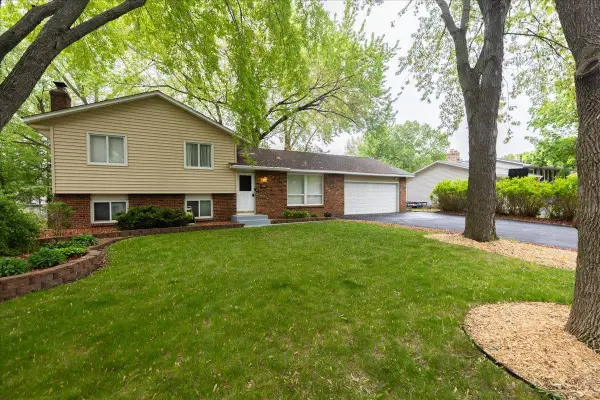 $420,000Active5 beds 2 baths2,334 sq. ft.
10204 Valley Forge Lane N, Maple Grove, MN 55369
MLS# 7082560Listed by: LUKE REAL ESTATE - New
 $279,900Active3 beds 2 baths1,272 sq. ft.
13656 74th Place N, Maple Grove, MN 55311
MLS# 7082041Listed by: RESOURCE REALTY GROUP, INC - Coming Soon
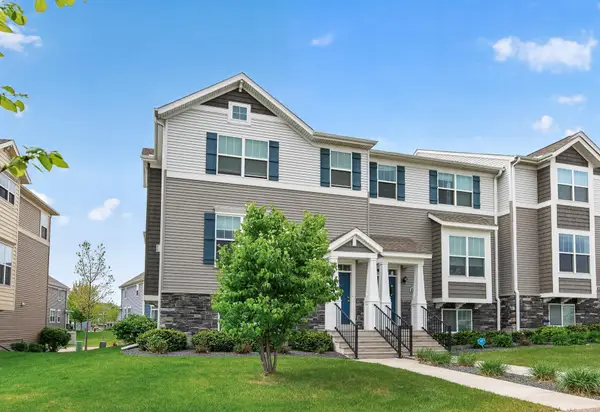 $445,000Coming Soon3 beds 3 baths
11515 82nd Avenue N, Maple Grove, MN 55369
MLS# 7082641Listed by: BRIDGE REALTY, LLC - New
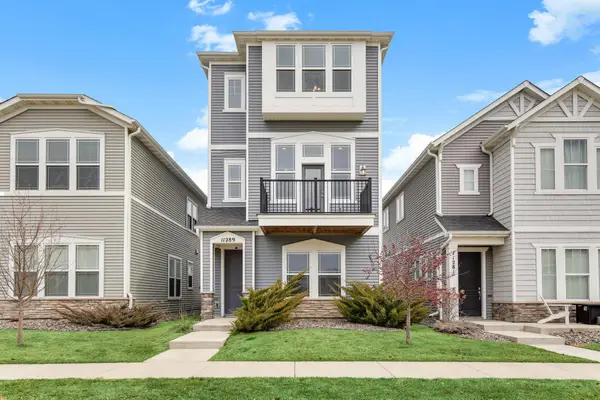 $489,900Active4 beds 4 baths2,400 sq. ft.
11289 81st Way N, Maple Grove, MN 55369
MLS# 7082309Listed by: BRIDGE REALTY, LLC


Protect your home and budget from life's surprises with an Assurant Home Warranty, backed by a partner that supports you through every step of homeownership. Explore Plans.
© 2023 - 2026 ERA Franchise Systems LLC. All rights reserved. ERA Franchise Systems LLC fully supports the principles of the Fair Housing Act and the Equal Opportunity Act. ERA, ERA Real Estate powered, and their respective logos are registered service marks of ERA Franchise Systems LLC. Each office is independently owned and operated.