
7024 Polaris Lane N, Maple Grove, MN 55311
Local realty services provided by:ERA Prospera Real Estate
7024 Polaris Lane N,Maple Grove, MN 55311
$434,900
- 4 Beds
- 2 Baths
- - sq. ft.
- Single family
- Coming Soon
Listed by: ann tran
Office: creative real estate, llc.
MLS#:7080258
Source:NSMLS
Price summary
- Price:$434,900
About this home
Beautifully updated split-foyer in a highly sought-after Maple Grove neighborhood! Step inside to a spacious foyer featuring a rare, large walk-in closet for ultimate storage. The open main level boasts soaring vaulted ceilings and expansive windows that flood the living room with natural light, flowing effortlessly into the dining area. The stunning kitchen is a chef’s dream, featuring an elegant tray ceiling, premium stainless steel appliances (2022), custom cabinet pull-outs, and a window right over the sink. Step directly from the dining area onto the private deck to enjoy your large, peaceful yard. The primary bedroom offers convenient walk-thru access to the main full bath, which features luxurious heated floor. Downstairs, the massive lower-level family room serves as the ultimate cozy retreat, anchored by a beautiful wood-burning brick fireplace and accompanied by a functional 3/4 bath. Move-in ready with a new water heater (2022) and included washer/dryer(2022). Unbeatable location within the award-winning Maple Grove School District, just minutes from Fish Lake Regional Park, Costco, premier shopping, and dining. Don't miss this turn-key gem!...
Contact an agent
Home facts
- Year built:1986
- Listing ID #:7080258
- Added:1 day(s) ago
- Updated:May 29, 2026 at 02:03 PM
Rooms and interior
- Bedrooms:4
- Total bathrooms:2
- Full bathrooms:1
- Dining Description:Kitchen/Dining Room
- Bathrooms Description:3/4 Basement, Main Floor Full Bath
- Kitchen Description:Dishwasher, Disposal, Microwave, Range, Refrigerator
- Basement:Yes
- Basement Description:Block, Daylight / Lookout Windows, Drain Tiled, Egress Window(s), Finished, Full, Sump Pump
Heating and cooling
- Cooling:Central Air
- Heating:Forced Air
- Central air:Yes
Structure and exterior
- Roof:Age Over 8 Years, Asphalt, Pitched
- Year built:1986
- Lot Features:Irregular Lot, Public Transit (w/in 6 blks), Tree Coverage - Medium
- Levels:Bi/Split Level
Utilities
- Water:City Water - Connected
- Sewer:City Sewer - Connected
Finances and disclosures
- Price:$434,900
- Tax amount:$4,936 (2026)
Features and amenities
- Appliances:Disposal, Microwave, Range, Refrigerator, Washer, Water Softener Owned
- Laundry features:Dryer, Washer
- Amenities:Water Softener Owned
Parking
- Parking description:Attached Garage, Concrete, Garage Door Opener
- Garage:Yes
- Garage spaces:2
New listings near 7024 Polaris Lane N
- New
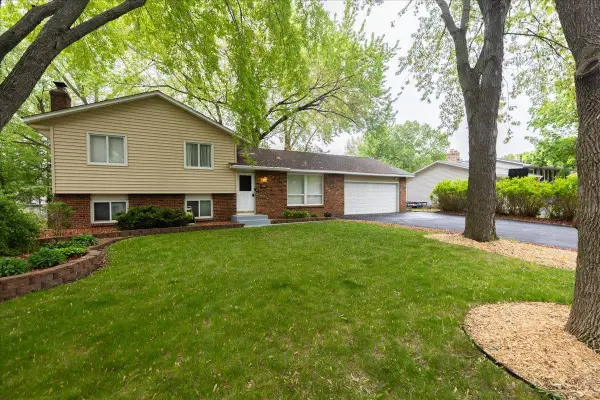 $420,000Active5 beds 2 baths2,334 sq. ft.
10204 Valley Forge Lane N, Maple Grove, MN 55369
MLS# 7082560Listed by: LUKE REAL ESTATE - New
 $279,900Active3 beds 2 baths1,272 sq. ft.
13656 74th Place N, Maple Grove, MN 55311
MLS# 7082041Listed by: RESOURCE REALTY GROUP, INC - Coming Soon
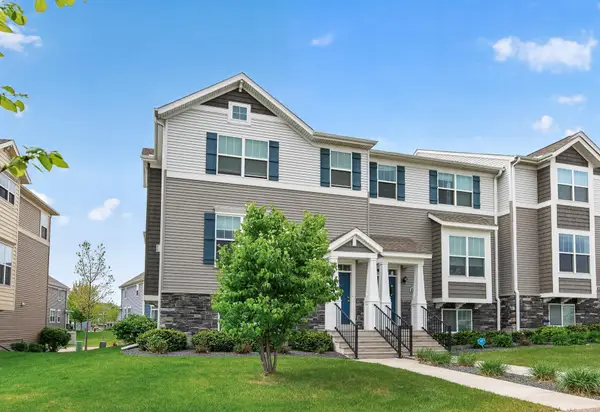 $445,000Coming Soon3 beds 3 baths
11515 82nd Avenue N, Maple Grove, MN 55369
MLS# 7082641Listed by: BRIDGE REALTY, LLC - New
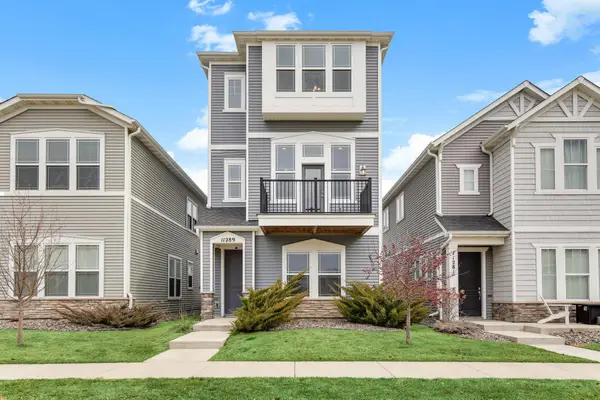 $489,900Active4 beds 4 baths2,322 sq. ft.
11289 81st Way N, Maple Grove, MN 55369
MLS# 7082309Listed by: BRIDGE REALTY, LLC - Coming Soon
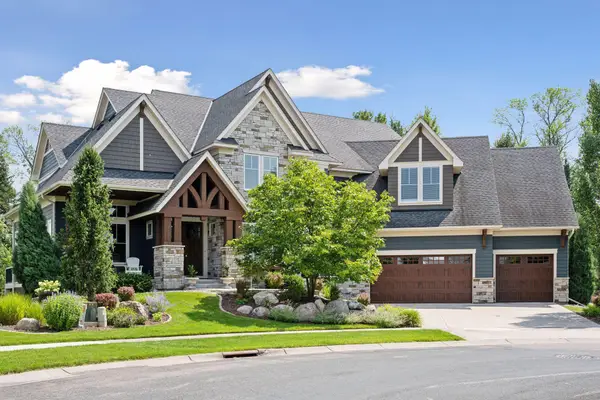 $1,750,000Coming Soon6 beds 6 baths
17399 62nd Avenue N, Maple Grove, MN 55311
MLS# 7073319Listed by: COLDWELL BANKER REALTY - New
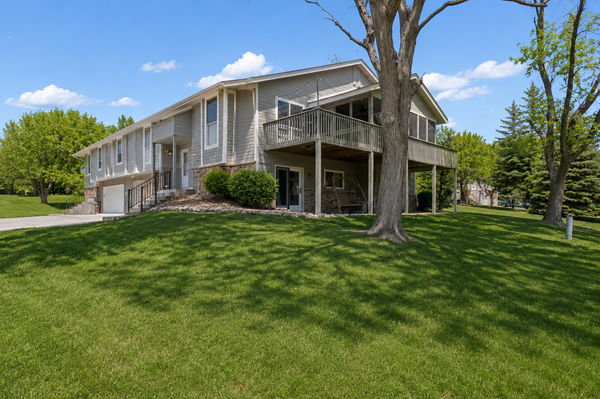 $299,900Active4 beds 2 baths1,325 sq. ft.
13746 84th Place N, Maple Grove, MN 55369
MLS# 7081924Listed by: DISCOVERY GROUP, INC - Coming SoonOpen Sat, 12:30 to 2:30pm
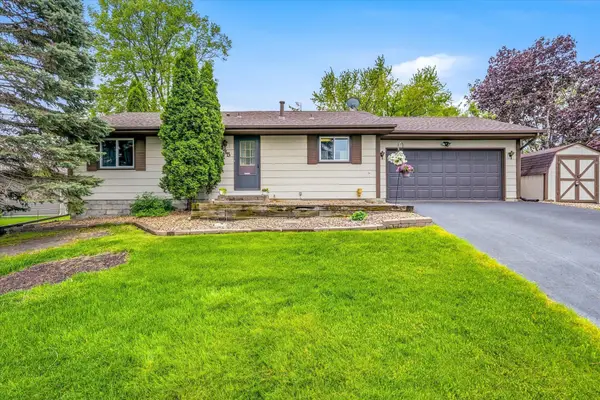 $385,000Coming Soon2 beds 2 baths
8435 Shadyview Lane N, Maple Grove, MN 55311
MLS# 7001402Listed by: KRIS LINDAHL REAL ESTATE - Coming Soon
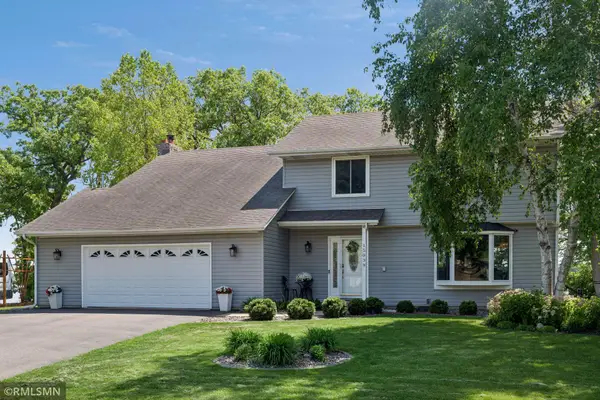 $899,900Coming Soon4 beds 4 baths
15039 91st Avenue N, Maple Grove, MN 55369
MLS# 7081817Listed by: ASSET REALTY, INC - Open Sun, 12 to 2pmNew
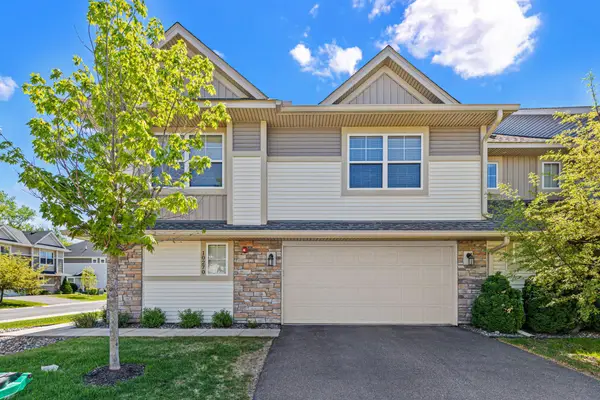 $375,000Active3 beds 3 baths1,906 sq. ft.
10270 Dallas Lane N, Maple Grove, MN 55369
MLS# 7079313Listed by: PEMBERTON RE


Protect your home and budget from life's surprises with an Assurant Home Warranty, backed by a partner that supports you through every step of homeownership. Explore Plans.
© 2023 - 2026 ERA Franchise Systems LLC. All rights reserved. ERA Franchise Systems LLC fully supports the principles of the Fair Housing Act and the Equal Opportunity Act. ERA, ERA Real Estate powered, and their respective logos are registered service marks of ERA Franchise Systems LLC. Each office is independently owned and operated.