
17588 66th Avenue N, Maple Grove, MN 55311
Local realty services provided by:ERA Gillespie Real Estate
17588 66th Avenue N,Maple Grove, MN 55311
$424,900
- 3 Beds
- 3 Baths
- 2,949 sq. ft.
- Single family
- Pending
Listed by: anthony nguyen
Office: homestead road
MLS#:7081217
Source:NSMLS
Price summary
- Price:$424,900
- Price per sq. ft.:$152.24
About this home
Refreshed 3 bedroom, 3 bathroom split-level home with fresh paint throughout! The main level features a beautifully updated kitchen with stainless steel appliances, new countertops, tile backsplash, and a dining area with soaring ceilings. Upstairs, you'll find a spacious living room overlooking the dining area, new carpet in two bedrooms, a full bathroom, and a private owner’s suite. The lower level offers a cozy family room with a fireplace, wet bar area, additional flex space that could potentially be converted into a fourth bedroom, plus a mudroom with plumbing for a future shower and direct garage access. The 3/4 bathroom on this level also features a relaxing sauna. Step outside to enjoy the attached 4-season porch, perfect for entertaining or unwinding. The basement level includes the mechanicals, new water heater, washer and dryer, and plenty of storage space. Park your vehicles and toys in the 3 stall garage!
Contact an agent
Home facts
- Year built:1985
- Subdivision & Development:Kavanagh Glenn
- Listing ID #:7081217
- Added:121 day(s) ago
- Updated:September 28, 2026 at 08:36 AM
Rooms and interior
- Bedrooms:3
- Total bathrooms:3
- Full bathrooms:2
- Dining Description:Informal Dining Room
- Bathrooms Description:3/4 Basement, Upper Level Full Bath
- Kitchen Description:Dishwasher, Exhaust Fan, Freezer, Microwave, Range, Refrigerator, Stainless Steel Appliances
- Basement:Yes
- Basement Description:Drain Tiled, Full, Sump Pump
- Living area:2,949 sq. ft.
Heating and cooling
- Cooling:Central Air
- Heating:Forced Air
- Central air:Yes
Structure and exterior
- Year built:1985
- Building area:2,949 sq. ft.
- Lot area:0.35 Acres
- Levels:4 or More Level Split
Utilities
- Water:City Water - Connected
- Sewer:City Sewer - Connected
Finances and disclosures
- Price:$424,900
- Price per sq. ft.:$152.24
- Tax amount:$5,302 (2025)
Features and amenities
- Appliances:Exhaust Fan, Microwave, Range, Refrigerator, Stainless Steel Appliances, Washer
- Laundry features:Dryer, Washer
Parking
- Parking description:Attached Garage
- Garage:Yes
- Garage spaces:3
New listings near 17588 66th Avenue N
- Coming Soon
 $329,000Coming Soon2 beds 3 baths1,493 sq. ft.
12353 82nd Avenue N, Maple Grove, MN 55369
MLS# 7147182Listed by: NATIONAL REALTY GUILD - Coming Soon
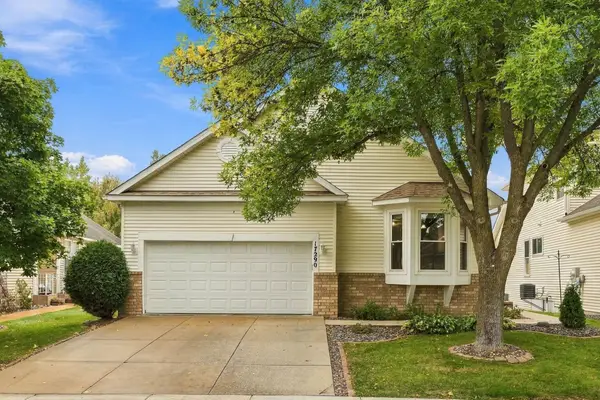 $480,000Coming Soon3 beds 3 baths2,982 sq. ft.
17290 90th Avenue N, Maple Grove, MN 55311
MLS# 7135128Listed by: REAL BROKER, LLC - Coming SoonOpen Sat, 11am to 2pm
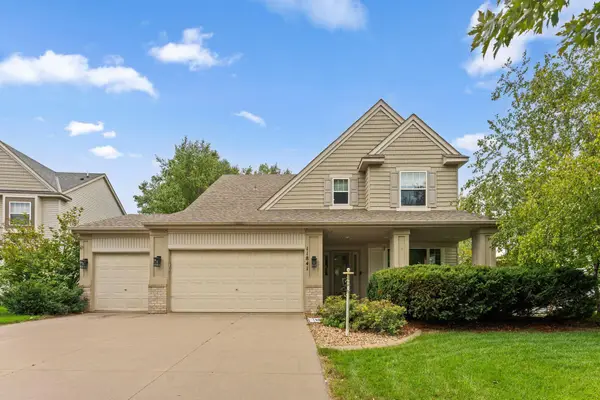 $620,000Coming Soon5 beds 4 baths3,157 sq. ft.
11841 86th Avenue N, Maple Grove, MN 55369
MLS# 7150848Listed by: NATIONAL REALTY GUILD - Coming Soon
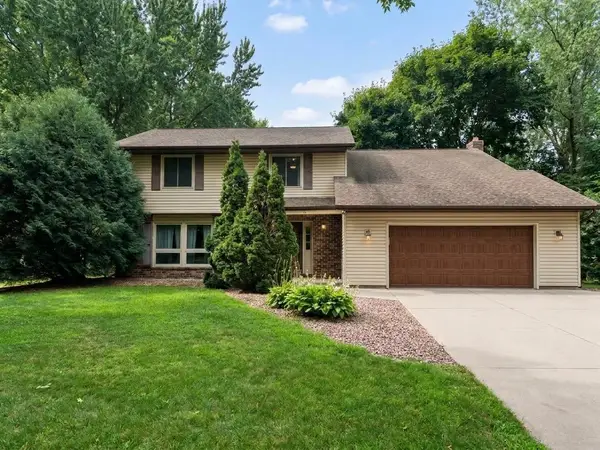 $434,990Coming Soon4 beds 3 baths2,582 sq. ft.
9829 105th Avenue N, Maple Grove, MN 55369
MLS# 7149811Listed by: HOMESTEAD ROAD - Coming Soon
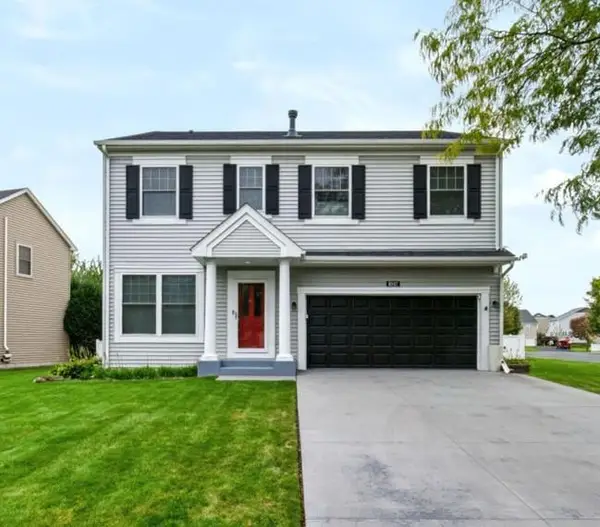 $575,000Coming Soon5 beds 4 baths3,081 sq. ft.
8547 Kirkwood Lane N, Maple Grove, MN 55369
MLS# 7148673Listed by: FUZE REAL ESTATE - Coming Soon
 $460,000Coming Soon3 beds 2 baths1,882 sq. ft.
12041 Robin Road, Maple Grove, MN 55369
MLS# 7148436Listed by: EDINA REALTY, INC. - Coming Soon
 $1,575,000Coming Soon4 beds 3 baths5,693 sq. ft.
7846 Ithaca Lane N, Maple Grove, MN 55311
MLS# 7121861Listed by: EXP REALTY - Coming SoonOpen Sat, 11am to 1pm
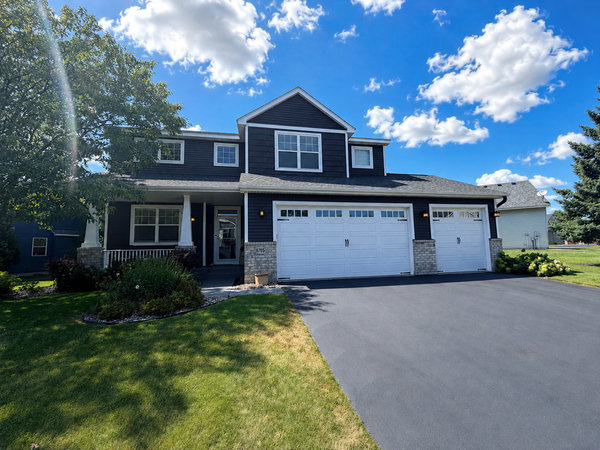 $600,000Coming Soon3 beds 3 baths3,459 sq. ft.
6765 Queensland Lane N, Maple Grove, MN 55311
MLS# 7134740Listed by: EXP REALTY  $748,110Pending4 beds 3 baths3,008 sq. ft.
14650 105th Place N, Maple Grove, MN 55369
MLS# 7151014Listed by: PULTE HOMES OF MINNESOTA, LLC- New
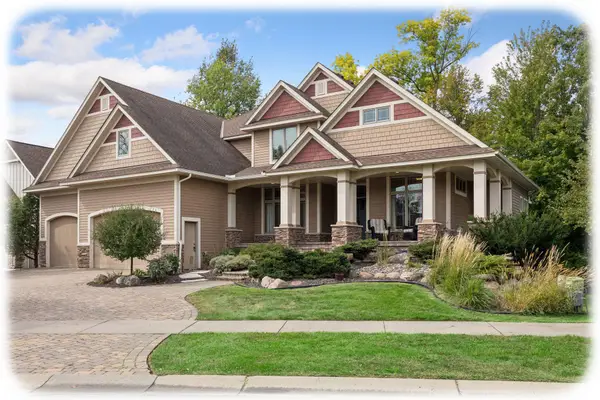 $1,090,000Active5 beds 5 baths6,522 sq. ft.
9951 Vagabond Court N, Maple Grove, MN 55311
MLS# 7147796Listed by: KELLER WILLIAMS CLASSIC RLTY NW


Protect your home and budget from life's surprises with an Assurant Home Warranty, backed by a partner that supports you through every step of homeownership. Explore Plans.
© 2023 - 2026 ERA Franchise Systems LLC. All rights reserved. ERA Franchise Systems LLC fully supports the principles of the Fair Housing Act and the Equal Opportunity Act. ERA, ERA Real Estate powered, and their respective logos are registered service marks of ERA Franchise Systems LLC. Each office is independently owned and operated.