
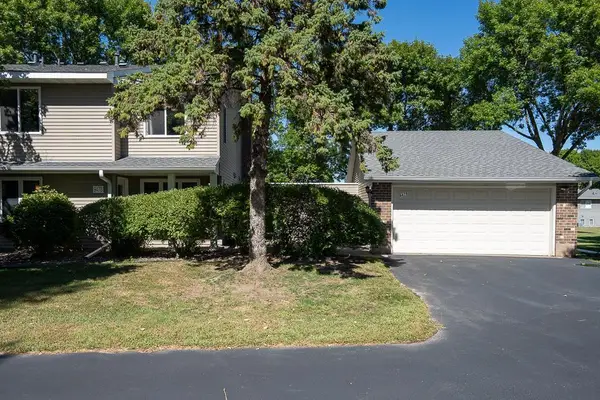
18092 69th Place N #1202, Maple Grove, MN 55311
Local realty services provided by:ERA Prospera Real Estate
18092 69th Place N #1202,Maple Grove, MN 55311
$259,000
- 2 Beds
- 2 Baths
- 1,478 sq. ft.
- Townhouse
- Coming Soon
Listed by: zakir hassan salyani
Office: bridge realty, llc.
MLS#:7145582
Source:NSMLS
Price summary
- Price:$259,000
- Price per sq. ft.:$145.18
- Monthly HOA dues:$358
About this home
Freshly updated 2-bedroom, 1½-bath townhome in a convenient Maple Grove location. This move-in-ready home features new carpet throughout and fresh paint throughout the entire unit. The kitchen has been refreshed with a new stainless-steel glass cooktop range and new kitchen lighting. The main bathroom vanity has been professionally re-enameled, giving it a fresh, updated appearance. A new washer adds convenience, and all upper-level rooms feature new window treatments. The open main level offers comfortable living and dining spaces, while the upper level includes two bedrooms, a loft, laundry and a spacious walk-in closet. Enjoy the private patio and attached 2-car garage. Conveniently located near shopping, dining, parks and major highways.
Contact an agent
Home facts
- Year built:2004
- Subdivision & Development:Cic 1045 Gleason Farms Carriage Ho
- Listing ID #:7145582
- Updated:September 17, 2026 at 12:17 PM
Rooms and interior
- Bedrooms:2
- Total bathrooms:2
- Full bathrooms:1
- Half bathrooms:1
- Dining Description:Breakfast Bar, Separate/Formal Dining Room
- Bathrooms Description:Main Floor 1/2 Bath, Upper Level Full Bath
- Kitchen Description:Dishwasher, Disposal, Freezer, Microwave, Range, Refrigerator
- Living area:1,478 sq. ft.
Heating and cooling
- Cooling:Central Air
- Heating:Forced Air
- Central air:Yes
Structure and exterior
- Roof:Age 8 Years or Less
- Year built:2004
- Building area:1,478 sq. ft.
- Lot area:0.96 Acres
- Exterior Features:In-Ground Sprinkler System
- Levels:2 Story
Utilities
- Water:City Water - Connected
- Sewer:City Sewer - Connected
Finances and disclosures
- Price:$259,000
- Price per sq. ft.:$145.18
- Tax amount:$3,223 (2026)
Features and amenities
- Appliances:Disposal, Microwave, Range, Refrigerator, Washer, Water Softener Owned
- Laundry features:Dryer, Washer
- Amenities:Gas Water Heater, Water Softener Owned
Parking
- Parking description:Asphalt, Attached Garage, Garage Door Opener, Tuckunder Garage
- Garage:Yes
- Garage spaces:2
New listings near 18092 69th Place N #1202
- Coming SoonOpen Sat, 11am to 1pm
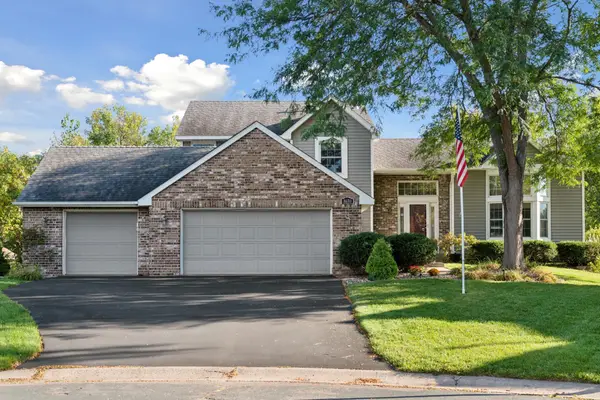 $589,900Coming Soon5 beds 4 baths3,589 sq. ft.
8659 Quinwood Lane N, Maple Grove, MN 55369
MLS# 7114571Listed by: BRIX REAL ESTATE - Coming Soon
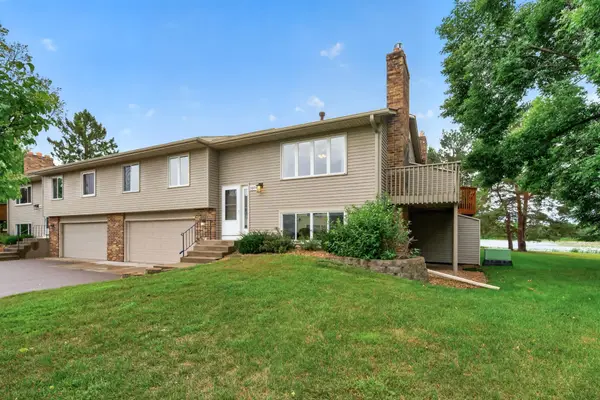 $270,000Coming Soon2 beds 2 baths1,462 sq. ft.
9974 106th Place N, Maple Grove, MN 55369
MLS# 7132723Listed by: KELLER WILLIAMS CLASSIC REALTY - Coming Soon
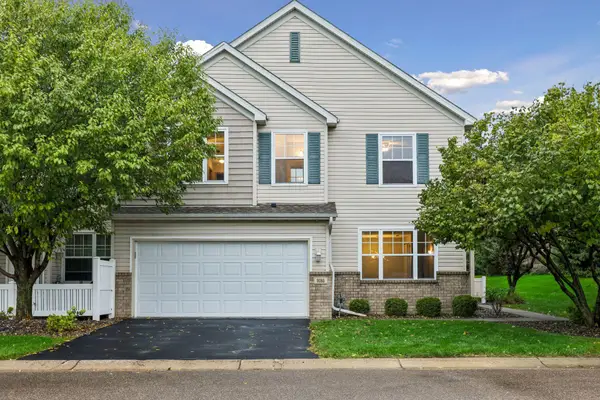 $284,900Coming Soon3 beds 3 baths1,509 sq. ft.
9285 Holly Lane N, Maple Grove, MN 55311
MLS# 7109568Listed by: RE/MAX RESULTS - Coming Soon
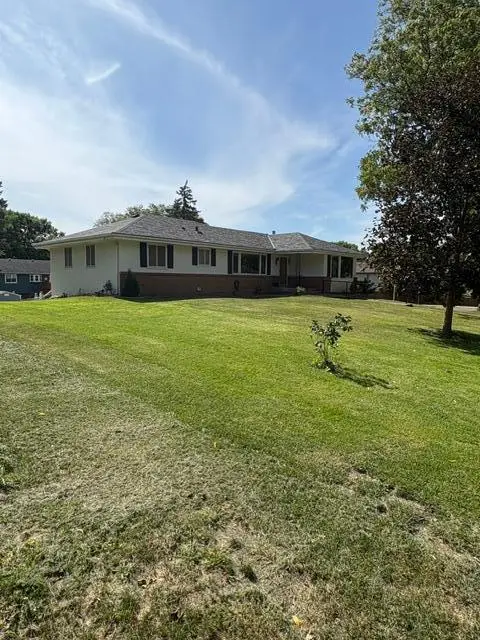 $475,000Coming Soon3 beds 3 baths1,670 sq. ft.
13881 90th Avenue N, Maple Grove, MN 55369
MLS# 7143755Listed by: EDINA REALTY, INC. - Coming Soon
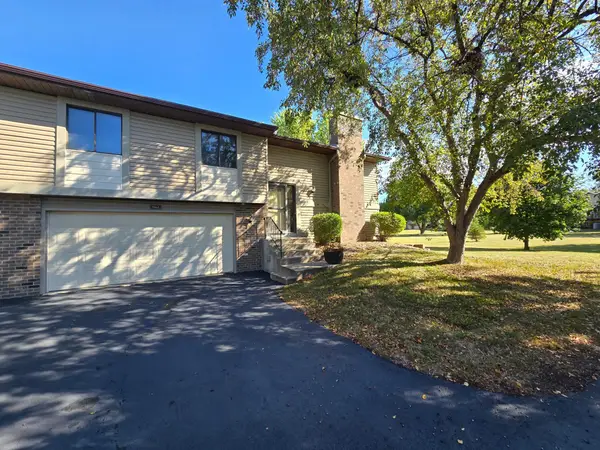 $199,900Coming Soon2 beds 1 baths1,412 sq. ft.
9462 Kingsview Lane N, Maple Grove, MN 55369
MLS# 7143611Listed by: REALTY INC - Coming Soon
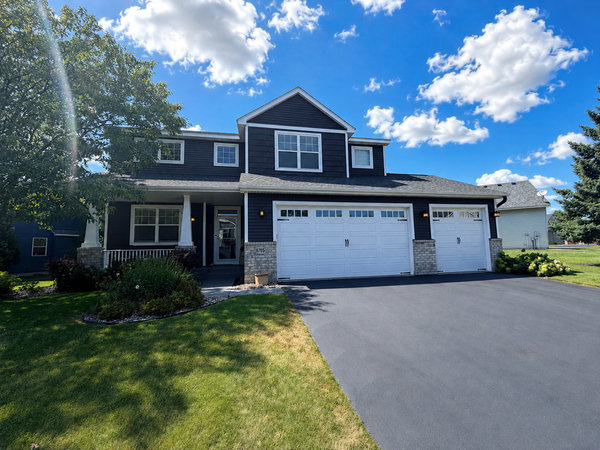 $600,000Coming Soon3 beds 3 baths3,459 sq. ft.
6765 Queensland Lane N, Maple Grove, MN 55311
MLS# 7134740Listed by: EXP REALTY - Coming Soon
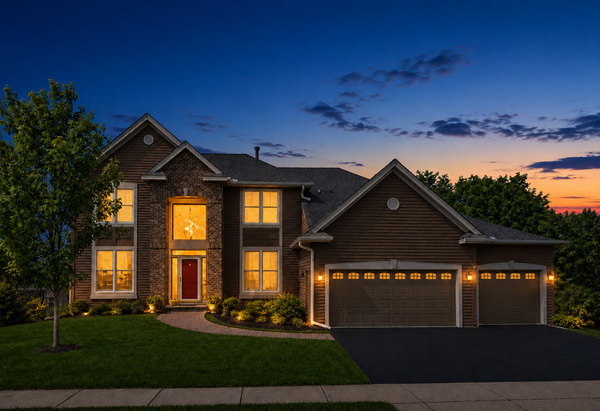 $775,000Coming Soon4 beds 4 baths4,121 sq. ft.
6219 Orchid Lane N, Maple Grove, MN 55311
MLS# 7135830Listed by: RE/MAX RESULTS - New
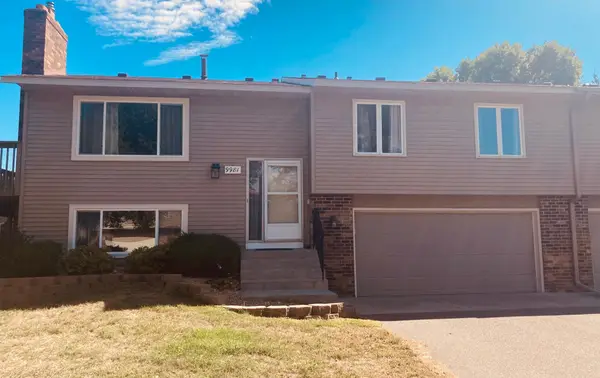 $309,000Active3 beds 2 baths1,398 sq. ft.
9981 106th Place N, Maple Grove, MN 55369
MLS# 7144958Listed by: HOMECOIN.COM - Open Sat, 11am to 2pmNew
 $249,500Active2 beds 2 baths1,140 sq. ft.
9478 Ranchview Lane N, Maple Grove, MN 55369
MLS# 7145436Listed by: FORM AND FUNCTION REALTY LLC


Protect your home and budget from life's surprises with an Assurant Home Warranty, backed by a partner that supports you through every step of homeownership. Explore Plans.
© 2023 - 2026 ERA Franchise Systems LLC. All rights reserved. ERA Franchise Systems LLC fully supports the principles of the Fair Housing Act and the Equal Opportunity Act. ERA, ERA Real Estate powered, and their respective logos are registered service marks of ERA Franchise Systems LLC. Each office is independently owned and operated.