
9478 Ranchview Lane N, Maple Grove, MN 55369
Local realty services provided by:ERA Viking Realty
9478 Ranchview Lane N,Maple Grove, MN 55369
$249,500
- 2 Beds
- 2 Baths
- 1,140 sq. ft.
- Townhouse
- Active
Upcoming open houses
- Sat, Sep 1911:00 am - 02:00 pm
Listed by: joseph struyk
Office: form and function realty llc.
MLS#:7145436
Source:NSMLS
Price summary
- Price:$249,500
- Price per sq. ft.:$2,188.6
- Monthly HOA dues:$266
About this home
Welcome to this charming, fully-updated, corner-unit townhome located at the end of a quiet cul-de-sac situated along a vast communal green space area!
The spacious kitchen features ample work surfaces, a peninsula perfect for entertaining and excellent storage options. The living room boasts generously sized East and South facing windows that look out over the custom paver-patio.
Upstairs you'll find a full bathroom plus two spacious bedrooms, which include the primary suite with its large closet and custom built-in organizers.
Additional highlights include a newer driveway, oversized two-car garage, new washer and dryer, new carpet, new HVAC system, new water heater, and a new roof, which was replaced in 2022!
Ideally located just minutes from The Grove with its premier shopping, retail and dining destinations, Elm Creek Park Reserve, Three Rivers Regional trails, and Rice Lake!
Do not miss this one! Schedule a showing today!
Contact an agent
Home facts
- Year built:1984
- Subdivision & Development:Rice Lake North 8th Add
- Listing ID #:7145436
- Added:1 day(s) ago
- Updated:September 17, 2026 at 12:54 PM
Rooms and interior
- Bedrooms:2
- Total bathrooms:2
- Full bathrooms:1
- Half bathrooms:1
- Dining Description:Kitchen/Dining Room
- Bathrooms Description:Main Floor 1/2 Bath, Upper Level Full Bath
- Kitchen Description:Dishwasher, Disposal, Exhaust Fan, Microwave, Range, Refrigerator
- Living area:1,140 sq. ft.
Heating and cooling
- Cooling:Central Air
- Heating:Forced Air
- Central air:Yes
Structure and exterior
- Roof:Age 8 Years or Less, Asphalt
- Year built:1984
- Building area:1,140 sq. ft.
- Lot area:0.07 Acres
- Lot Features:Tree Coverage - Light
- Levels:2 Story
Utilities
- Water:City Water - Connected
- Sewer:City Sewer - Connected
Finances and disclosures
- Price:$249,500
- Price per sq. ft.:$2,188.6
- Tax amount:$2,854 (2026)
Features and amenities
- Appliances:Disposal, Exhaust Fan, Microwave, Range, Refrigerator, Washer, Water Softener Owned
- Laundry features:Dryer, Washer
- Amenities:ENERGY STAR Qualified Appliances, Gas Water Heater, Water Softener Owned
Parking
- Parking description:Asphalt, Detached Garage
- Garage:Yes
- Garage spaces:2
New listings near 9478 Ranchview Lane N
- Coming SoonOpen Sat, 11am to 1pm
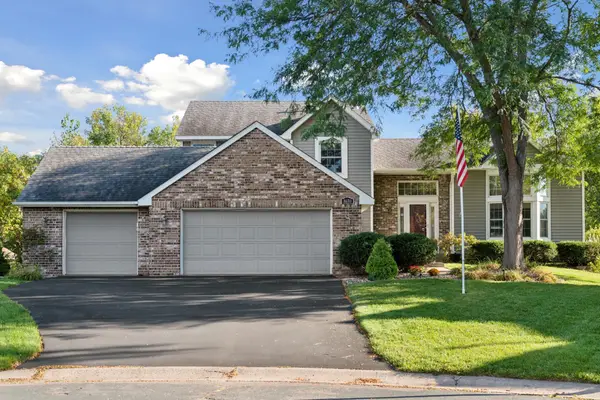 $589,900Coming Soon5 beds 4 baths3,589 sq. ft.
8659 Quinwood Lane N, Maple Grove, MN 55369
MLS# 7114571Listed by: BRIX REAL ESTATE - Coming Soon
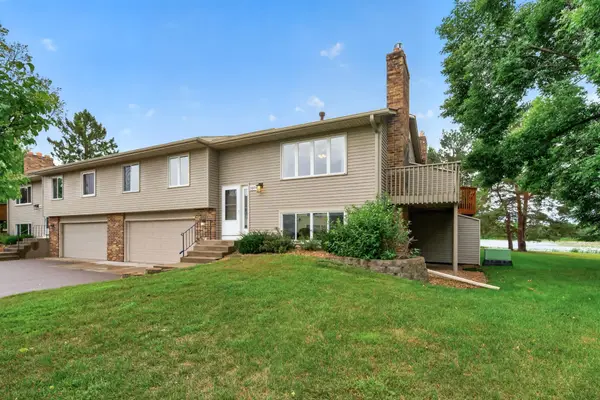 $270,000Coming Soon2 beds 2 baths1,462 sq. ft.
9974 106th Place N, Maple Grove, MN 55369
MLS# 7132723Listed by: KELLER WILLIAMS CLASSIC REALTY - Coming Soon
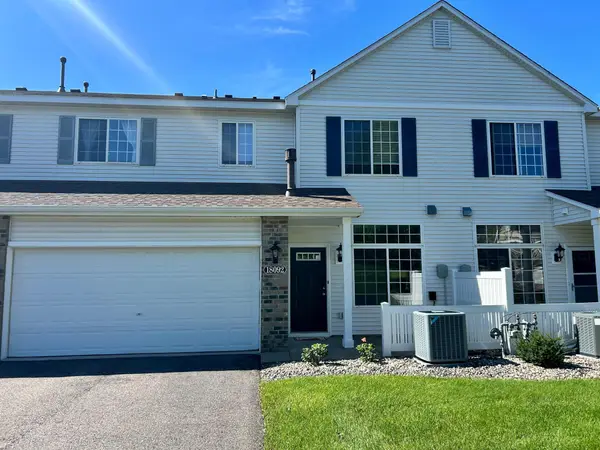 $259,000Coming Soon2 beds 2 baths1,478 sq. ft.
18092 69th Place N #1202, Maple Grove, MN 55311
MLS# 7145582Listed by: BRIDGE REALTY, LLC - Coming Soon
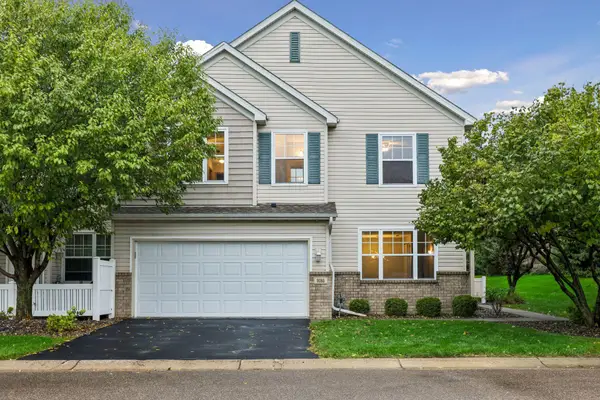 $284,900Coming Soon3 beds 3 baths1,509 sq. ft.
9285 Holly Lane N, Maple Grove, MN 55311
MLS# 7109568Listed by: RE/MAX RESULTS - Coming Soon
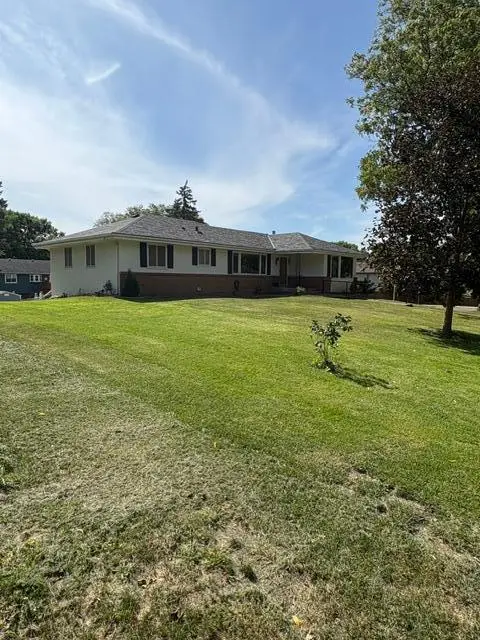 $475,000Coming Soon3 beds 3 baths1,670 sq. ft.
13881 90th Avenue N, Maple Grove, MN 55369
MLS# 7143755Listed by: EDINA REALTY, INC. - Coming Soon
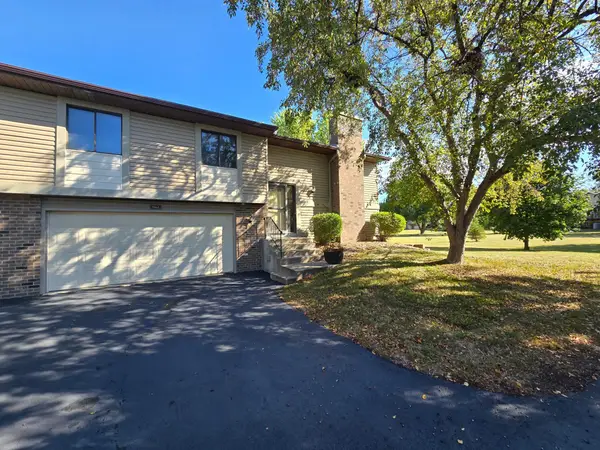 $199,900Coming Soon2 beds 1 baths1,412 sq. ft.
9462 Kingsview Lane N, Maple Grove, MN 55369
MLS# 7143611Listed by: REALTY INC - Coming Soon
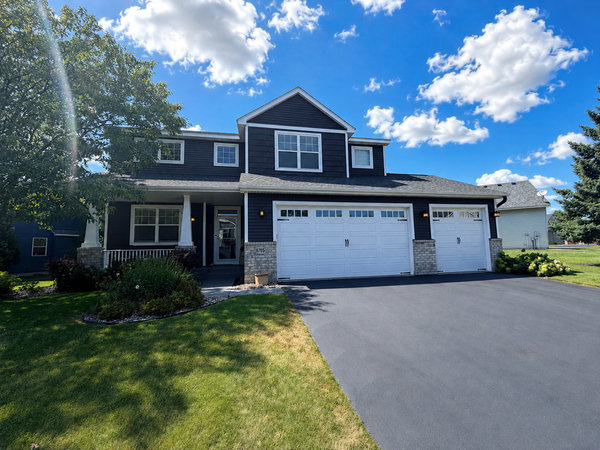 $600,000Coming Soon3 beds 3 baths3,459 sq. ft.
6765 Queensland Lane N, Maple Grove, MN 55311
MLS# 7134740Listed by: EXP REALTY - Coming Soon
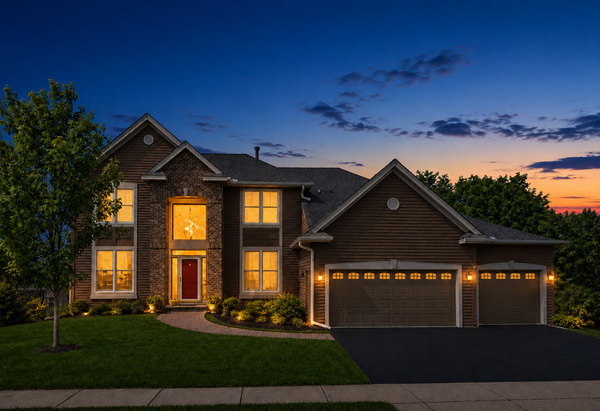 $775,000Coming Soon4 beds 4 baths4,121 sq. ft.
6219 Orchid Lane N, Maple Grove, MN 55311
MLS# 7135830Listed by: RE/MAX RESULTS - New
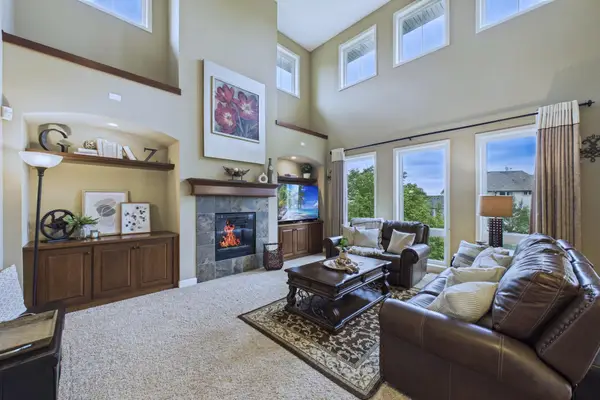 $824,900Active5 beds 5 baths4,150 sq. ft.
6276 Peony Lane N, Maple Grove, MN 55311
MLS# 7145789Listed by: COLDWELL BANKER REALTY - New
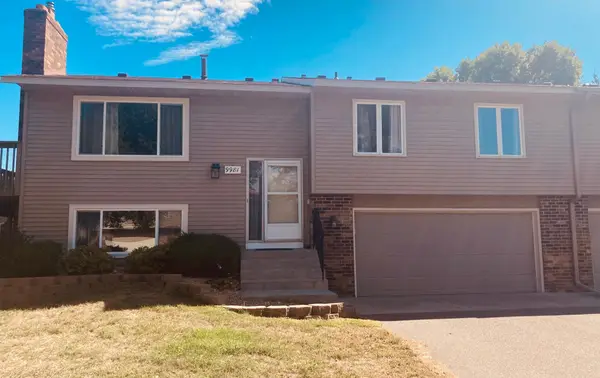 $309,000Active3 beds 2 baths1,398 sq. ft.
9981 106th Place N, Maple Grove, MN 55369
MLS# 7144958Listed by: HOMECOIN.COM


Protect your home and budget from life's surprises with an Assurant Home Warranty, backed by a partner that supports you through every step of homeownership. Explore Plans.
© 2023 - 2026 ERA Franchise Systems LLC. All rights reserved. ERA Franchise Systems LLC fully supports the principles of the Fair Housing Act and the Equal Opportunity Act. ERA, ERA Real Estate powered, and their respective logos are registered service marks of ERA Franchise Systems LLC. Each office is independently owned and operated.